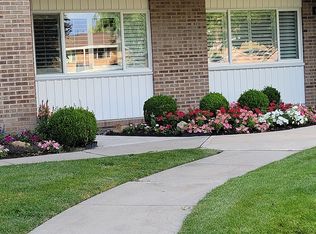
-Beautiful, quiet townhouse-style condominium that has been meticulously maintained by the original owner. This pet-free and smoke-free home offers one of the best unobstructed views in the community, with an open front that does not face other units-providing added privacy and scenic views from both the living room and private balcony, perfect for enjoying evening sunsets. -Home features tastefully updated kitchen and bathrooms, along with high-rise toilets in every bath. Elegant details include plantation shutters throughout (wood blinds in the kitchen) and crown/ceiling molding in the owner's suite, dining room, and entryway. -Bedrooms offer spacious, lighted closets. All the windows and sliding doors have been upgraded to double-pane insulated glass for improved comfort and efficiency. The condo also showcases beautiful tile work with intricate inlaid borders, adding a distinctive touch throughout the home. -Nice washer/dryer/refrigerator are included, making this home truly move-in ready. -Conveniently located with excellent access to shopping and services-less than a mile to Walmart and Macey's, and approximately two miles to Costco and Intermountain Medical Center. Easy freeway access makes commuting simple. -Easy to see on short notice. Come see it today!!
Pending
Price cut: $9.5K (7/15)
$414,500
829 E Three Fountains Dr Unit 267, Salt Lake City, UT 84107
3beds
2,286sqft
Condominium
Built in 1969
435 Square Feet Lot
$407,500 Zestimate®
$181/sqft
$422/mo HOA
What's special
Plantation shutters throughoutPrivate balconySpacious lighted closets
- 186 days
- 15
- 0
Zillow last checked:
Listing updated:
Listed by:
John R Carter 801-808-9760,
X FACTOR REAL ESTATE, LLC
Source: UtahRealEstate.com,MLS#: 2139565
Facts & features
Interior
Bedrooms & bathrooms
- Bedrooms: 3
- Bathrooms: 4
- Full bathrooms: 3
- 1/2 bathrooms: 1
- Partial bathrooms: 1
Rooms
- Room types: Updated Kitchen
Primary bedroom
- Level: Second
Heating
- Electric, Forced Air, Wall Furnace
Cooling
- Central Air
Appliances
- Included: Dryer, Microwave, Refrigerator, Washer, Disposal
- Laundry: Laundry Chute
Features
- Walk-In Closet(s), Floor Drains
- Flooring: Carpet, Tile
- Doors: Sliding Doors, Storm Door(s)
- Windows: Plantation Shutters, Double Pane Windows
- Basement: Full
- Has fireplace: No
Interior area
- Total structure area: 2,286
- Total interior livable area: 2,286 sqft
- Finished area above ground: 1,524
- Finished area below ground: 762
Property
Parking
- Total spaces: 4
- Parking features: Covered
- Carport spaces: 2
- Uncovered spaces: 2
- Details: Common RV Parking
Accessibility
- Accessibility features: Grip-Accessible Features
Features
- Stories: 3
- Patio & porch: Patio, Open Patio
- Exterior features: Balcony
- Pool features: Association
- Fencing: Full
Lot
- Size: 435 Square Feet
Details
- Parcel number: 2208177057
- Zoning: 1208
- Zoning description: Multi-Family
- Other equipment: Intercom
Construction
Type & style
- Home type: Townhouse
- Property subtype: Condominium
Materials
- Brick
- Roof: Asphalt
Condition
- Blt./Standing
- New construction: No
- Year built: 1969
- Major remodel year: 1997
Utilities & green energy
- Water: Culinary
- Utilities for property: Electricity Connected, Sewer Connected, Water Connected
Community & HOA
Community
- Features: Clubhouse
- Subdivision: Three Fountains
HOA
- Has HOA: Yes
- Amenities included: Clubhouse, RV Parking, Fitness Center, Insurance, Maintenance, Management, Picnic Area, Playground, Pool, Sewer Paid, Snow Removal, Trash, Water
- Services included: Insurance, Maintenance Grounds, Sewer, Trash, Water
- HOA fee: $422 monthly
- HOA name: Todd/Terry
- HOA phone: 801-266-1417
Location
- Region: Salt Lake City
Financial & listing details
- Price per square foot: $181/sqft
- Annual tax amount: $1,586
- Date on market: 2/26/2026
- Listing terms: Cash,Conventional,FHA,VA Loan
- Inclusions: Dryer, Microwave, Range, Refrigerator, Washer
- Acres allowed for irrigation: 0
- Electric utility on property: Yes
Estimated market value
$407,500
$387,000 - $428,000
$2,892/mo
Price history
| Date | Event | Price |
|---|---|---|
| 7/16/2026 | Pending sale | $414,500$181/sqft |
Source:  UtahRealEstate.com #2139565 Report a problem UtahRealEstate.com #2139565 Report a problem | ||
| 7/15/2026 | Price change | $414,500-2.2%$181/sqft |
Source: UtahRealEstate.com #2139565 Report a problem | ||
| 6/19/2026 | Price change | $424,000-2.5%$185/sqft |
Source: UtahRealEstate.com #2139565 Report a problem | ||
| 5/12/2026 | Price change | $435,000-2%$190/sqft |
Source: UtahRealEstate.com #2139565 Report a problem | ||
| 3/25/2026 | Price change | $443,900-1.3%$194/sqft |
Source: UtahRealEstate.com #2139565 Report a problem | ||
| 2/26/2026 | Listed for sale | $449,900$197/sqft |
Source: UtahRealEstate.com #2139565 Report a problem | ||
Public tax history
Tax history is unavailable.
Monthly payment
Est. payment
Payment breakdown
Explore the cost of this home by adjusting the details. Changes won't be saved.Climate risks
Neighborhood: 84107
Nearby schools
Schools provided by the listing agent
- Elementary: Parkside
- Middle: Hillcrest
- High: Murray
- District: Murray
Source: UtahRealEstate.com. This data may not be complete. We recommend contacting the local school district to confirm school assignments for this home.
- $---- bd-- ba-- sqft829 E Three Fountains Dr UNIT 271, Salt Lake City, UT 84107Off Market
- $---- bd-- ba-- sqft829 E Three Fountains Dr UNIT 264, Salt Lake City, UT 84107Off Market
- $469,0003 bd4 ba2.2k sqft829 E Three Fountains Dr UNIT 269, Salt Lake City, UT 84107Off Market
- $400,6002 bd3 ba2k sqft829 E Three Fountains Dr UNIT 265, Salt Lake City, UT 84107Off Market
Similar homes
- $495,0003 bd3 ba2.8k sqft765 E Three Fountains Cir Unit 28, Salt Lake City, UT 84107For Sale

 MLS ID #2141284, Bryce Anderson, Intermountain Properties. UtahRealEstate.com
 - $495,0003 bd1 ba1.4k sqft4682 S Greenvalley Dr, Murray, UT 84107For Sale
 MLS ID #2175931, James R Witherspoon, Equity Real Estate (Solid). UtahRealEstate.com
 - $415,0003 bd2 ba1.5k sqft5012 S Timber Way Unit 310, Salt Lake City, UT 84117For Sale
 MLS ID #2177727, Young Kim, In Depth Realty. UtahRealEstate.com
 - $475,0003 bd2 ba1.1k sqft357 E 4090 S, Millcreek, UT 84107For Sale
 MLS ID #2177796, Gregory West, ECCLES HENLINE LLC. UtahRealEstate.com
 - $410,0003 bd2 ba1.7k sqft2760 S Highland Dr APT 7, Salt Lake City, UT 84106For SaleMLS ID #2173790, Stephanie Aragon, Signature Group Real Estate. UtahRealEstate.com
- $424,9003 bd3 ba1.6k sqft164 W Barry Links Way, South Salt Lake, UT 84115For SaleMLS ID #2167657, Robert Naylor, Century 21 Everest. UtahRealEstate.com
- $544,9003 bd4 ba2.1k sqft4867 S 1690 E, Salt Lake City, UT 84117For SaleMLS ID #2175551, Brian Doughty, One Realty Group. UtahRealEstate.com
- $479,9003 bd1 ba1.4k sqft5 W Miller St S, Salt Lake City, UT 84107For SaleMLS ID #2172037, Angi Bair, Aspire Real Estate Services LLC. UtahRealEstate.com
- $540,0004 bd2 ba1.6k sqft4662 S Rainbow Dr, Murray, UT 84107For SaleMLS ID #2176495, Shon Hudson, X FACTOR REAL ESTATE, LLC. UtahRealEstate.com
- $370,0004 bd3 ba1.7k sqft3694 S Crespi Ct Unit E, West Valley City, UT 84119For SaleMLS ID #2178107, Morelza Boratzuk, Realtypath LLC (South Valley). UtahRealEstate.com
- $439,9004 bd4 ba2.1k sqft5689 W Rose Ridge Ln S, Salt Lake City, UT 84118For SaleMLS ID #2178656, Leida Fahey, Utah Key Real Estate, LLC. UtahRealEstate.com
- $565,0004 bd3 ba2k sqft972 E Sagehill Dr, Salt Lake City, UT 84124For SaleMLS ID #2179950, Jeremy Osguthorpe, Realtypath LLC (Platinum). UtahRealEstate.com
- $479,9003 bd4 ba2.2k sqft10357 S Noyo Ln W, South Jordan, UT 84009For SaleMLS ID #2182105, Audra-Mia Lyons, Equity Real Estate (Advantage). UtahRealEstate.com
- $419,9003 bd2 ba1.9k sqft254 W Meadow Ln, Centerville, UT 84014For SaleMLS ID #2168923, Andrea Soper, Equity Real Estate (Select). UtahRealEstate.com
- $415,0004 bd4 ba1.8k sqft8843 S Humboldt Ct, West Jordan, UT 84081For SaleMLS ID #2174339, Lanell Wright, All West Inc.. UtahRealEstate.com
- $420,0003 bd3 ba1.8k sqft7881 S Cool Creek Way, West Jordan, UT 84081For SaleMLS ID #2170357, Michael Bay, Equity Real Estate (Solid). UtahRealEstate.com
- $415,0004 bd2 ba1.9k sqft4020 S 3600 W, West Valley City, UT 84119For SaleMLS ID #2128411, Bryce Anderson, Intermountain Properties. UtahRealEstate.com
- $399,9992 bd2 ba1.3k sqft2244 E Carriage Ln S #74, Salt Lake City, UT 84117For SaleMLS ID #2145098, Brandi Burrola, Equity Real Estate (Advantage). UtahRealEstate.com
- $465,0004 bd2 ba2.1k sqft4117 W 4490 S, West Valley City, UT 84120For SaleMLS ID #2177181, Matthew Williams, Rocky Mountain Realty. UtahRealEstate.com
- $439,9004 bd3 ba2k sqft7117 S 1245 W, West Jordan, UT 84084For SaleMLS ID #2157125, M Lourdes Brinton, Century 21 Everest. UtahRealEstate.com
