Welcome to this 2-bedroom, 2.5-bath townhome in Central City featuring a private elevator, attached 3-car garage, and peaceful mountain views. One of only 10 units in the community offering both an elevator and 3-car garage.
Enter from the ground level into a welcoming landing with coat/storage closet. Take the stairs or elevator to the main living area with an open living room, kitchen, and dining space. The kitchen offers marble countertops, gas range with pot filler, newer refrigerator and dishwasher, large pantry, and island seating. The living room opens to a patio with mountain views and features a cozy gas fireplace and hard-wired Bose surround sound, with space for dining or a home office.
Upstairs, both bedrooms include en suite bathrooms. The sun-filled primary suite offers a walk-in closet and five-piece bath with jetted tub. Laundry is conveniently located on the bedroom level. Additional features include a high-efficiency tankless water heater and an easily maintained elevator (~$350/year).
The HOA covers roof/exterior insurance and maintenance, recycling, snow removal, trash, and maintenance of the community. Additionally, the HOA allows short term rentals of 9 months and beyond.
Walk to downtown Central City for coffee, dining, casinos, and entertainment, with nearby fishing access, trails, and outdoor recreation. Easy access to Denver and popular ski areas.
Photos have been enhanced to remove personal belongings.
**Take advantage of working with a trusted local lender. Buyers who use preferred lender, will receive a Lender-Paid Appraisal and may qualify for discounted rates and closing costs.**
Sold for $429,999
$429,999
829 N Vernon Drive, Central City, CO 80427
2beds
1,860sqft
Townhouse
Built in 2013
-- sqft lot
$429,900 Zestimate®
$231/sqft
$2,646 Estimated rent
Home value
$429,900
Estimated sales range
Not available
$2,646/mo
Zestimate® history
Owner options
List your home for rent
$2,646/mo
Rent Zestimate®
Find your next renter with Zillow Rental Manager. Plus, with online applications, you can quickly screen prospective tenants – for free.
$2,646/mo
Rent Zestimate®
Refinance and save
$2,700/mo
Est. payment
Refinancing to a lower rate could help reduce your monthly payments and save thousands over the life of the loan.
$2,700/mo
Est. payment
Explore your selling options
Work with a Zillow partner agent
Leverage their expertise and Zillow's premium Showcase listings to get your home seen by more buyers.
Get startedList with your own agent
Get your home in front of millions of buyers by listing it on Zillow.
Learn how to do itSell it yourself
Take full control of how buyers see your home on Zillow by listing For Sale by Owner (FSBO).
List your homeWhat's special
Peaceful mountain viewsSun-filled primary suitePrivate elevatorLarge pantryNewer refrigerator and dishwasherMarble countertopsWalk-in closet
Zillow last checked:
Listing updated:
Listed by:
Michelle Groth 720-480-6047 michelle.groth@compass.com,
Compass - Denver
Bought with:
The Bernardi Group
Coldwell Banker Realty 14
Source: REcolorado as distributed by MLS GRID,MLS#: 4162857
Facts & features
Interior
Bedrooms & bathrooms
- Bedrooms: 2
- Bathrooms: 3
- Full bathrooms: 2
- 1/2 bathrooms: 1
- Main level bathrooms: 1
Bedroom
- Level: Upper
Bedroom
- Features: Primary Suite
- Level: Upper
Bathroom
- Features: Primary Suite
- Level: Upper
Bathroom
- Features: En Suite Bathroom
- Level: Upper
Bathroom
- Level: Main
Dining room
- Level: Main
Kitchen
- Level: Main
Laundry
- Level: Upper
Living room
- Level: Main
Heating
- Forced Air, Natural Gas
Cooling
- Has cooling: Yes
Appliances
- Included: Cooktop, Dishwasher, Disposal, Dryer, Microwave, Oven, Range Hood, Refrigerator, Tankless Water Heater, Washer
- Laundry: In Unit, Laundry Closet
Features
- Ceiling Fan(s), Elevator, Five Piece Bath, Granite Counters, High Ceilings, High Speed Internet, Kitchen Island, Marble Counters, Open Floorplan, Pantry, Primary Suite, Sound System, Walk-In Closet(s)
- Flooring: Carpet, Wood
- Windows: Double Pane Windows, Window Coverings
- Has basement: No
- Number of fireplaces: 1
- Fireplace features: Gas, Living Room
- Common walls with other units/homes: 2+ Common Walls
Interior area
- Total structure area: 1,860
- Total interior livable area: 1,860 sqft
- Finished area above ground: 1,860
Property
Parking
- Total spaces: 5
- Parking features: Concrete, Oversized, Tandem
- Attached garage spaces: 3
- Details: Off Street Spaces: 2
Features
- Levels: Three Or More
- Entry location: Ground
- Patio & porch: Patio
- Has view: Yes
- View description: Meadow, Mountain(s)
Lot
- Features: Mountainous, Open Space
Details
- Parcel number: R014045
- Special conditions: Standard
Construction
Type & style
- Home type: Townhouse
- Property subtype: Townhouse
- Attached to another structure: Yes
Materials
- Adobe
Condition
- Year built: 2013
Utilities & green energy
- Electric: 220 Volts
- Sewer: Public Sewer
- Water: Public
- Utilities for property: Cable Available, Natural Gas Available
Community & HOA
Community
- Security: Carbon Monoxide Detector(s)
- Subdivision: Eureka Heights
HOA
- Has HOA: Yes
- Services included: Reserve Fund, Insurance, Maintenance Grounds, Maintenance Structure, Recycling, Snow Removal, Trash
- HOA fee: $300 monthly
- HOA name: Advance HOA Management
- HOA phone: 303-482-2213
Location
- Region: Central City
Financial & listing details
- Price per square foot: $231/sqft
- Annual tax amount: $706
- Date on market: 1/15/2026
- Listing terms: Cash,Conventional,FHA,VA Loan
- Exclusions: Garage Shelving And Garage Tool Storage, Seller's Personal Property.
- Ownership: Individual
- Electric utility on property: Yes
- Road surface type: Paved
Price history
| Date | Event | Price |
|---|---|---|
| 7/24/2026 | Sold | $429,999$231/sqft |
Source:  REcolorado as distributed by MLS GRID #4162857 Report a problem REcolorado as distributed by MLS GRID #4162857 Report a problem | ||
| 6/26/2026 | Pending sale | $429,999$231/sqft |
Source: REcolorado as distributed by MLS GRID #4162857 Report a problem | ||
| 6/23/2026 | Price change | $429,999-2.3%$231/sqft |
Source: REcolorado as distributed by MLS GRID #4162857 Report a problem | ||
| 5/8/2026 | Price change | $440,000-3.3%$237/sqft |
Source: REcolorado as distributed by MLS GRID #4162857 Report a problem | ||
| 2/9/2026 | Price change | $455,000-5%$245/sqft |
Source: REcolorado as distributed by MLS GRID #4162857 Report a problem | ||
| 1/14/2026 | Listed for sale | $479,000$258/sqft |
Source: REcolorado as distributed by MLS GRID #4162857 Report a problem | ||
Public tax history
Tax history is unavailable.
Neighborhood: 80427
Nearby homes
- $399,0002 bd3 ba1.5k sqft873 N Vernon Dr, Central City, CO 80427Sold
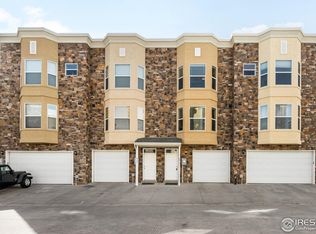
- $--2 bd3 ba1.3k sqft873 N Vernon Dr #1, Central City, CO 80427Off Market

- $432,9002 bd2 ba1.3k sqft869 Vernon Dr, Central City, CO 80427Off Market
- $470,0002 bd3 ba1.4k sqft873 Vernon Dr, Central City, CO 80427Sold

- $455,0002 bd3 ba1.3k sqft869 N Vernon Dr, Central City, CO 80427Sold
- $525,0003 bd3 ba1.9k sqft865 Vernon Dr, Central City, CO 80427Sold
- $525,0003 bd4 ba1.9k sqft865 N Vernon Dr, Central City, CO 80427Sold
- $467,7003 bd4 ba2k sqft877 Vernon Dr, Central City, CO 80427Off Market
Nearby schools
GreatSchools rating
- 4/10Gilpin County Elementary SchoolGrades: PK-5Distance: 2 mi
- 7/10Gilpin County Undivided High SchoolGrades: 6-12Distance: 2 mi
Schools provided by the listing agent
- Elementary: Gilpin County School
- Middle: Gilpin County School
- High: Gilpin County School
- District: Gilpin RE-1
Source: REcolorado as distributed by MLS GRID. This data may not be complete. We recommend contacting the local school district to confirm school assignments for this home.


Get pre-qualified for a loan
At Zillow Home Loans, we can pre-qualify you in as little as 5 minutes with no impact to your credit score.An equal housing lender. NMLS #10287.
- Colorado
- Gilpin County
- Central City
- 80427
- 829 N Vernon Drive
Nearby cities
Nearby zip codes
Other Central City Topics
