Skip main navigation
Sold for $399,000
  • $399,000

    873 N Vernon Dr, Central City, CO 80427

    2beds
    1,502sqft
    Single Family Residence
    Built in 2011
    1,350 Square Feet Lot
    $399,800 Zestimate®
    $266/sqft
    $2,539 Estimated rent

    Home value

    $399,800

    Estimated sales range

    Not available

    $2,539/mo

    Zestimate® history
    Loading
    Loading...

    Owner options

    List your home for rent

    $2,539/mo

    Rent Zestimate®

    Find your next renter with Zillow Rental Manager. Plus, with online applications, you can quickly screen prospective tenants – for free.

    Learn more

    $2,539/mo

    Rent Zestimate®

    Refinance and save

    $2,545/mo

    Est. payment

    Refinancing to a lower rate could help reduce your monthly payments and save thousands over the life of the loan.

    See today's rates

    $2,545/mo

    Est. payment

    Explore your selling options

    Work with a Zillow partner agent

    Leverage their expertise and Zillow's premium Showcase listings to get your home seen by more buyers.

    Get started

    List with your own agent

    Get your home in front of millions of buyers by listing it on Zillow.

    Learn how to do it

    Sell it yourself

    Take full control of how buyers see your home on Zillow by listing For Sale by Owner (FSBO).

    List your home

    What's special

    Cozy fireplaceStainless steel appliancesGranite countertopsAbundant natural lightTwo spacious bedroomsWalk-in closetTranquil primary suite
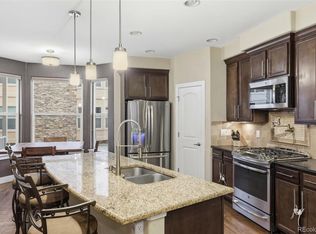
    Mountain serenity meets effortless convenience in this beautifully positioned fully furnished Prospector's Run townhome. With no residences behind, this mountain escape offers rare privacy and a peaceful setting, complemented by a south-facing patio looking out at natural landscape. Inside, warm wood floors and abundant natural light define the main living area, anchored by a cozy fireplace that invites relaxation after a long day on the trails. The kitchen is both stylish and functional, featuring granite countertops, a center island, stainless steel appliances and a tiled backsplash designed for easy entertaining. Upstairs, two spacious bedrooms include a tranquil primary suite with a walk-in closet and en-suite bath with dual sinks. A laundry closet is conveniently located on the same level, enhancing everyday ease. Offered furnished and complete with an attached two-car garage, this residence sits just moments from hiking trails and provides quick access to I-70 via Central City Parkway.

    Zillow last checked:

    Listing updated:

    Listed by:

    Patrick Chang 303-817-5912,

    milehimodern - Boulder

    Bought with:

    Tony Thorpe, 100066919

    Crocker Realty, LLC

    Source: IRES as distributed by MLS GRID,MLS#: 1051941MLS Logo

    Facts & features

    Interior

    Bedrooms & bathrooms
    • Bedrooms: 2
    • Bathrooms: 3
    • Full bathrooms: 1
    • 3/4 bathrooms: 1
    • 1/2 bathrooms: 1
    • Main level bathrooms: 1
    Primary bedroom
    • Description: Carpet
    • Features: 3/4 Primary Bath
    • Level: Upper
    • Area: 180 Square Feet
    • Dimensions: 12 x 15
    Bedroom 2
    • Level: Upper
    • Area: 169 Square Feet
    • Dimensions: 13 x 13
    Dining room
    • Description: Wood
    • Level: Main
    • Area: 136 Square Feet
    • Dimensions: 8 x 17
    Kitchen
    • Description: Wood
    • Level: Main
    • Area: 143 Square Feet
    • Dimensions: 11 x 13
    Laundry
    • Level: Upper
    Living room
    • Description: Wood
    • Level: Main
    • Area: 306 Square Feet
    • Dimensions: 17 x 18
    Heating
    • Forced Air
    Cooling
    • Ceiling Fan(s)
    Appliances
    • Included: Gas Range, Refrigerator, Washer, Dryer, Microwave
    • Laundry: Washer/Dryer Hookup
    Features
    • Eat-in Kitchen, Open Floorplan, Pantry, Walk-In Closet(s), Kitchen Island, High Ceilings
    • Flooring: Wood
    • Windows: Window Coverings
    • Basement: None
    • Has fireplace: Yes
    • Fireplace features: Living Room
    Interior area
    • Total structure area: 1,332
    • Total interior livable area: 1,502 sqft
    • Finished area above ground: 1,332

    Property

    Parking
    • Total spaces: 2
    • Parking features: Attached
    • Attached garage spaces: 2
    • Details: Attached
    Features
    • Levels: Two
    • Stories: 2
    • Patio & porch: Patio
    • Has view: Yes
    • View description: Hills
    Lot
    • Size: 1,350 Square Feet
    • Features: Cul-De-Sac, Paved, Curbs, Gutters, Sidewalks
    Details
    • Parcel number: R014036
    • Zoning: RES
    • Special conditions: Private Owner

    Construction

    Type & style
    • Home type: SingleFamily
    • Architectural style: Contemporary
    • Property subtype: Single Family Residence
    • Attached to another structure: Yes
    Materials
    • Frame, Stone, Stucco
    • Roof: Composition
    Condition
    • New construction: No
    • Year built: 2011

    Utilities & green energy

    • Sewer: Public Sewer
    • Water: City
    • Utilities for property: Natural Gas Available, Electricity Available, Other
    Green energy
    • Energy efficient items: Southern Exposure

    Community & HOA

    Community
    • Features: Unknown
    • Subdivision: Eureka Heights
    HOA
    • Has HOA: Yes
    • Services included: Common Amenities, Trash, Snow Removal
    • HOA fee: $300 monthly
    • HOA name: Advance HOA
    Location
    • Region: Central City

    Financial & listing details

    • Price per square foot: $266/sqft
    • Annual tax amount: $455
    • Date on market: 2/19/2026
    • Listing terms: Cash,Conventional
    • Exclusions: SELLER'S PERSONAL PROPERTY + ALL STAGING ITEMS.
    • Electric utility on property: Yes
    • Road surface type: Asphalt

    Price history

    DateEventPrice
    3/16/2026Sold$399,000$266/sqft
    Source: IRES as distributed by MLS GRID #1051941 Report a problem
    2/25/2026Pending sale$399,000$266/sqft
    Source: REcolorado as distributed by MLS GRID #IR1051941 Report a problem
    2/19/2026Listed for sale$399,000$266/sqft
    Source: IRES as distributed by MLS GRID #1051941 Report a problem

    Public tax history

    Tax history is unavailable.

    Neighborhood: 80427

    Nearby schools

    GreatSchools rating
    Schools provided by the listing agent
    • Elementary: Gilpin
    • Middle: Gilpin
    • High: Gilpin

    Source: IRES as distributed by MLS GRID. This data may not be complete. We recommend contacting the local school district to confirm school assignments for this home.

    Get pre-qualified for a loan
    At Zillow Home Loans, we can pre-qualify you in as little as 5 minutes with no impact to your credit score.

    An equal housing lender. NMLS #10287.