Skip main navigation
Sold for $455,000
  • $455,000

    869 N Vernon Drive, Central City, CO 80427

    2beds
    1,356sqft
    Townhouse
    Built in 2011
    1,306 Square Feet Lot
    $423,100 Zestimate®
    $336/sqft
    $2,407 Estimated rent

    Home value

    $423,100

    $402,000 - $444,000

    $2,407/mo

    Zestimate® history
    Loading
    Loading...

    Owner options

    List your home for rent

    $2,407/mo

    Rent Zestimate®

    Find your next renter with Zillow Rental Manager. Plus, with online applications, you can quickly screen prospective tenants – for free.

    Learn more

    $2,407/mo

    Rent Zestimate®

    Refinance and save

    $2,791/mo

    Est. payment

    Refinancing to a lower rate could help reduce your monthly payments and save thousands over the life of the loan.

    See today's rates

    $2,791/mo

    Est. payment

    Explore your selling options

    Work with a Zillow partner agent

    Leverage their expertise and Zillow's premium Showcase listings to get your home seen by more buyers.

    Get started

    List with your own agent

    Get your home in front of millions of buyers by listing it on Zillow.

    Learn how to do it

    Sell it yourself

    Take full control of how buyers see your home on Zillow by listing For Sale by Owner (FSBO).

    List your home

    What's special

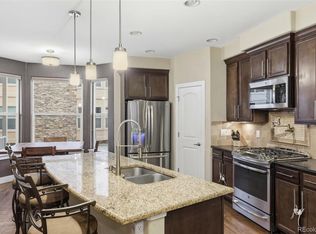
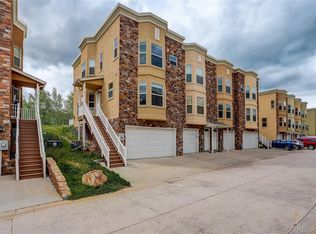
    Discover the Colorado Mountains in Central City! Best location in Eureka Heights, this attractive townhome backs to a gentle aspen grove next to your private patio. Friends and family will enjoy gathering in this entertainer’s kitchen with its breakfast bar, morning sun-drenched dining area, and overall spaciousness. Special kitchen features include granite countertops, island kitchen, VIKING stainless steel appliances, and elegant wood floors. The living area is warm and cozy with its gas fireplace, and the classic layout will draw you to the great outdoors through sliding glass doors to the beautiful mountain scene that you can say is truly in your own back yard. Note that both bedrooms are ensuite and have all you might expect including big walk-in closets, granite bath countertops, and view windows. The laundry is upstairs where it belongs. A big garage with workspace too completes the property. Low HOA’s of $250 per month and low Gilpin County property taxes of $633 a year. 869 North Vernon Drive is just steps to both night life in Central City/ Black Hawk and the natural mountain paths less traveled.

    Zillow last checked:

    Listing updated:

    Listed by:

    Kathleen Stump 303-670-3232 kathleen@kathleenstump.com,

    Berkshire Hathaway HomeServices Elevated Living RE

    Bought with:

    Michael Karp, 100071568

    Your Castle Realty LLC

    Source: REcolorado as distributed by MLS GRID,MLS#: 2366547MLS Logo

    Facts & features

    Interior

    Bedrooms & bathrooms
    • Bedrooms: 2
    • Bathrooms: 3
    • Full bathrooms: 2
    • 1/2 bathrooms: 1
    • Main level bathrooms: 1
    Primary bedroom
    • Description: Walk-In Closet, Views
    • Level: Upper
    • Area: 168 Square Feet
    • Dimensions: 12 x 14
    Bedroom
    • Description: En-Suite With Walk-In, Full Bath
    • Level: Upper
    • Area: 169 Square Feet
    • Dimensions: 13 x 13
    Primary bathroom
    • Description: Dual Sinks, Step-In Tiled Shower, Granite Countertops, Shower Bench, Water Closet
    • Level: Upper
    • Area: 35 Square Feet
    • Dimensions: 5 x 7
    Bathroom
    • Level: Main
    • Area: 15 Square Feet
    • Dimensions: 3 x 5
    Bathroom
    • Description: Tiled Bath, Granite Countertops
    • Level: Upper
    • Area: 32 Square Feet
    • Dimensions: 4 x 8
    Dining room
    • Description: Wood Floors
    • Level: Main
    • Area: 84 Square Feet
    • Dimensions: 7 x 12
    Kitchen
    • Description: Wiking Gas Stove, Granite Counters, Breakfast Bar, Stainless Steel Microwave, Refrigerator, Dishwasher
    • Level: Main
    • Area: 198 Square Feet
    • Dimensions: 11 x 18
    Laundry
    • Level: Upper
    • Area: 24 Square Feet
    • Dimensions: 4 x 6
    Heating
    • Forced Air
    Cooling
    • None
    Appliances
    • Included: Dishwasher, Microwave, Oven, Range, Refrigerator
    Features
    • Has basement: No
    • Common walls with other units/homes: 2+ Common Walls
    Interior area
    • Total structure area: 1,356
    • Total interior livable area: 1,356 sqft
    • Finished area above ground: 1,356

    Property

    Parking
    • Total spaces: 1
    • Parking features: Asphalt
    • Attached garage spaces: 1
    Features
    • Levels: Three Or More
    • Entry location: Ground
    Lot
    • Size: 1,306 Square Feet
    Details
    • Parcel number: R014037
    • Zoning: RES
    • Special conditions: Standard

    Construction

    Type & style
    • Home type: Townhouse
    • Architectural style: Mountain Contemporary
    • Property subtype: Townhouse
    • Attached to another structure: Yes
    Materials
    • Frame, Stucco
    • Foundation: Slab
    • Roof: Other
    Condition
    • Year built: 2011

    Utilities & green energy

    • Sewer: Public Sewer
    • Water: Public
    • Utilities for property: Electricity Connected, Natural Gas Connected

    Community & HOA

    Community
    • Subdivision: Eureka Heights Village
    HOA
    • Has HOA: Yes
    • Services included: Reserve Fund, Insurance, Maintenance Grounds, Maintenance Structure, Snow Removal, Trash
    • HOA fee: $250 monthly
    • HOA name: Advanced HOA
    • HOA phone: 303-482-2213
    Location
    • Region: Central City

    Financial & listing details

    • Price per square foot: $336/sqft
    • Annual tax amount: $633
    • Date on market: 5/30/2024
    • Listing terms: Cash,Conventional,FHA,VA Loan
    • Exclusions: Wine Fridge, Fire Pit, Seller's Personal Property
    • Ownership: Individual
    • Electric utility on property: Yes
    • Road surface type: Paved

    Price history

    DateEventPrice
    7/24/2024Sold$455,000-4.2%$336/sqft
    Source: REcolorado as distributed by MLS GRID #2366547 Report a problem
    6/12/2024Pending sale$475,000$350/sqft
    Source: REcolorado as distributed by MLS GRID #2366547 Report a problem
    5/30/2024Listed for sale$475,000$350/sqft
    Source: REcolorado as distributed by MLS GRID #2366547 Report a problem

    Public tax history

    Tax history is unavailable.

    Neighborhood: 80427

    Nearby schools

    GreatSchools rating
    Schools provided by the listing agent
    • Elementary: Gilpin County School
    • Middle: Gilpin County School
    • High: Gilpin County School
    • District: Gilpin RE-1

    Source: REcolorado as distributed by MLS GRID. This data may not be complete. We recommend contacting the local school district to confirm school assignments for this home.

    Get pre-qualified for a loan
    At Zillow Home Loans, we can pre-qualify you in as little as 5 minutes with no impact to your credit score.

    An equal housing lender. NMLS #10287.