Stunning Show Home In The Luxury Mountain Community of Prospector's Run. Loaded With Builder Upgrades, This Home Has Been Barely Lived In And It Shows. Magnificent Touches Throughout. Solid Hardwood Flooring, Granite Countertops. Still In Show Home Condition. All Furniture & Decorative Pieces Still In Place. Custom Stamped Concrete South Facing Patio. 200 Amp Service. Whole Building Radon Mitigation System. 2 Car Garage Plus Compact Car Parking. Close to Hiking, National Forest, Fishing, ATVing, Gaming, Dining, Museums and Opera. Just Minutes to I-70 via Central City Parkway. Ideal As a Primary Residence or 2nd Home. Must See To Believe. Home Warranty.
Sold for $470,000
$470,000
873 Vernon Drive, Central City, CO 80427
2beds
1,409sqft
Townhouse
Built in 2011
1,350 Square Feet Lot
$425,200 Zestimate®
$334/sqft
$2,433 Estimated rent
Home value
$425,200
$404,000 - $446,000
$2,433/mo
Zestimate® history
Owner options
List your home for rent
$2,433/mo
Rent Zestimate®
Find your next renter with Zillow Rental Manager. Plus, with online applications, you can quickly screen prospective tenants – for free.
$2,433/mo
Rent Zestimate®
Refinance and save
$2,890/mo
Est. payment
Refinancing to a lower rate could help reduce your monthly payments and save thousands over the life of the loan.
$2,890/mo
Est. payment
Explore your selling options
Work with a Zillow partner agent
Leverage their expertise and Zillow's premium Showcase listings to get your home seen by more buyers.
Get startedList with your own agent
Get your home in front of millions of buyers by listing it on Zillow.
Learn how to do itSell it yourself
Take full control of how buyers see your home on Zillow by listing For Sale by Owner (FSBO).
List your homeWhat's special
Zillow last checked:
Listing updated:
Listed by:
Tony Thorpe 720-552-2127 tony@crockerrealty.com,
Crocker Realty, LLC
Bought with:
Blayze Petersen, 100099254
Ed Prather Real Estate
Source: REcolorado as distributed by MLS GRID,MLS#: 3102691
Facts & features
Interior
Bedrooms & bathrooms
- Bedrooms: 2
- Bathrooms: 3
- Full bathrooms: 1
- 3/4 bathrooms: 1
- 1/2 bathrooms: 1
- Main level bathrooms: 1
Primary bedroom
- Description: South Facing. Ceiling Fan. Recessed Ceiling. Walk-In Closet.
- Level: Upper
- Area: 180 Square Feet
- Dimensions: 12 x 15
Bedroom
- Description: Bedroom & Bed Never Used. Still In New Condition. Fan. Recessed Ceiling. Walk-In Closet.
- Level: Upper
- Area: 169 Square Feet
- Dimensions: 13 x 13
Primary bathroom
- Description: Stunning Bathroom Full Of Builder Upgrades. Custom Granite Vanity.
- Level: Upper
- Area: 60 Square Feet
- Dimensions: 5 x 12
Bathroom
- Description: Convenient Main Level Half Bath
- Level: Main
- Area: 25 Square Feet
- Dimensions: 5 x 5
Bathroom
- Description: Bathroom Never Used By Owner. Pristine.
- Level: Upper
- Area: 40 Square Feet
- Dimensions: 5 x 8
Dining room
- Description: Custom Bumpout. Solid Hardwood Flooring.
- Level: Main
- Area: 136 Square Feet
- Dimensions: 8 x 17
Kitchen
- Description: Stunning Kitchen Finished. Granite Island. Lighted Cabinetry. Pantry.
- Level: Main
- Area: 143 Square Feet
- Dimensions: 11 x 13
Laundry
- Description: Custom Tile Pedestal. Washer/Dryer Included.
- Level: Upper
- Area: 15 Square Feet
- Dimensions: 3 x 5
Living room
- Description: Spacious Living Room With Gas Fireplace. Access To Stamped Concrete Patio.
- Level: Main
- Area: 306 Square Feet
- Dimensions: 17 x 18
Utility room
- Description: Gas Water Heater & 95% Efficiency Furnace
- Level: Basement
- Area: 24 Square Feet
- Dimensions: 4 x 6
Heating
- Forced Air, Natural Gas
Cooling
- Has cooling: Yes
Appliances
- Included: Dishwasher, Disposal, Dryer, Gas Water Heater, Microwave, Oven, Range, Range Hood, Refrigerator, Washer
- Laundry: In Unit
Features
- Ceiling Fan(s), Eat-in Kitchen, Granite Counters, High Ceilings, High Speed Internet, Kitchen Island, Open Floorplan, Pantry, Primary Suite, Radon Mitigation System, Smoke Free, Walk-In Closet(s)
- Flooring: Carpet, Tile, Wood
- Windows: Bay Window(s), Double Pane Windows, Window Coverings, Window Treatments
- Basement: Finished,Partial
- Number of fireplaces: 1
- Fireplace features: Gas, Gas Log, Living Room
- Furnished: Yes
- Common walls with other units/homes: 2+ Common Walls
Interior area
- Total structure area: 1,409
- Total interior livable area: 1,409 sqft
- Finished area above ground: 1,409
- Finished area below ground: 0
Property
Parking
- Total spaces: 3
- Parking features: Concrete, Dry Walled, Insulated Garage, Lighted, Oversized, Tandem
- Attached garage spaces: 2
- Details: Off Street Spaces: 1
Features
- Levels: Two
- Stories: 2
- Entry location: Ground
- Patio & porch: Patio
- Exterior features: Gas Valve, Rain Gutters
- Fencing: None
- Has view: Yes
- View description: Mountain(s)
Lot
- Size: 1,350 Square Feet
- Features: Cul-De-Sac, Fire Mitigation, Foothills, Landscaped, Master Planned, Meadow, Near Ski Area
Details
- Parcel number: R014036
- Zoning: SFR
- Special conditions: Standard
Construction
Type & style
- Home type: Townhouse
- Architectural style: Mountain Contemporary
- Property subtype: Townhouse
- Attached to another structure: Yes
Materials
- Frame, Stone, Stucco
- Foundation: Concrete Perimeter, Slab
- Roof: Tar/Gravel
Condition
- Year built: 2011
Details
- Warranty included: Yes
Utilities & green energy
- Sewer: Public Sewer
- Water: Public
- Utilities for property: Electricity Connected, Internet Access (Wired), Natural Gas Connected, Phone Available
Community & HOA
Community
- Security: Carbon Monoxide Detector(s), Smoke Detector(s)
- Subdivision: Eureka Heights
HOA
- Has HOA: Yes
- Services included: Reserve Fund, Maintenance Grounds, Recycling, Snow Removal, Trash
- HOA fee: $250 monthly
- HOA name: Advance HOA
- HOA phone: 303-482-2213
Location
- Region: Central City
Financial & listing details
- Price per square foot: $334/sqft
- Tax assessed value: $388,970
- Annual tax amount: $455
- Date on market: 3/31/2025
- Listing terms: Cash,Conventional,FHA,USDA Loan,VA Loan
- Exclusions: None. Seller Prefers To Convey Fully Furnished.
- Ownership: Estate
- Electric utility on property: Yes
- Road surface type: Paved
Price history
| Date | Event | Price |
|---|---|---|
| 5/19/2025 | Sold | $470,000-1.1%$334/sqft |
Source:  REcolorado as distributed by MLS GRID #3102691 Report a problem REcolorado as distributed by MLS GRID #3102691 Report a problem | ||
| 5/1/2025 | Pending sale | $475,000$337/sqft |
Source: REcolorado as distributed by MLS GRID #3102691 Report a problem | ||
| 3/31/2025 | Listed for sale | $475,000+98.8%$337/sqft |
Source: REcolorado as distributed by MLS GRID #3102691 Report a problem | ||
| 10/17/2013 | Sold | $238,900$170/sqft |
Source: Public Record Report a problem | ||
| 10/5/2013 | Pending sale | $238,900$170/sqft |
Source: Coldwell Banker Residential Brokerage - Evergreen #1216335 Report a problem | ||
| 8/2/2013 | Listed for sale | $238,900+4.6%$170/sqft |
Source: Coldwell Banker Residential Brokerage - Evergreen #1216335 Report a problem | ||
| 9/13/2011 | Sold | $228,400$162/sqft |
Source: Public Record Report a problem | ||
Public tax history
| Year | Property taxes | Tax assessment |
|---|---|---|
| 2025 | $455 -29.2% | $26,060 +16.4% |
| 2024 | $642 -11% | $22,380 |
| 2023 | $721 -0.5% | $22,380 -0.4% |
| 2022 | $725 +13.7% | $22,460 -2.9% |
| 2021 | $638 +16% | $23,120 +8.8% |
| 2020 | $549 | $21,250 |
| 2019 | $549 +12.2% | $21,250 +18.4% |
| 2018 | $490 -0.1% | $17,950 |
| 2017 | $490 | $17,950 -1.7% |
| 2016 | -- | $18,260 |
| 2015 | -- | $18,260 -4.1% |
| 2014 | -- | $19,050 |
| 2013 | -- | $19,050 -2.6% |
| 2012 | -- | $19,560 +39020% |
| 2011 | -- | $50 |
| 2010 | -- | $50 |
Find assessor info on the county website
Neighborhood: 80427
Nearby homes
- $399,0002 bd3 ba1.5k sqft873 N Vernon Dr, Central City, CO 80427Sold
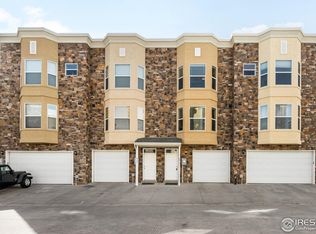
- $--2 bd3 ba1.3k sqft873 N Vernon Dr #1, Central City, CO 80427Off Market

- $432,9002 bd2 ba1.3k sqft869 Vernon Dr, Central City, CO 80427Off Market
- $429,9992 bd3 ba1.8k sqft829 N Vernon Dr, Central City, CO 80427Sold
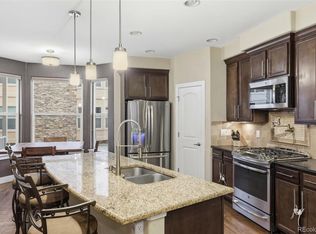
- $455,0002 bd3 ba1.3k sqft869 N Vernon Dr, Central City, CO 80427Sold
- $471,0003 bd4 ba2k sqft877 Vernon Dr, Central City, CO 80427Off Market
- $525,0003 bd3 ba1.9k sqft865 Vernon Dr, Central City, CO 80427Sold
- $525,0003 bd4 ba1.9k sqft865 N Vernon Dr, Central City, CO 80427Sold
Nearby schools
GreatSchools rating
- 4/10Gilpin County Elementary SchoolGrades: PK-5Distance: 2 mi
- 7/10Gilpin County Undivided High SchoolGrades: 6-12Distance: 2 mi
Schools provided by the listing agent
- Elementary: Gilpin County School
- Middle: Gilpin County School
- High: Gilpin County School
- District: Gilpin RE-1
Source: REcolorado as distributed by MLS GRID. This data may not be complete. We recommend contacting the local school district to confirm school assignments for this home.


Get pre-qualified for a loan
At Zillow Home Loans, we can pre-qualify you in as little as 5 minutes with no impact to your credit score.An equal housing lender. NMLS #10287.
- Colorado
- Gilpin County
- Central City
- 80427
- 873 Vernon Drive
Nearby cities
Nearby zip codes
Other Central City Topics
