Enjoy Resort-Style Living in the Luxury Townhome Community of Prospectors Run. Situated on a Premium Corner Lot with an Over-Sized Patio overlooking the Aspen Grove, you can bask in your own Personal Retreat in this Beautiful Setting. It is Surrounded by Walls of Windows on Three Sides, Bringing Colorado Sunshine and Mother Nature Inside. This Unique 3 Bedroom, 4 Bath, 1918 Square Foot Property was built in 2011 with Owner Input for Custom Touches Throughout. It offers a Large Primary Bedroom Suite plus 2 Additional Bedroom Suites, Bay Windows, French Doors, Elegant Stone Surround Fireplace, Cozy Window Seat with extra Storage Underneath, Tubular Shades that adjust Up-and-Down, Several Savvy Storage Spaces and Over-sized 2 Car Garage. Gourmet Kitchen has Slab Granite Counters, Stainless Steel Appliances including a Gas Range and Bonus Beverage Refrigerator, Hickory Floors and Cabinetry with Glass Doors, Grand Island with Pendant Lighting plus Walk-In Pantry. The Open Living/Dining Areas and the Stamped Concrete Patio with Gas Hook-up for Grilling are Ideal for Entertaining and Enjoying Outdoor Living. Upstairs Bedrooms have Bay Windows and Ceiling Fans and all have Large Closets with Built-in Shelving. Bathrooms boast Decorative Custom Tile, Granite Counters with Hickory Cabinets, a Steam Shower and a Jetted Tub. Steps to Hiking, Fishing, ATVing, Gaming, Dining Museums and Opera House. Easy Access to I-70 via Central City Parkway. Ideal as a Primary Residence or 2nd Home.
Sold for $525,000
$525,000
865 N Vernon Drive, Central City, CO 80427
3beds
1,918sqft
Townhouse
Built in 2011
1,350 Square Feet Lot
$494,500 Zestimate®
$274/sqft
$2,875 Estimated rent
Home value
$494,500
$470,000 - $519,000
$2,875/mo
Zestimate® history
Owner options
List your home for rent
$2,875/mo
Rent Zestimate®
Find your next renter with Zillow Rental Manager. Plus, with online applications, you can quickly screen prospective tenants – for free.
$2,875/mo
Rent Zestimate®
Refinance and save
$3,189/mo
Est. payment
Refinancing to a lower rate could help reduce your monthly payments and save thousands over the life of the loan.
$3,189/mo
Est. payment
Explore your selling options
Work with a Zillow partner agent
Leverage their expertise and Zillow's premium Showcase listings to get your home seen by more buyers.
Get startedList with your own agent
Get your home in front of millions of buyers by listing it on Zillow.
Learn how to do itSell it yourself
Take full control of how buyers see your home on Zillow by listing For Sale by Owner (FSBO).
List your homeWhat's special
Zillow last checked:
Listing updated:
Listed by:
Janet Scott 303-249-4019 jscott1215@comcast.net,
Coldwell Banker Realty 28
Bought with:
Kimberly Baldwin, 100008882
Compass - Boulder
Source: REcolorado as distributed by MLS GRID,MLS#: 3931457
Facts & features
Interior
Bedrooms & bathrooms
- Bedrooms: 3
- Bathrooms: 4
- Full bathrooms: 2
- 3/4 bathrooms: 1
- 1/2 bathrooms: 1
- Main level bathrooms: 1
Primary bedroom
- Description: Huge Primary Bedroom Suite With Elegant Private Bath, Bay Windows With Views, Walk-In Closet
- Level: Upper
Primary bedroom
- Description: 2nd Primary Bedroom Suite With Private Bath, Bay Windows, Walk-In Closet
- Level: Upper
Bedroom
- Description: 3rd Bedroom Suite With Private Bathroom
- Level: Basement
Primary bathroom
- Description: Decorative Tile, Granite, Hickory Cabinetry, Luxurious Jetted Tub, Window
- Level: Upper
Bathroom
- Description: Convenient Access
- Level: Main
Bathroom
- Description: Decorative Tile, Granite, Hickory Cabinetry, Steam Shower, Window
- Level: Upper
Bathroom
- Description: Decorative Tile, Granite, Hickory Cabinetry, Easy Access Shower
- Level: Basement
Dining room
- Description: Open And Bright, Hickory Hardwoods, Great For Entertaining
- Level: Main
Kitchen
- Description: Hickory Cabinetry, Slab Granite, Decorative Tile, Stainless Steel Appliances Including Gas Stove, Bonus Beverage Refrigerator, Huge Island With Pendant Lighting, Window Seat With Storage, Walk-In Pantry
- Level: Main
Laundry
- Description: Convenient To Upper Bedrroms, Stackable Washer/Dryer Included
- Level: Upper
Living room
- Description: Bay Windows, Stone Surround Gas Fireplace, Access To Walk-Out Patio Through French Doors
- Level: Main
Utility room
- Description: Hot Water Heater Plus Brand New Extra One, Furnace
- Level: Basement
Heating
- Forced Air
Cooling
- Has cooling: Yes
Appliances
- Included: Dishwasher, Disposal, Dryer, Gas Water Heater, Microwave, Oven, Range, Range Hood, Refrigerator, Self Cleaning Oven, Washer, Wine Cooler
- Laundry: In Unit
Features
- Ceiling Fan(s), Eat-in Kitchen, Five Piece Bath, Granite Counters, High Ceilings, High Speed Internet, Kitchen Island, Open Floorplan, Pantry, Primary Suite, Smoke Free, Walk-In Closet(s)
- Flooring: Carpet, Tile, Wood
- Windows: Bay Window(s), Window Coverings
- Basement: Finished,Full
- Number of fireplaces: 1
- Fireplace features: Gas, Living Room
- Common walls with other units/homes: End Unit,1 Common Wall
Interior area
- Total structure area: 1,918
- Total interior livable area: 1,918 sqft
- Finished area above ground: 1,918
- Finished area below ground: 0
Property
Parking
- Total spaces: 2
- Parking features: Concrete, Dry Walled, Insulated Garage, Oversized, Storage
- Attached garage spaces: 2
Features
- Levels: Two
- Stories: 2
- Entry location: Stairs
- Patio & porch: Patio
- Exterior features: Garden, Gas Valve, Lighting, Private Yard, Rain Gutters
- Spa features: Steam Room
- Fencing: Partial
- Has view: Yes
- View description: Mountain(s)
Lot
- Size: 1,350 Square Feet
- Features: Borders National Forest, Corner Lot, Foothills, Mountainous, Open Space
Details
- Parcel number: R014038
- Zoning: RES
- Special conditions: Standard
- Other equipment: Satellite Dish
Construction
Type & style
- Home type: Townhouse
- Architectural style: Mountain Contemporary
- Property subtype: Townhouse
- Attached to another structure: Yes
Materials
- Frame, Stone, Stucco
- Foundation: Slab
- Roof: Rolled/Hot Mop
Condition
- Year built: 2011
Details
- Builder name: Other
Utilities & green energy
- Electric: 220 Volts
- Sewer: Public Sewer
- Water: Public
- Utilities for property: Natural Gas Available, Phone Available
Community & HOA
Community
- Security: Carbon Monoxide Detector(s)
- Subdivision: Eureka Heights
HOA
- Has HOA: Yes
- Amenities included: Parking
- Services included: Maintenance Structure, Recycling, Road Maintenance, Trash
- HOA fee: $250 monthly
- HOA name: Advance HOA Management
- HOA phone: 303-482-2213
Location
- Region: Central City
Financial & listing details
- Price per square foot: $274/sqft
- Annual tax amount: $681
- Date on market: 8/24/2024
- Listing terms: Cash,Conventional,Farm Service Agency,FHA
- Exclusions: Furnishings Are Excluded, But Are Negotiable.
- Ownership: Individual
- Electric utility on property: Yes
- Road surface type: Paved
Price history
| Date | Event | Price |
|---|---|---|
| 11/22/2024 | Sold | $525,000-4.5%$274/sqft |
Source:  REcolorado as distributed by MLS GRID #3931457 Report a problem REcolorado as distributed by MLS GRID #3931457 Report a problem | ||
| 10/18/2024 | Pending sale | $549,900$287/sqft |
Source: REcolorado as distributed by MLS GRID #3931457 Report a problem | ||
| 8/24/2024 | Listed for sale | $549,900$287/sqft |
Source: REcolorado as distributed by MLS GRID #3931457 Report a problem | ||
Public tax history
Tax history is unavailable.
Neighborhood: 80427
Nearby homes
- $525,0003 bd3 ba1.9k sqft865 Vernon Dr, Central City, CO 80427Sold
- $455,0002 bd3 ba1.3k sqft869 N Vernon Dr, Central City, CO 80427Sold
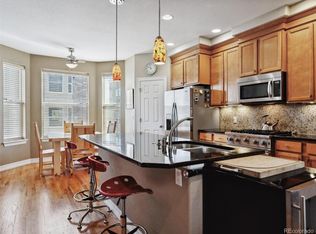
- $429,9992 bd3 ba1.8k sqft829 N Vernon Dr, Central City, CO 80427Sold
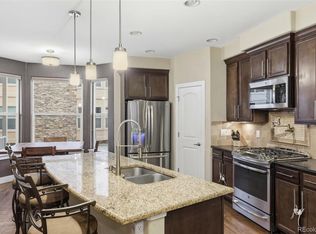
- $432,9002 bd2 ba1.3k sqft869 Vernon Dr, Central City, CO 80427Off Market
- $435,8002 bd2 ba1.6k sqft857 Vernon Dr, Central City, CO 80427Off Market
- $399,0002 bd3 ba1.5k sqft873 N Vernon Dr, Central City, CO 80427Sold
- $470,0002 bd3 ba1.4k sqft873 Vernon Dr, Central City, CO 80427Sold
- $--2 bd3 ba1.3k sqft873 N Vernon Dr #1, Central City, CO 80427Off Market
Nearby schools
GreatSchools rating
- 4/10Gilpin County Elementary SchoolGrades: PK-5Distance: 2 mi
- 7/10Gilpin County Undivided High SchoolGrades: 6-12Distance: 2 mi
Schools provided by the listing agent
- Elementary: Gilpin County School
- Middle: Gilpin County School
- High: Gilpin County School
- District: Gilpin RE-1
Source: REcolorado as distributed by MLS GRID. This data may not be complete. We recommend contacting the local school district to confirm school assignments for this home.


Get pre-qualified for a loan
At Zillow Home Loans, we can pre-qualify you in as little as 5 minutes with no impact to your credit score.An equal housing lender. NMLS #10287.
- Colorado
- Gilpin County
- Central City
- 80427
- 865 N Vernon Drive
