**NEW OPPORTUNITY IN RAINTREE — NOW $278,000!** Take another look at this 2-bedroom, 2.5-bath townhome in sought-after Raintree! The upper level features two bedrooms, each with a private ensuite bath and ceiling fan, plus convenient upstairs laundry.
The main level offers a spacious great room with **wood-burning fireplace and ceiling fan**, opening to the back patio with exterior storage. The kitchen features a **walk-in pantry** and wide pass-throughs to the great room and entry hallway, bringing in additional natural light. A powder room, storm door, and ample guest parking add convenience.
Currently tenant-occupied with an established tenant willing to renew or vacate. **No rental restrictions**, offering flexibility for an owner-occupant or investor.
**This is a new opportunity to own in Raintree. Schedule your showing today!**
Active
Price cut: $9.9K (8/14)
$278,000
8291 Golf Ridge Dr, Charlotte, NC 28277
2beds
1,088sqft
Townhouse
Built in 1988
-- sqft lot
$275,500 Zestimate®
$256/sqft
$264/mo HOA
What's special
Wood-burning fireplaceConvenient upstairs laundryPowder roomSpacious great roomCeiling fan
- 78 days
- 241
- 20
Zillow last checked:
Listing updated:
Listed by:
Catherine Macias cmcbleu@gmail.com,
Carolina Premier Real Estate Group LLC
Source: Canopy MLS as distributed by MLS GRID,MLS#: 4403664
Facts & features
Interior
Bedrooms & bathrooms
- Bedrooms: 2
- Bathrooms: 3
- Full bathrooms: 2
- 1/2 bathrooms: 1
Primary bedroom
- Features: En Suite Bathroom, Split BR Plan
- Level: Upper
Bedroom s
- Features: En Suite Bathroom, Split BR Plan
- Level: Upper
Bathroom half
- Level: Main
Dining area
- Level: Main
Kitchen
- Features: Walk-In Pantry
- Level: Main
Living room
- Features: Ceiling Fan(s), Open Floorplan
- Level: Main
Heating
- Heat Pump, Other
Cooling
- Ceiling Fan(s), Central Air
Appliances
- Included: Dishwasher, Disposal, Dryer, Electric Range, Electric Water Heater, Microwave, Refrigerator with Ice Maker, Washer/Dryer
- Laundry: In Hall, Upper Level
Features
- Attic Other, Breakfast Bar, Open Floorplan, Pantry, Storage, Walk-In Pantry
- Flooring: Carpet, Laminate, Tile
- Doors: Sliding Doors, Storm Door(s)
- Windows: Insulated Windows
- Has basement: No
- Attic: Other
- Fireplace features: Great Room, Wood Burning
Interior area
- Total structure area: 1,088
- Total interior livable area: 1,088 sqft
- Finished area above ground: 1,088
- Finished area below ground: 0
Property
Parking
- Total spaces: 5
- Parking features: Assigned, Parking Space(s)
- Uncovered spaces: 5
- Details: One dedicated spot and ample visitor parking close to the home.
Features
- Levels: Two
- Stories: 2
- Entry location: Main
- Patio & porch: Covered, Front Porch, Patio
- Exterior features: Lawn Maintenance
Living quarters
- Secondary features: None
Details
- Additional structures: Shed(s)
- Parcel number: 22526303
- Zoning: R-15PUD
- Special conditions: Subject to Lease
- Horse amenities: None
Construction
Type & style
- Home type: Townhouse
- Property subtype: Townhouse
Materials
- Vinyl
- Foundation: Slab
Condition
- New construction: No
- Year built: 1988
Utilities & green energy
- Sewer: Public Sewer
- Water: City
- Utilities for property: Cable Available, Electricity Connected, Underground Power Lines, Underground Utilities, Wired Internet Available
Community & HOA
Community
- Features: Golf, Pond, Recreation Area, Sidewalks, Street Lights, Walking Trails
- Security: Carbon Monoxide Detector(s), Security System, Smoke Detector(s)
- Subdivision: Crestview II
HOA
- Has HOA: Yes
- HOA fee: $264 monthly
- HOA name: Braesael Management Co.
Location
- Region: Charlotte
Financial & listing details
- Price per square foot: $256/sqft
- Tax assessed value: $248,300
- Annual tax amount: $2,079
- Date on market: 7/18/2026
- Cumulative days on market: 78 days
- Listing terms: Cash,Conventional,FHA,VA Loan
- Electric utility on property: Yes
- Road surface type: Asphalt, Paved
Estimated market value
$275,500
$262,000 - $289,000
$1,782/mo
Price history
| Date | Event | Price |
|---|---|---|
| 8/14/2026 | Price change | $278,000-3.4%$256/sqft |
Source:  Canopy MLS as distributed by MLS GRID #4403664 Report a problem Canopy MLS as distributed by MLS GRID #4403664 Report a problem | ||
| 7/18/2026 | Listed for sale | $287,900+41.8%$265/sqft |
Source: Canopy MLS as distributed by MLS GRID #4403664 Report a problem | ||
| 7/1/2021 | Sold | $203,000+128.1%$187/sqft |
Source: Canopy MLS as distributed by MLS GRID #3736036 Report a problem | ||
| 11/24/1999 | Sold | $89,000$82/sqft |
Source: Public Record Report a problem | ||
Public tax history
| Year | Property taxes | Tax assessment |
|---|---|---|
| 2025 | $2,079 +2.2% | $248,300 |
| 2024 | $2,034 +3.7% | $248,300 |
| 2023 | $1,960 +23.6% | $248,300 +64% |
| 2022 | $1,587 | $151,400 |
| 2021 | -- | $151,400 |
| 2020 | -- | $151,400 |
| 2019 | $1,553 +1.6% | $151,400 +36.5% |
| 2018 | $1,528 +2.7% | $110,900 |
| 2017 | $1,489 | $110,900 |
| 2016 | $1,489 | $110,900 |
| 2015 | $1,489 +1.7% | $110,900 |
| 2014 | $1,463 | $110,900 |
| 2013 | -- | $110,900 -0.1% |
| 2012 | -- | $111,000 |
| 2011 | -- | $111,000 +20.1% |
| 2010 | -- | $92,400 |
| 2009 | -- | $92,400 |
| 2008 | -- | $92,400 |
| 2007 | -- | $92,400 |
| 2006 | -- | $92,400 |
| 2005 | -- | $92,400 |
| 2004 | -- | $92,400 |
| 2003 | -- | $92,400 +12.3% |
| 2002 | -- | $82,270 |
| 2001 | -- | $82,270 |
| 2000 | -- | $82,270 |
Find assessor info on the county website
Monthly payment
Est. payment
Payment breakdown
Explore the cost of this home by adjusting the details. Changes won't be saved.Climate risks
Neighborhood: Raintree

Similar homes
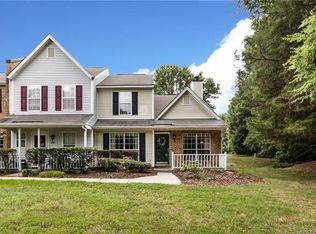
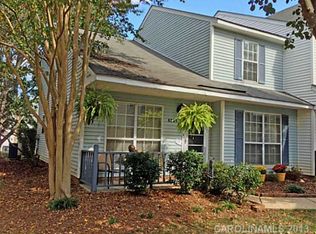
- $250,0002 bd3 ba1.1k sqftCrestview II, Charlotte, NC 28277For Sale

 MLS ID #4430235, Phil Puma, Puma & Associates Realty, Inc.. Canopy MLS as distributed by MLS GRID
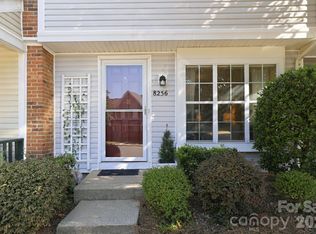
 - $239,0002 bd3 ba984 sqft8256 Golf Ridge Dr, Charlotte, NC 28277For Sale
 MLS ID #4429118, Matt Stone, Stone Realty Group. Canopy MLS as distributed by MLS GRID
 - $290,0002 bd3 ba1.1k sqft8275 Golf Ridge Dr, Charlotte, NC 28277For Sale
 MLS ID #4422969, Sepideh Alipour, Alexa Property Management. Canopy MLS as distributed by MLS GRID
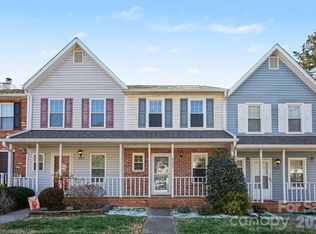
 - $264,9002 bd3 ba1k sqft8221 Circle Tree Ln, Charlotte, NC 28277For Sale
 MLS ID #4344771, Robert Salmons, Entera Realty LLC. Canopy MLS as distributed by MLS GRID
 - $275,0002 bd2 ba1k sqft9313 Four Mile Creek Rd, Charlotte, NC 28277For SaleMLS ID #4413929, Laura Kempf, Coldwell Banker Realty. Canopy MLS as distributed by MLS GRID
- $245,0002 bd2 ba1k sqftFairway Townhouses, Charlotte, NC 28277For SaleMLS ID #4429122, David Cook, Premier Sotheby's International Realty. Canopy MLS as distributed by MLS GRID
- $299,9002 bd3 ba1.3k sqftMaplecrest, Charlotte, NC 28277For SaleMLS ID #4429502, Bill Charles, RE/MAX Executive. Canopy MLS as distributed by MLS GRID
- $275,0002 bd2 ba1.1k sqft7912 Greenside Ct, Charlotte, NC 28277For SaleMLS ID #4418762, Dennis Coffey, Coffey House Realty. Canopy MLS as distributed by MLS GRID
- $260,0002 bd2 ba1.1k sqft8007 Horse Chestnut Ln, Charlotte, NC 28277For SaleMLS ID #4368939, Dawn Crocker, NextHome Paramount. Canopy MLS as distributed by MLS GRID
- $265,0002 bd2 ba1.1k sqftMuirfield, Charlotte, NC 28277For SaleMLS ID #4421184, May Sung, Howard Hanna Allen Tate Charlotte South. Canopy MLS as distributed by MLS GRID
- $299,5002 bd3 ba1.4k sqft8733 Robinson Forest Dr, Charlotte, NC 28277For SaleMLS ID #4366546, Jeff Ciulla, RE/MAX Executive. Canopy MLS as distributed by MLS GRID
- $375,0003 bd2 ba1.4k sqft8219 Golf Ridge Dr, Charlotte, NC 28277For SaleMLS ID #4420647, Don Gomez, C-A-RE Realty. Canopy MLS as distributed by MLS GRID
- $319,9003 bd2 ba1.3k sqft9014 Four Mile Creek Rd, Charlotte, NC 28277For SaleMLS ID #4410075, Jessika McNeill, EXP Realty LLC. Canopy MLS as distributed by MLS GRID
- $345,0002 bd3 ba1.4k sqft14208 Castle Abbey Ln, Charlotte, NC 28277For SaleMLS ID #4430141, Kym Gallo, COMPASS. Canopy MLS as distributed by MLS GRID
- $310,0002 bd3 ba1.5k sqft10747 Essex Hall Dr, Charlotte, NC 28277For SaleMLS ID #4413338, Laura Arthur, ERA Live Moore. Canopy MLS as distributed by MLS GRID
- $240,0002 bd2 ba1.3k sqftCopper Ridge, Charlotte, NC 28277For SaleMLS ID #4429830, Kim Overman, Howard Hanna Allen Tate Gastonia. Canopy MLS as distributed by MLS GRID
- $219,0002 bd2 ba1k sqft10244 Rose Meadow Ln, Charlotte, NC 28277For SaleMLS ID #4339886, Stacy Morris, ERA Live Moore. Canopy MLS as distributed by MLS GRID
- $264,0002 bd3 ba1.2k sqft11009 Carmel Crossing Rd, Charlotte, NC 28226For SaleMLS ID #4408434, Bridget Graves, Corcoran HM Properties. Canopy MLS as distributed by MLS GRID
- $349,9002 bd3 ba1.2k sqft9712 Elizabeth Townes Ln, Charlotte, NC 28277For SaleMLS ID #4413149, Jimmy Poole, Real Broker, LLC. Canopy MLS as distributed by MLS GRID
- $288,0002 bd2 ba1.3k sqft11128 Sevilla Ct, Charlotte, NC 28226For SaleMLS ID #4405077, Paul Le, Realty One Group Revolution. Canopy MLS as distributed by MLS GRID
