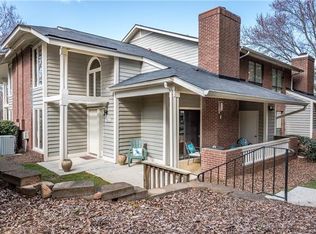
Welcome to this inviting two-story condo featuring a dramatic entry and light-filled living spaces!
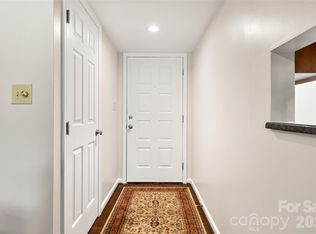
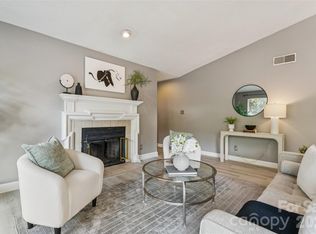
Step inside to a stunning two-story foyer accented by an elegant arched window and hanging chandelier. The living room makes a striking impression with its vaulted ceiling, cozy fireplace, and flanking windows that fill the space with natural light. The open-concept layout flows effortlessly into the dining area, where an oversized window and mirrored wall accent add character and dimension.
The corner kitchen features sleek black countertops and stainless-steel appliances, creating a timeless, modern look. Conveniently located on the main level, the spacious primary bedroom sits at the front of the home with 2 separate closets & direct access to a full bathroom.
Upstairs, an open loft overlooking the living areas offers versatile space for a home office, reading nook, or additional sitting area. The generously sized guest bedroom features a walk-in closet and access to a full bathroom, providing comfort and privacy for overnight guests.
Enjoy a convenient Charlotte location just minutes from the dining, shopping, and entertainment options at the Arboretum!
Active
$250,000
7907 Greenside Ct, Charlotte, NC 28277
2beds
1,353sqft
Condominium
Built in 1983
-- sqft lot
$245,600 Zestimate®
$185/sqft
$348/mo HOA
What's special
Cozy fireplaceCorner kitchenLight-filled living spacesVaulted ceilingSleek black countertopsElegant arched windowHanging chandelier
- 7 days
- 488
- 81
Likely to sell faster than
Zillow last checked:
Listing updated:
Listed by:
Laura Collins lauracollins@remax.net,
RE/MAX Executive,
Marguerite Caputo-Suppa,
RE/MAX Executive
Source: Canopy MLS as distributed by MLS GRID,MLS#: 4438456
Facts & features
Interior
Bedrooms & bathrooms
- Bedrooms: 2
- Bathrooms: 2
- Full bathrooms: 2
- Main level bedrooms: 1
Primary bedroom
- Level: Main
Bedroom s
- Level: Upper
Bathroom full
- Level: Main
Bathroom full
- Level: Upper
Dining area
- Level: Main
Kitchen
- Level: Main
Living room
- Level: Main
Loft
- Level: Upper
Heating
- Heat Pump
Cooling
- Electric
Appliances
- Included: Dishwasher, Disposal, Dryer, Electric Oven, Microwave, Oven, Refrigerator, Washer, Washer/Dryer
- Laundry: Electric Dryer Hookup, In Hall, Laundry Closet, Main Level, Washer Hookup
Features
- Walk-In Closet(s)
- Flooring: Carpet, Linoleum
- Has basement: No
- Fireplace features: Living Room
Interior area
- Total structure area: 1,353
- Total interior livable area: 1,353 sqft
- Finished area above ground: 1,353
- Finished area below ground: 0
Video & virtual tour
Property
Parking
- Total spaces: 2
- Parking features: Parking Lot
- Uncovered spaces: 2
Features
- Levels: Two
- Stories: 2
- Entry location: Main
- Exterior features: Storage
- Pool features: Community
Details
- Parcel number: 22515304
- Zoning: RPUD
- Special conditions: Standard
Construction
Type & style
- Home type: Condo
- Property subtype: Condominium
Materials
- Brick Partial, Wood
- Foundation: Slab
Condition
- New construction: No
- Year built: 1983
Utilities & green energy
- Sewer: Public Sewer
- Water: City
- Utilities for property: Fiber Optics
Community & HOA
Community
- Subdivision: Raintree
HOA
- Has HOA: Yes
- HOA fee: $325 monthly
- HOA name: Muirfield HOA
- HOA phone: 704-333-3355
- Second HOA fee: $281 annually
- Second HOA name: Raintree
- Second HOA phone: 704-733-9250
Location
- Region: Charlotte
Financial & listing details
- Price per square foot: $185/sqft
- Tax assessed value: $234,002
- Annual tax amount: $1,959
- Date on market: 11/4/2026
- Cumulative days on market: 7 days
- Listing terms: Cash,Conventional
- Road surface type: None, Paved
Estimated market value
$245,600
$233,000 - $258,000
$2,060/mo
Price history
| Date | Event | Price |
|---|---|---|
| 11/5/2026 | Listed for sale | $250,000+113.7%$185/sqft |
Source:  Canopy MLS as distributed by MLS GRID #4438456 Report a problem | ||
| 10/18/1999 | Sold | $117,000+6.8%$86/sqft |
Source: Public Record Report a problem | ||
| 6/15/1998 | Sold | $109,500$81/sqft |
Source: Public Record Report a problem | ||
Public tax history
| Year | Property taxes | Tax assessment |
|---|---|---|
| 2025 | $1,959 +1.7% | $234,002 |
| 2024 | $1,925 +3.8% | $234,002 |
| 2023 | $1,856 +17.9% | $234,002 +55.9% |
| 2022 | $1,574 +0.7% | $150,100 |
| 2021 | $1,563 +0.5% | $150,100 |
| 2020 | $1,556 +1% | $150,100 |
| 2019 | $1,540 -2.8% | $150,100 +30.3% |
| 2018 | $1,585 +2.6% | $115,200 |
| 2017 | $1,545 | $115,200 |
| 2016 | $1,545 | $115,200 |
| 2015 | $1,545 +1.7% | $115,200 -7.2% |
| 2014 | $1,519 | $124,100 |
| 2013 | -- | $124,100 -0.2% |
| 2012 | -- | $124,400 |
| 2011 | -- | $124,400 +6% |
| 2010 | -- | $117,400 |
| 2009 | -- | $117,400 |
| 2008 | -- | $117,400 |
| 2007 | -- | $117,400 |
| 2006 | -- | $117,400 |
| 2005 | -- | $117,400 |
| 2004 | -- | $117,400 |
| 2003 | -- | $117,400 +17.9% |
| 2002 | -- | $99,610 |
| 2001 | -- | $99,610 |
| 2000 | -- | $99,610 |
Find assessor info on the county website
Monthly payment
Est. payment
Payment breakdown
Explore the cost of this home by adjusting the details. Changes won't be saved.Climate risks
Neighborhood: Raintree
Nearby schools
Schools provided by the listing agent
- Elementary: Olde Providence
- Middle: South Charlotte
- High: Providence
Source: Canopy MLS as distributed by MLS GRID. This data may not be complete. We recommend contacting the local school district to confirm school assignments for this home.
Similar homes
- $259,9002 bd2 ba1.1k sqft7912 Greenside Ct, Charlotte, NC 28277For Sale
 MLS ID #4418762, Dennis Coffey, Coffey House Realty. Canopy MLS as distributed by MLS GRID
- $239,0002 bd2 ba1k sqft9401 S Vicksburg Park Ct, Charlotte, NC 28210For Sale
 MLS ID #4437656, Nicole Kahlig, Milemma Realty, LLC. Canopy MLS as distributed by MLS GRID
- $245,0002 bd2 ba1.1k sqft7407 Ashfield Ct, Charlotte, NC 28226For Sale
 MLS ID #4416399, Chrystal Roy, The Safari Group. Canopy MLS as distributed by MLS GRID
- $250,0002 bd2 ba1k sqft8501 Pine Thicket Ct, Charlotte, NC 28226For Sale
 MLS ID #4384316, Martha Mendoza Borgese, ERA Live Moore. Canopy MLS as distributed by MLS GRID
- $247,5003 bd2 ba1.2k sqftCopper Ridge, Charlotte, NC 28277For SaleMLS ID #4377942, Nick Hill, Howard Hanna Allen Tate SouthPark. Canopy MLS as distributed by MLS GRID
- $235,0002 bd3 ba1.2k sqft11531 Turn Stone Ct, Charlotte, NC 28226For SaleMLS ID #4422419, Jessica Graham, Keller Williams Ballantyne Area. Canopy MLS as distributed by MLS GRID
- $243,0002 bd2 ba1k sqftPark Walk, Charlotte, NC 28210For SaleMLS ID #4395577, Karen Skaar, Keller Williams Ballantyne Area. Canopy MLS as distributed by MLS GRID
- $229,0002 bd2 ba1.2k sqft7034 Quail Hill Rd, Charlotte, NC 28210For SaleMLS ID #4424203, Don Gomez, C-A-RE Realty. Canopy MLS as distributed by MLS GRID
- $270,0003 bd2 ba1.3k sqftStonehaven, Charlotte, NC 28211For SaleMLS ID #4440045, Donald Newell, David Hoffman Realty Charlotte. Canopy MLS as distributed by MLS GRID
- $254,0003 bd3 ba1.2k sqft8510 Castle Pine Ct, Charlotte, NC 28226For SaleMLS ID #4333747, Gina Huynh, Lake Realty. Canopy MLS as distributed by MLS GRID
- $295,0002 bd2 ba1.4k sqft11116 Sevilla Ct, Charlotte, NC 28226For SaleMLS ID #4439901, Heather Montgomery, COMPASS. Canopy MLS as distributed by MLS GRID
- $299,0002 bd3 ba1.3k sqft9112 Kings Canyon Dr, Charlotte, NC 28210For SaleMLS ID #4438355, Christie Randolph, Costello Real Estate and Investments LLC. Canopy MLS as distributed by MLS GRID
- $310,0002 bd3 ba1.1k sqft7147 Meeting St, Charlotte, NC 28210For SaleMLS ID #4440793, Elizabeth Cunningham, Helen Adams Realty. Canopy MLS as distributed by MLS GRID
- $220,0002 bd2 ba1k sqft3284 Heathstead Pl APT I, Charlotte, NC 28210For SaleMLS ID #4426696, Adam Jupiter, Keller Williams South Park. Canopy MLS as distributed by MLS GRID
- $339,0003 bd3 ba1.8k sqftCricket Lake, Charlotte, NC 28277For SaleMLS ID #4399995, Karen Van Dyne, NorthGroup Real Estate LLC. Canopy MLS as distributed by MLS GRID
- $264,0002 bd3 ba1.2k sqft11009 Carmel Crossing Rd, Charlotte, NC 28226For SaleMLS ID #4408434, Bridget Graves, Corcoran HM Properties. Canopy MLS as distributed by MLS GRID
- $260,0003 bd2 ba1.4k sqft2786 Dogwood Hills Ct, Fort Mill, SC 29715For SaleMLS ID #4429854, Angela Bueno, Keller Williams Ballantyne Area. Canopy MLS as distributed by MLS GRID
- $255,0002 bd2 ba774 sqftLatta Square, Charlotte, NC 28204For SaleMLS ID #4432820, Alexa Jordan, Horizon Realty Carolinas. Canopy MLS as distributed by MLS GRID
- $299,5002 bd3 ba1.4k sqft8733 Robinson Forest Dr, Charlotte, NC 28277For SaleMLS ID #4366546, Jeff Ciulla, RE/MAX Executive. Canopy MLS as distributed by MLS GRID
- $310,0002 bd2 ba1.1k sqftChalcombe Court, Charlotte, NC 28210For SaleMLS ID #4393757, Amy Peterson, Howard Hanna Allen Tate SouthPark. Canopy MLS as distributed by MLS GRID
