Exceptional redevelopment opportunity in a growing Indianapolis location! This fire-damaged property sits on a generous lot in Lawrence Township and offers multiple paths to create value. Whether you choose to restore the existing structure, complete a full rebuild, or explore new construction possibilities, this property presents an excellent opportunity for experienced investors and builders. Surrounded by established neighborhoods with convenient access to I-465, Fort Harrison State Park, shopping, dining, and major employers, the location adds significant long-term appeal. With over a quarter-acre lot, municipal utilities, and strong redevelopment potential, this is the perfect project for someone with the vision to bring new life to the property. Property is being sold **as-is**. Due to the condition of the home, buyers must sign the required Hold Harmless Agreement prior to showing. **Cash buyers only.** Buyer to verify all zoning, redevelopment, and construction possibilities.
Active
Price cut: $5K (8/4)
$50,000
8296 E 46th St, Indianapolis, IN 46226
4beds
3,147sqft
Residential, Single Family Residence
Built in 1956
0.28 Acres Lot
$-- Zestimate®
$16/sqft
$-- HOA
What's special
Over a quarter-acre lot
- 51 days
- 956
- 23
Zillow last checked:
Listing updated:
Listed by:
Jonathan Hopson 317-828-5181,
F.C. Tucker Company
Source: MIBOR as distributed by MLS GRID,MLS#: 22114038
Facts & features
Interior
Bedrooms & bathrooms
- Bedrooms: 4
- Bathrooms: 2
- Full bathrooms: 2
- Main level bathrooms: 2
- Main level bedrooms: 4
Primary bedroom
- Features: Other
- Level: Main
- Area: 100 Square Feet
- Dimensions: 10x10
Bedroom 2
- Features: Other
- Level: Main
- Area: 100 Square Feet
- Dimensions: 10x10
Bedroom 3
- Features: Other
- Level: Main
- Area: 100 Square Feet
- Dimensions: 10x10
Bedroom 4
- Features: Other
- Level: Main
- Area: 100 Square Feet
- Dimensions: 10x10
Living room
- Features: Other
- Level: Main
- Area: 304 Square Feet
- Dimensions: 16x19
Heating
- Other
Cooling
- Other
Appliances
- Included: None
Features
- Attic Access
- Windows: WoodWorkStain/Painted
- Has basement: No
- Attic: Access Only
Interior area
- Total structure area: 3,147
- Total interior livable area: 3,147 sqft
Property
Features
- Levels: One and One Half
- Stories: 1
Lot
- Size: 0.28 Acres
Details
- Parcel number: 490807105003000407
- Special conditions: As Is
- Horse amenities: None
Construction
Type & style
- Home type: SingleFamily
- Architectural style: Ranch
- Property subtype: Residential, Single Family Residence
Materials
- Aluminum Siding, Stone
- Foundation: Crawl Space
Condition
- Fixer
- New construction: No
- Year built: 1956
Utilities & green energy
- Water: Public
Community & HOA
Community
- Subdivision: Edward K Kings
HOA
- Has HOA: No
Location
- Region: Indianapolis
Financial & listing details
- Price per square foot: $16/sqft
- Tax assessed value: $125,600
- Annual tax amount: $1,194
- Date on market: 7/16/2026
- Cumulative days on market: 52 days
Estimated market value
Not available
Estimated sales range
Not available
Not available
Price history
| Date | Event | Price |
|---|---|---|
| 8/4/2026 | Price change | $50,000-9.1%$16/sqft |
Source:  MIBOR as distributed by MLS GRID #22114038 Report a problem MIBOR as distributed by MLS GRID #22114038 Report a problem | ||
| 7/16/2026 | Listed for sale | $55,000+161.9%$17/sqft |
Source: MIBOR as distributed by MLS GRID #22114038 Report a problem | ||
| 7/22/2014 | Sold | $21,000$7/sqft |
Source: Public Record Report a problem | ||
Public tax history
| Year | Property taxes | Tax assessment |
|---|---|---|
| 2025 | $1,318 +10.3% | $125,600 -1.1% |
| 2024 | $1,194 +11.7% | $127,000 |
| 2023 | $1,069 +5.5% | $127,000 +14.9% |
| 2022 | $1,014 -0.8% | $110,500 +7.9% |
| 2021 | $1,021 +11.3% | $102,400 +1% |
| 2020 | $918 -0.6% | $101,400 |
| 2019 | $924 0% | $101,400 +0.9% |
| 2018 | $924 -10.1% | $100,500 +0.9% |
| 2017 | $1,027 +9% | $99,600 -2.1% |
| 2016 | $942 +9.1% | $101,700 +2.6% |
| 2014 | $864 -54.6% | $99,100 |
| 2013 | $1,904 | $99,100 +4.1% |
| 2012 | $1,904 | $95,200 -2.3% |
| 2011 | -- | $97,400 |
| 2010 | $1,948 0% | $97,400 |
| 2009 | $1,948 | $97,400 -26.5% |
| 2007 | -- | $132,600 |
Find assessor info on the county website
Monthly payment
Est. payment
Payment breakdown
Explore the cost of this home by adjusting the details. Changes won't be saved.Climate risks
Neighborhood: 46226
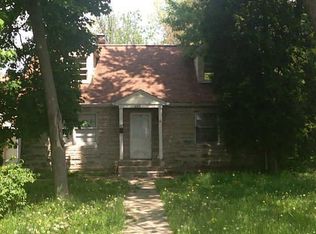
Similar homes
- $74,9003 bd1 ba2k sqft4126 N Arlington Ave, Indianapolis, IN 46226Active
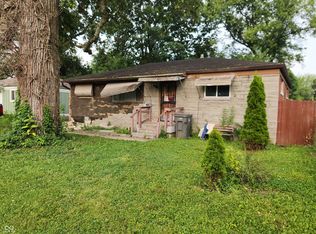 MLS ID #22118334, Ryan Cheetham, F.C. Tucker Company. MIBOR as distributed by MLS GRID
 - $45,0003 bd1 ba1.8k sqft511 N Gray St, Indianapolis, IN 46201Active
 MLS ID #22117943, Chris Price, Keller Williams Indy Metro Partners. MIBOR as distributed by MLS GRID
 - $60,0004 bd1 ba2.2k sqft3117 Massachusetts Ave, Indianapolis, IN 46218Active
 MLS ID #22121844, Tatyana Nelson, Indiana Homestore, LLC. MIBOR as distributed by MLS GRID
 - $59,0003 bd2 ba2.9k sqft640 N Gray St, Indianapolis, IN 46201Active
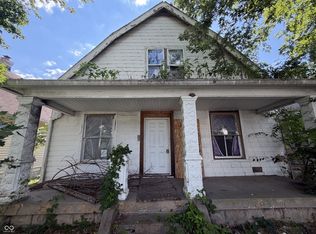 MLS ID #22117700, Chris Price, Keller Williams Indy Metro Partners. MIBOR as distributed by MLS GRID
