Come see this beautifully crafted, new custom-built 3-bedroom, 2-bath home that sits on 2/3's of an acre of agriculturally zoned land, offering plenty of space and versatility. Inside, you'll find beautiful touches throughout, including luxurious NEW granite countertops, NEW Moen faucets, and Brand-New luxury vinyl flooring that adds warmth and durability. The home features a NEW metal roof and a NEW air conditioning unit, ensuring comfort and efficiency year-round. Exterior durability is enhanced with premium concrete Hardie Board siding, designed for Florida's climate. In addition, the home is equipped with a Brand-NEW Water Well & Septic System. Located conveniently near the charming Charlotte County Ranchettes community, you'll enjoy serene country living while remaining close to essential amenities. Grocery shopping is effortless with a nearby Publix Super Market, and leisure activities abound at nearby parks and recreational areas. Explore the tranquil Babcock Ranch Preserve or enjoy boating and fishing in the pristine waters of Charlotte Harbor, all just a short drive away. Experience the tranquility of country living without sacrificing modern conveniences. Your dream home in Punta Gorda awaits!
For sale
$277,500
8297 Strasse BLVD, PUNTA GORDA, FL 33982
3beds
1,213sqft
Single Family Residence
Built in 2025
0.62 Acres Lot
$-- Zestimate®
$229/sqft
$-- HOA
What's special
New metal roofMoen faucetsNew air conditioning unit
- 35 days
- 505
- 31
Likely to sell faster than
Zillow last checked:
Listing updated:
Listed by:
Steven Koleno 804-656-5007,
Beycome of Florida LLC
Source: SWFLMLS,MLS#: 226028204 Originating MLS: Naples
Originating MLS: NaplesFacts & features
Interior
Bedrooms & bathrooms
- Bedrooms: 3
- Bathrooms: 2
- Full bathrooms: 2
Rooms
- Room types: Balcony, 3 Bed
Primary bedroom
- Dimensions: 13 x 21
Bedroom
- Dimensions: 12 x 17
Bedroom
- Dimensions: 15 x 18
Kitchen
- Dimensions: 24 x 18
Living room
- Dimensions: 24 x 28
Heating
- Central
Cooling
- Central Air
Appliances
- Included: Dishwasher, Microwave, Range, Refrigerator
Features
- Pantry, Walk-In Closet(s), Balcony
- Flooring: Vinyl
- Windows: Storm Protection (Other)
- Has fireplace: No
Interior area
- Total structure area: 1,373
- Total interior livable area: 1,213 sqft
Property
Features
- Stories: 1
- Patio & porch: Deck
- Exterior features: Balcony
- Has view: Yes
- View description: Trees/Woods
- Waterfront features: None
Lot
- Size: 0.62 Acres
Details
- Parcel number: 412313427013
- Horses can be raised: Yes
Construction
Type & style
- Home type: SingleFamily
- Architectural style: Ranch
- Property subtype: Single Family Residence
Materials
- Frame
- Roof: Metal
Condition
- New construction: No
- Year built: 2025
Utilities & green energy
- Sewer: Septic Tank
- Water: Well
Community & HOA
Community
- Features: No Subdivision
- Subdivision: CHARLOTTE RANCHETTES
HOA
- Has HOA: No
- Amenities included: None
Location
- Region: Punta Gorda
Financial & listing details
- Price per square foot: $229/sqft
- Tax assessed value: $28,750
- Annual tax amount: $298
- Date on market: 8/3/2026
- Lease term: FHA,None/Other,VA
Estimated market value
Not available
Estimated sales range
Not available
Not available
Price history
| Date | Event | Price |
|---|---|---|
| 5/1/2026 | Price change | $277,500-3.5%$229/sqft |
Source:  Stellar MLS #A4649527 Report a problem Stellar MLS #A4649527 Report a problem | ||
| 12/8/2025 | Price change | $287,500-4.1%$237/sqft |
Source: Stellar MLS #A4649527 Report a problem | ||
| 6/10/2025 | Price change | $299,750-6.3%$247/sqft |
Source: Stellar MLS #A4649527 Report a problem | ||
| 4/19/2025 | Listed for sale | $319,750-8.4%$264/sqft |
Source: Stellar MLS #A4649527 Report a problem | ||
| 6/2/2023 | Listing removed | -- |
Source: Stellar MLS #O6027685 Report a problem | ||
| 10/17/2022 | Listed for sale | $349,000$288/sqft |
Source: Stellar MLS #O6027685 Report a problem | ||
| 10/3/2022 | Pending sale | $349,000$288/sqft |
Source: Stellar MLS #O6027685 Report a problem | ||
| 9/9/2022 | Price change | $349,000-2.8%$288/sqft |
Source: Stellar MLS #O6027685 Report a problem | ||
| 9/6/2022 | Listed for sale | $359,000$296/sqft |
Source: Stellar MLS #O6027685 Report a problem | ||
| 7/20/2022 | Listing removed | -- |
Source: Stellar MLS #O6027685 Report a problem | ||
| 5/21/2022 | Listed for sale | $359,000+35800%$296/sqft |
Source: Stellar MLS #O6027685 Report a problem | ||
| 12/29/2011 | Sold | $1,000$1/sqft |
Source: Public Record Report a problem | ||
Public tax history
| Year | Property taxes | Tax assessment |
|---|---|---|
| 2025 | $308 +3.3% | $11,668 +10% |
| 2024 | $298 +7.7% | $10,607 +10% |
| 2023 | $277 +21.3% | $9,643 +10% |
| 2022 | $228 +31.9% | $8,766 +10% |
| 2021 | $173 -13% | $7,969 +55.2% |
| 2020 | $199 +3.3% | $5,135 +10% |
| 2019 | $193 +10.9% | $4,668 +10% |
| 2018 | $174 | $4,244 -0.1% |
| 2017 | $174 +5.8% | $4,250 +21.2% |
| 2016 | $164 +3.3% | $3,507 +10% |
| 2015 | $159 +4.6% | $3,188 |
| 2014 | $152 +194.6% | $3,188 -14.3% |
| 2013 | $52 -18.4% | $3,719 +17.5% |
| 2012 | $63 +18.5% | $3,166 |
| 2011 | $53 -55.7% | $3,166 -54.9% |
| 2010 | $120 -33.4% | $7,026 -38% |
| 2009 | $181 | $11,333 |
Find assessor info on the county website
Monthly payment
Est. payment
Payment breakdown
Explore the cost of this home by adjusting the details. Changes won't be saved.Climate risks
Neighborhood: 33982
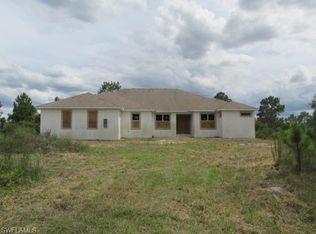

Similar homes
- $274,8752 bd2 ba1.3k sqft189 DAHOON BOULEVARD, PUNTA GORDA, FL 33982For Sale

 MLS ID #C7529830, Rosemary Mahoney, RE/MAX PALM REALTY. Stellar MLS
 - $319,9003 bd2 ba1.3k sqft30030 Red Pine Rd, Punta Gorda, FL 33982For Sale
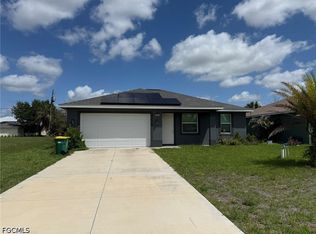
 MLS ID #2026005648, Jose Mazzei, Starlink Realty, Inc. Florida Gulf Coast MLS
 - $285,0003 bd3 ba1.3k sqft21229 Peachland Blvd, Pt Charlotte, FL 33954For Sale
 MLS ID #2026037663, Jorge Betancourt Morales, Best Investing Realty. Florida Gulf Coast MLS
 - $249,9002 bd1 ba1k sqft28017 Pasadena Dr, Punta Gorda, FL 33955For Sale
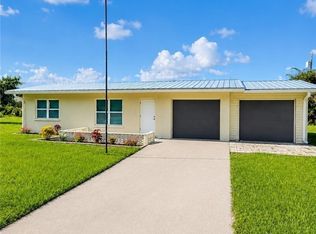 MLS ID #2026034089, Rolando Blanco, Royal Realty of SW FL., Inc.. Florida Gulf Coast MLS
 - $262,5002 bd1 ba1k sqft13097 Mizell Ave, Punta Gorda, FL 33955For SaleMLS ID #2026015871, Robin Plock, Realty One Group MVP. Florida Gulf Coast MLS
- $244,0003 bd2 ba1.4k sqft134 PEACE ISLAND DRIVE, PUNTA GORDA, FL 33950For SaleMLS ID #O6401876, Mark Hetrick, LIST IN MLS REALTY, LLC. Stellar MLS
- $300,0003 bd2 ba1.2k sqft2106 Basin St, Pt Charlotte, FL 33952New ConstructionMLS ID #2026019011, Flavia Aguilera, Aari Realty LLC. Florida Gulf Coast MLS
- $250,0003 bd2 ba1.5k sqft698 Muscogee Dr, North Fort Myers, FL 33903For SaleMLS ID #2026037686, Myriam Tenorio, Smart Realty of Florida PA. Florida Gulf Coast MLS
- $279,0003 bd2 ba1.4k sqft1004 NW 7th Ave, Cape Coral, FL 33993For SaleMLS ID #2026036306, Andrew Labash, Vista Group Realty. Florida Gulf Coast MLS
- $269,9003 bd2 ba1.4k sqft1187 DESMOND STREET, PORT CHARLOTTE, FL 33952For SaleMLS ID #O6432005, Summer Brady, MAINSTAY BROKERAGE LLC. Stellar MLS
- $265,0004 bd2 ba1.3k sqft1905 NE 6th ST, CAPE CORAL, FL 33909For Sale
 MLS ID #226030307, Yani Moen, William Raveis Real Estate. SWFLMLS
 - $215,0002 bd2 ba1k sqft12438 POEM AVENUE, PUNTA GORDA, FL 33955For SaleMLS ID #A4679808, Melodie Hagopian, LPT REALTY, LLC. Stellar MLS
- $250,0003 bd2 ba1.1k sqft21476 Peachland Blvd, Pt Charlotte, FL 33954For SaleMLS ID #2026036257, Estefany Martin Del Campo, RE/MAX Realty Team. Florida Gulf Coast MLS
- $269,0003 bd2 ba1.5k sqft1212 IMPALA STREET, NORTH PORT, FL 34288For SaleMLS ID #C7529981, Kevin Haag, DOUGLAS REALTY & DEVELOPMENT. Stellar MLS
- $275,0004 bd2 ba1.4k sqft367 Rosemont Dr, Fort Myers, FL 33916For SaleMLS ID #2026036672, Kevin Dong, Dong Realty LLC. Florida Gulf Coast MLS
- $265,0183 bd2 ba1.4k sqft6156 THORMAN ROAD, PORT CHARLOTTE, FL 33981For SaleMLS ID #C7529835, Helene Panaretos, SELLSTATE PRIORITY REALTY. Stellar MLS
- $279,0003 bd2 ba1.2k sqft26 NE 12th TER, CAPE CORAL, FL 33909For SaleMLS ID #226027209, Luis Lerma Vallejo, My Realty Group, LLC. SWFLMLS
- $320,0003 bd2 ba1.2k sqft2152 BASIN, PORT CHARLOTTE, FL 33952For SaleMLS ID #C7529202, Tim Parr, CENTURY 21 SUNBELT REALTY. Stellar MLS
- $215,0003 bd2 ba988 sqft3543 Drance St, Punta Gorda, FL 33980For SaleMLS ID #2026032750, Michelle Brisendine, Harbor Sun Realty. Florida Gulf Coast MLS
- $325,0003 bd2 ba1.4k sqft2837 NW 21st Ave, Cape Coral, FL 33993For SaleMLS ID #2026037107, Dorka Hernandez, Universe Realty Group, Inc. Florida Gulf Coast MLS
