If you've been searching for the perfect Kew Gardens condo, your search ends here. Unit 6F at 83-75 117th Street checks every box — stylish updates, thoughtful layout, incredible amenities, and a location that can't be beat.
On the 6th floor of a well-kept 2003-built low-rise, this two-bedroom, two-bath home welcomes you with a sun-filled open living and dining room that spills out onto a covered terrace. Love to cook? The chef's kitchen features granite counters and a center island open to the living space — perfect for everything from casual weeknights to weekend gatherings. The primary bedroom is a true retreat with a bay window reading nook, walk-in closet and en suite bath. A second bedroom and full hall bath offer all the space you need.
The building has it all: elevator, stylish lobby, laundry, storage, and a fantastic outdoor entertaining and recreation area. And here's the cherry on top — this unit comes with a deeded indoor garage parking space that can also be rented to other building residents.
Steps from parks, shopping, great restaurants, and easy transportation links, this is Kew Gardens living at its finest. Come see it for yourself.
Pending
$579,000
8375 117th Street #6F, Kew Gardens, NY 11418
2beds
826sqft
Condominium, Residential
Built in 2004
-- sqft lot
$-- Zestimate®
$701/sqft
$-- HOA
What's special
- 40 days |
- 25 |
- 0 |
Zillow last checked:
Listing updated:
Listed by:
Daniel Gale Sothebys Intl Rlty 516-678-1510,
Eileen L. O Hara 516-512-4170
Source: OneKey® MLS as distributed by MLS GRID,MLS#: 976399
Facts & features
Interior
Bedrooms & bathrooms
- Bedrooms: 2
- Bathrooms: 2
- Full bathrooms: 2
Bedroom 1
- Description: Primary ensuite bedroom with walk in closet and full bathroom
- Level: First
Bedroom 2
- Description: Second Bedroom
- Level: First
Bathroom 1
- Description: Full bathroom near entry to apartment
- Level: First
Bathroom 2
- Description: En Suite Bathroom
- Level: First
Kitchen
- Description: Chef's kitchen with Island open to Living Room/Dining Room
- Level: First
Living room
- Description: Combined Living Room/Dining Room with Terrace
- Level: First
Heating
- Baseboard
Cooling
- Wall/Window Unit(s)
Appliances
- Included: Dishwasher, Gas Range, Microwave, Refrigerator
Features
- Chefs Kitchen, Eat-in Kitchen, Granite Counters, Kitchen Island, Open Floorplan, Walk-In Closet(s)
- Flooring: Wood
- Basement: Common,Storage Space
- Attic: None
- Has fireplace: No
Interior area
- Total structure area: 826
- Total interior livable area: 826 sqft
Video & virtual tour
Property
Parking
- Total spaces: 1
- Parking features: Assigned, Garage, Underground
- Garage spaces: 1
Features
- Levels: One
- Patio & porch: Covered, Terrace
- Exterior features: Balcony, Courtyard
Details
- Additional structures: Garage(s)
- Parcel number: 033211232
- Special conditions: None
Construction
Type & style
- Home type: Condo
- Architectural style: Other
- Property subtype: Condominium, Residential
Materials
- Other
- Foundation: Other
Condition
- Year built: 2004
Utilities & green energy
- Sewer: Public Sewer
- Water: Other
- Utilities for property: Cable Available, Electricity Connected, Natural Gas Connected, Sewer Connected, Trash Collection Public, Water Connected
Community & HOA
Community
- Security: Building Security
Location
- Region: Richmond Hill
Financial & listing details
- Price per square foot: $701/sqft
- Tax assessed value: $227,339
- Annual tax amount: $10,339
- Date on market: 3/25/2026
- Cumulative days on market: 132 days
- Listing agreement: Exclusive Right To Sell
- Electric utility on property: Yes
Estimated market value
Not available
Estimated sales range
Not available
Not available
Price history
| Date | Event | Price |
|---|---|---|
| 7/7/2026 | Pending sale | $579,000$701/sqft |
Source:  OneKey® MLS as distributed by MLS GRID #976399 Report a problem OneKey® MLS as distributed by MLS GRID #976399 Report a problem | ||
| 6/25/2026 | Listing removed | $579,000$701/sqft |
Source: OneKey® MLS as distributed by MLS GRID #976399 Report a problem | ||
| 5/10/2026 | Price change | $579,000-1.7%$701/sqft |
Source: OneKey® MLS as distributed by MLS GRID #976399 Report a problem | ||
| 3/25/2026 | Listed for sale | $589,000-1.8%$713/sqft |
Source: OneKey® MLS as distributed by MLS GRID #976399 Report a problem | ||
| 8/3/2024 | Listing removed | -- |
Source: OneKey® MLS as distributed by MLS GRID #3529291 Report a problem | ||
| 2/2/2024 | Listed for sale | $599,998+15.4%$726/sqft |
Source: OneKey® MLS as distributed by MLS GRID #3529291 Report a problem | ||
| 12/17/2020 | Sold | $520,000+34%$630/sqft |
Source: OneKey® MLS as distributed by MLS GRID #L3245825 Report a problem | ||
| 2/15/2008 | Sold | $388,000$470/sqft |
Source: Public Record Report a problem | ||
Public tax history
| Year | Property taxes | Tax assessment |
|---|---|---|
| 2025 | -- | $102,302 +3.8% |
| 2024 | -- | $98,538 +2.5% |
| 2023 | -- | $96,090 +12.9% |
| 2022 | -- | $85,107 +9.3% |
| 2021 | -- | $77,840 -7.6% |
| 2020 | $6,020 +54.5% | $84,275 +1.7% |
| 2019 | $3,898 -57.3% | $82,862 +14.5% |
| 2018 | $9,128 +7.2% | $72,377 +8.1% |
| 2017 | $8,512 +8540.2% | $66,926 +8.1% |
| 2016 | $99 | $61,915 +7% |
| 2015 | $99 +27.8% | $57,883 +13.4% |
| 2014 | $77 | $51,056 +11.2% |
| 2013 | -- | $45,917 +17.3% |
| 2012 | -- | $39,132 -24.3% |
| 2011 | -- | $51,725 +46.4% |
| 2010 | -- | $35,325 +3.3% |
| 2009 | -- | $34,190 |
Find assessor info on the county website
Monthly payment
Climate risks
Neighborhood: Kew Gardens
Nearby schools
GreatSchools rating
- 8/10Ps 56 Harry EichlerGrades: 2-5Distance: 0.4 mi
- 7/10Ms 137 America S School Of HeroesGrades: 6-8Distance: 1.8 mi
- 4/10Richmond Hill High SchoolGrades: 9-12Distance: 0.7 mi
- $534,900-- bd-- ba153 sqft83-75 117th St #P21, Richmond Hill, NY 11418Off Market
- $429,1001 bd2 ba695 sqft83-75 117th St #1A, Richmond Hill, NY 11418Off Market
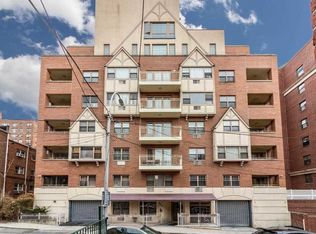
- $358,0001 bd1 ba600 sqft83-75 117th St APT 1B, Richmond Hill, NY 11418Off Market
- $465,400-- bd-- ba799 sqft83-75 117th St #2A, Jamaica, NY 11418Off Market
- $409,100-- bd-- ba800 sqft83-75 117th St #2C, Jamaica, NY 11418Off Market
- $425,0001 bd1 ba-- sqft83-75 117th St #2D, Richmond Hill, NY 11418Off Market
- $373,900-- bd-- ba805 sqft83-75 117th St #2F, Richmond Hill, NY 11418Off Market
- $393,4001 bd1 ba780 sqft83-75 117th St #3C, Richmond Hill, NY 11418Off Market
- $380,6001 bd1 ba606 sqft83-75 117th St #3E, Richmond Hill, NY 11418Off Market
A local agent can set up tours, give advice and negotiate with sellers.
Similar homes
- $599,0002 bd1 ba642 sqft3506 Leavitt Street #3I, Flushing, NY 11354For Sale
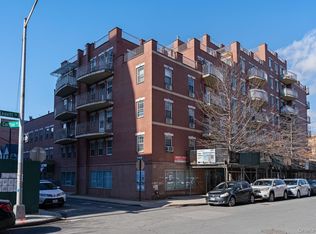
 MLS ID #990937, Huailing Deng, Listing by: Daniel Gale Sothebys Intl Rlty. OneKey® MLS as distributed by MLS GRID
 - $588,0003 bd2 ba800 sqft140-18 33rd Avenue #4, Flushing, NY 11354For Sale
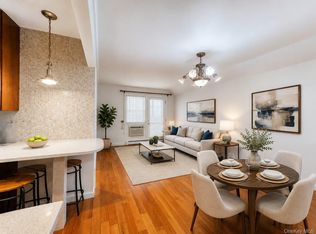 MLS ID #1032070, Chia Chun Leung, Listing by: Charles Rutenberg Realty Inc. OneKey® MLS as distributed by MLS GRID
 - $365,0001 bd1 ba680 sqft8375 117th St APT 4D, Richmond Hill, NY 11418Active
 MLS ID #S1835444, Lily Tran, Listing by: EXP Realty NYC. StreetEasy
 - $738,0003 bd2 ba1.1k sqft16314 71st Avenue #172, Fresh Meadows, NY 11365For Sale
 MLS ID #1031000, Katherine Kim, Listing by: Century Homes Realty Group LLC. OneKey® MLS as distributed by MLS GRID
 - $445,0001 bd1 ba677 sqft83-71 116th St #4B, Richmond Hill, NY 11418ActiveMLS ID #S1812041, Agatha Lubas, Listing by: Keller Williams Realty Liberty. StreetEasy
- $507,0002 bd2 ba847 sqft141-16 84th Drive #4B, Briarwood, NY 11435For SaleMLS ID #976292, Xue Xie, Listing by: Winzone Realty Inc. OneKey® MLS as distributed by MLS GRID
- $550,0002 bd2 ba1.2k sqft3425 150th Pl #1B, Flushing, NY 11354For SaleMLS ID #1037175, Yaling Lin, Listing by: Century Homes Realty Group LLC. OneKey® MLS as distributed by MLS GRID
- $635,0002 bd2 ba1.1k sqft1490 Outlook Avenue #1G, Bronx, NY 10465For SaleMLS ID #969856, Helen Grace Pekson, Listing by: Han Tang Realty Inc.. OneKey® MLS as distributed by MLS GRID
- $688,0002 bd2 ba1k sqft7608 69th Place #1B, Glendale, NY 11385For SaleMLS ID #1021743, Crystal Soto, Listing by: Coldwell Banker Kueber Realty. OneKey® MLS as distributed by MLS GRID
- $599,0001 bd1 ba705 sqft13835 Elder Ave APT 21F, Flushing, NY 11355ActiveMLS ID #S1838029, Ran Dan Pan, Listing by: Compass. StreetEasy
- $485,0002 bd2 ba738 sqft104-64 39th Avenue #4A, Corona, NY 11368For SaleMLS ID #1013940, Dong Huang, Listing by: P R O Links Realty Inc. OneKey® MLS as distributed by MLS GRID
- $589,0001 bd1 ba695 sqft311 Saint Nicholas Ave APT 3H, Ridgewood, NY 11385ActiveMLS ID #S1837932, Siddhartha Lama, Listing by: Prime America Real Estate Inc. StreetEasy
- $699,0002 bd2 ba986 sqftThe Shelton, Brooklyn, NY 11221ActiveMLS ID #S1842087, Yadlynd Cherubin, Listing by: Keller Williams Realty of Greater Nassau. StreetEasy
- $365,0001 bd1 ba680 sqft83-75 117th Street #4D, Kew Gardens, NY 11415For SaleMLS ID #1017503, Lily G. Tran CBR, Listing by: EXP Realty. OneKey® MLS as distributed by MLS GRID
- $399,0002 bd1 ba1k sqft83-40 Austin St APT 1S, Queens, NY 11415ActiveMLS ID #S1838779, Sasha Lafontaine, Listing by: Compass. StreetEasy
- $738,0003 bd2 ba1.1k sqft163-14 71st Ave #172, Fresh Meadows, NY 11365ActiveMLS ID #S1839871, Katherine Kim, Listing by: Century Homes Realty Group LLC. StreetEasy
- $620,0002 bd2 ba887 sqft354 3rd St #2, Jersey City, NJ 07302For SaleMLS ID #260015645, DEAN CLARK. HCMLS
- $549,0002 bd2 ba1.2k sqft300 Winston Dr #C2912, Cliffside Park, NJ 07010For Sale
 MLS ID #2701953R, JILESH CHHEDA. All Jersey MLS
 - $470,0003 bd2 ba1.1k sqft12205 Flatlands Ave APT 3D, Brooklyn, NY 11207ActiveMLS ID #S1808092, Shawn Bennett, Listing by: Keller Williams NYC. StreetEasy
- $579,0001 bd1 ba868 sqftEmbroidery Lofts, Weehawken, NJ 07086For SaleMLS ID #260015433, DEAN CLARK. HCMLS
