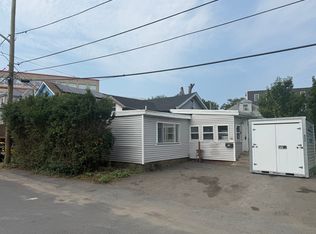
Perched above the Beachmont neighborhood, this 2-bedroom, 1-bath home offers beautiful water views and incredible potential to create something truly special. The existing layout may even allow for a possible third bedroom, giving you plenty of options to make the space your own. Featuring a two-car driveway, 50-year metal roof, two decks and functional utilities, this property provides a solid foundation for your vision. Yes, it could use some work—but that’s where the opportunity lies! Bring your creativity, add some sweat equity, and transform this diamond in the rough into your own coastal retreat. Ideally located minutes from Beachmont Station on the MBTA Blue Line with the advantage of having the secluded Short Beach at the bottom of the street. Water views, beach access, commuter convenience, and endless potential. Showing start immediately. Open houses this weekend Sat 9/12 & Sun 9/13
Pending
$549,900
83 Bellingham Ave, Revere, MA 02151
2beds
1,240sqft
Single Family Residence
Built in 1920
4,604 Square Feet Lot
$545,700 Zestimate®
$443/sqft
$-- HOA
What's special
Beach accessTwo decksTwo-car drivewayWater viewsBeautiful water views
- 31 days
- 526
- 18
Zillow last checked:
Listing updated:
Listed by:
Richard Harkins 781-844-1347,
EWK Realty 781-322-8400
Source: MLS PIN,MLS#: 73572494
Facts & features
Interior
Bedrooms & bathrooms
- Bedrooms: 2
- Bathrooms: 1
- Full bathrooms: 1
Primary bedroom
- Level: Second
Bedroom 2
- Level: Second
Bathroom 1
- Level: Second
Dining room
- Level: First
Kitchen
- Level: First
Living room
- Level: First
Heating
- Baseboard, Oil, Pellet Stove
Cooling
- Window Unit(s)
Appliances
- Included: Water Heater, Tankless Water Heater, Range, Dishwasher, Refrigerator, Washer, Dryer
- Laundry: In Basement, Electric Dryer Hookup, Washer Hookup
Features
- Basement: Full,Walk-Out Access,Sump Pump,Concrete,Unfinished
- Has fireplace: No
Interior area
- Total structure area: 1,240
- Total interior livable area: 1,240 sqft
- Finished area above ground: 1,240
Property
Parking
- Total spaces: 2
- Parking features: Paved Drive, Off Street
- Uncovered spaces: 2
Accessibility
- Accessibility features: No
Features
- Patio & porch: Porch - Enclosed, Deck
- Exterior features: Porch - Enclosed, Deck, Rain Gutters, Storage, Fenced Yard, Garden
- Fencing: Fenced/Enclosed,Fenced
- Has view: Yes
- View description: Scenic View(s), Water, Ocean, Public Water View
- Has water view: Yes
- Water view: Ocean,Public,Water
- Waterfront features: Ocean, 0 to 1/10 Mile To Beach, Beach Ownership(Public)
Lot
- Size: 4,604 Square Feet
- Features: Sloped
Details
- Parcel number: M:3 B:38 L:3,1367076
- Zoning: RB
Construction
Type & style
- Home type: SingleFamily
- Architectural style: Bungalow
- Property subtype: Single Family Residence
Materials
- Frame
- Foundation: Block, Stone
- Roof: Metal
Condition
- Year built: 1920
Utilities & green energy
- Electric: Circuit Breakers, 200+ Amp Service
- Sewer: Public Sewer
- Water: Public
- Utilities for property: for Electric Range, for Electric Oven, for Electric Dryer, Washer Hookup
Community & HOA
Community
- Features: Public Transportation, Shopping, Pool, Tennis Court(s), Park, Walk/Jog Trails, Golf, Medical Facility, Laundromat, Bike Path, Conservation Area, Highway Access, House of Worship, Marina, Private School, Public School, T-Station
- Subdivision: Beachmont
HOA
- Has HOA: No
Location
- Region: Revere
Financial & listing details
- Price per square foot: $443/sqft
- Tax assessed value: $500,800
- Annual tax amount: $4,542
- Date on market: 9/9/2026
Estimated market value
$545,700
$518,000 - $573,000
$2,679/mo
Price history
| Date | Event | Price |
|---|---|---|
| 10/4/2026 | Pending sale | $549,900$443/sqft |
Source: MLS PIN #73572494 Report a problem | ||
| 9/20/2026 | Contingent | $549,900$443/sqft |
Source: MLS PIN #73572494 Report a problem | ||
| 9/6/2026 | Listed for sale | $549,900+546.9%$443/sqft |
Source: MLS PIN #73572494 Report a problem | ||
| 9/25/1992 | Sold | $85,000$69/sqft |
Source: Public Record Report a problem | ||
Public tax history
| Year | Property taxes | Tax assessment |
|---|---|---|
| 2025 | $4,542 +3.4% | $500,800 +3.9% |
| 2024 | $4,392 +7.1% | $482,100 +11.8% |
| 2023 | $4,102 +1% | $431,300 +10.5% |
| 2022 | $4,060 +1.4% | $390,400 +7.8% |
| 2021 | $4,005 +0% | $362,100 |
| 2020 | $4,005 +0.5% | $362,100 +10% |
| 2019 | $3,985 +2.8% | $329,100 +10% |
| 2018 | $3,876 +16.4% | $299,100 +25.6% |
| 2017 | $3,331 +5.4% | $238,100 +8.9% |
| 2016 | $3,159 -2.3% | $218,600 |
| 2015 | $3,235 +10.5% | $218,600 +16.2% |
| 2014 | $2,927 -4.9% | $188,200 -4.9% |
| 2013 | $3,078 +3.3% | $197,800 |
| 2012 | $2,981 +10.5% | $197,800 +5.9% |
| 2011 | $2,697 -1.2% | $186,800 -8.5% |
| 2010 | $2,730 +3.8% | $204,200 -12.8% |
| 2009 | $2,630 +3.5% | $234,200 -6.6% |
| 2008 | $2,540 | $250,700 |
| 2007 | $2,540 +5.7% | $250,700 +5.6% |
| 2006 | $2,404 +9.6% | $237,300 +9.6% |
| 2005 | $2,194 +0.4% | $216,600 +40.2% |
| 2004 | $2,186 +4.2% | $154,500 |
| 2003 | $2,098 +5.3% | $154,500 |
| 2002 | $1,992 +15.2% | $154,500 +53% |
| 2000 | $1,729 | $101,000 |
Find assessor info on the county website
Monthly payment
Est. payment
Payment breakdown
Explore the cost of this home by adjusting the details. Changes won't be saved.Climate risks
Neighborhood: 02151
Nearby schools
Schools provided by the listing agent
- High: Rhs
Source: MLS PIN. This data may not be complete. We recommend contacting the local school district to confirm school assignments for this home.

Similar homes
- $499,9002 bd3 ba1.1k sqft33 Avalon St, Revere, MA 02151For Sale
 MLS ID #73556980, Scott Kearnan, First Boston Consulting. MLS PIN
 - $550,0002 bd1 ba962 sqft78 Elmwood St, Revere, MA 02151For Sale
 MLS ID #73533906, Francis Enamorado, eXp Realty LLC - Corporate Office. MLS PIN
 - $575,0002 bd2 ba1.4k sqft105 Oakwood Ave, Revere, MA 02151For Sale
 MLS ID #73546747, The Rasner Group, Keller Williams Realty Boston-Metro | Back Bay. MLS PIN
 - $535,0003 bd1 ba1.2k sqft161 Shawmut St, Chelsea, MA 02150For Sale
 MLS ID #73571828, Marisol Franco, Coldwell Banker Realty - Western MA. MLS PIN
