This is Maine. Right here. 83 Black Island Way, truly a perfect waterfront enclave with over 500 feet of frontage on the shores of Green Lake. With deep and clear waters, shaped by ancient glaciers, this is a place of beauty, full of nature's magic in all seasons. The towering white pines offer eagles their perch, hummingbirds pass through each summer, osprey pluck their lunch from the lake below, autumn flashes her fiery hues, the ice reflects pure white come winter.
Here, giant boulders stand guard over Barefoot Cabin, the heart of this generous 3.24-acre plot, sitting amidst a panorama of stunning, sweeping, southwest views of the lake, island, and shores. Expertly renovated with an eye for longevity, this main home is impeccably maintained and engineered to serve generations to come. You get the best of both worlds, full camp charm paired with modern, year-round comfort. An expansive deck, fitted with a shade sail as practical as it is artful, invites you to find your own patch of dappled sunlight. As evening falls, take it all in from the balconies under a blanket of stars.
This is a place of peace and grounding as you watch the seasons of life unfold. It's also a place of play and adventure -- a gracious gathering spot for loved ones and year-round recreation. A separate year round guest house with a three-car garage sits tucked among the trees, ideal for visitors who will find themselves returning year after year. A rustic, separate cabin at 15 Balsam Way awaits its next chapter -- a writer's cottage, an art studio, an overflow bunk house, or the site of legendary card nights.
Glacial boulders, ferns, and naturalistic landscaping frame every view. No matter if your speed is with or without a motor, Green Lake is a special place to explore. Whether you're seeking complete privacy, or the perfect stage for the party everyone will keep talking about, there's room here for it all.
Active
$2,400,000
83 Black Island Way, Ellsworth, ME 04605
5beds
3,384sqft
Single Family Residence
Built in 1990
3.24 Acres Lot
$-- Zestimate®
$709/sqft
$-- HOA
What's special
Deep and clear watersTowering white pinesImpeccably maintained and engineered
- 30 days
- 1,250
- 80
Zillow last checked:
Listing updated:
Listed by:
ERA Dawson-Bradford Co.
Source: Maine Listings,MLS#: 1676740
Facts & features
Interior
Bedrooms & bathrooms
- Bedrooms: 5
- Bathrooms: 5
- Full bathrooms: 5
Primary bedroom
- Features: Balcony/Deck, Built-in Features, Cathedral Ceiling(s), Closet, Full Bath, Soaking Tub, Skylight
- Level: Second
Bedroom 2
- Features: Closet
- Level: First
Bedroom 3
- Features: Balcony/Deck, Closet, Skylight
- Level: Second
Bedroom 4
- Features: Closet, Skylight
- Level: Second
Bedroom 5
- Features: Above Garage, Closet
- Level: Second
Exercise room
- Level: Basement
Family room
- Level: Basement
Great room
- Features: Wood Burning Fireplace
- Level: First
Kitchen
- Features: Eat-in Kitchen
- Level: Second
Laundry
- Level: First
Laundry
- Level: Second
Living room
- Level: Second
Other
- Level: First
Sunroom
- Features: Four-Season
- Level: First
Heating
- Baseboard, Blowers, Direct Vent Furnace, Forced Air, Heat Pump, Hot Water, Zoned, Radiant, Wood Stove
Cooling
- Heat Pump, Window Unit(s)
Features
- 1st Floor Bedroom, Bathtub, Pantry, Shower, Storage, Primary Bedroom w/Bath
- Flooring: Carpet, Laminate, Tile, Hardwood, Marble
- Basement: Bulkhead,Interior Entry,Walk-Out Access,Crawl Space,Daylight,Finished,Full
- Number of fireplaces: 1
Interior area
- Total structure area: 3,384
- Total interior livable area: 3,384 sqft
- Finished area above ground: 2,789
- Finished area below ground: 595
Property
Parking
- Total spaces: 3
- Parking features: Gravel, Paved, 5 - 10 Spaces, On Site, Garage Door Opener, Detached
- Garage spaces: 3
Features
- Patio & porch: Deck, Glassed-in Porch, Patio
- Has view: Yes
- View description: Scenic
- Body of water: Green Lake
- Frontage length: Waterfrontage: 510.4,Waterfrontage Owned: 510.4
Lot
- Size: 3.24 Acres
- Features: Rural, Level, Open Lot, Rolling Slope, Landscaped, Wooded
Details
- Additional structures: Outbuilding, Shed(s)
- Parcel number: ELLHM106B015L000U000
- Zoning: R2
- Other equipment: Cable, Generator, Internet Access Available
Construction
Type & style
- Home type: SingleFamily
- Architectural style: Camp,Cottage,New Englander
- Property subtype: Single Family Residence
Materials
- Log, Wood Frame, Log Siding, Wood Siding
- Foundation: Pillar/Post/Pier, Poured Concrete
- Roof: Metal,Shingle
Condition
- Year built: 1990
Utilities & green energy
- Electric: Circuit Breakers, Underground
- Sewer: Private Sewer
- Water: Private
Community & HOA
Community
- Features: Clubhouse
Location
- Region: Ellsworth
Financial & listing details
- Price per square foot: $709/sqft
- Tax assessed value: $676,200
- Annual tax amount: $17,236
- Date on market: 8/18/2026
- Road surface type: Gravel
Estimated market value
Not available
Estimated sales range
Not available
Not available
Price history
| Date | Event | Price |
|---|---|---|
| 8/18/2026 | Listed for sale | $2,400,000$709/sqft |
Source:  Maine Listings #1676740 Report a problem Maine Listings #1676740 Report a problem | ||
Public tax history
| Year | Property taxes | Tax assessment |
|---|---|---|
| 2024 | $11,800 +12.1% | $676,200 +11.1% |
| 2023 | $10,530 +10.2% | $608,695 |
| 2022 | $9,557 +10.4% | $608,695 +26.8% |
| 2021 | $8,654 -3.5% | $480,000 +0.5% |
| 2020 | $8,965 -0.2% | $477,600 |
| 2019 | $8,984 +3.1% | $477,600 |
| 2018 | $8,711 +2% | $477,600 +0.5% |
| 2017 | $8,539 +0.9% | $475,200 -0.7% |
| 2016 | $8,460 -0.1% | $478,500 |
| 2015 | $8,469 | $478,500 |
Find assessor info on the county website
Monthly payment
Est. payment
Payment breakdown
Explore the cost of this home by adjusting the details. Changes won't be saved.Climate risks
Neighborhood: 04605
Similar homes
- $2,590,0006 bd5 ba4.5k sqft194 Branchview Drive, Ellsworth, ME 04605Active
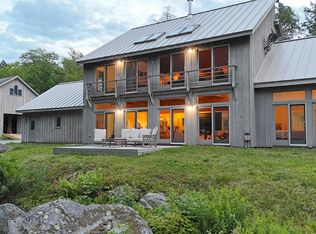
 MLS ID #1677368, Better Homes & Gardens Real Estate/The Masiello Group. Maine Listings
 - $2,650,0005 bd5 ba4.2k sqft248 Branchview Drive, Ellsworth, ME 04605Active
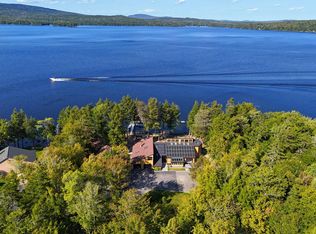 MLS ID #1656024, Legacy Properties Sotheby's International Realty. Maine Listings
 - $1,200,0003 bd2 ba2.3k sqft77 Gator Way, Ellsworth, ME 04605Active
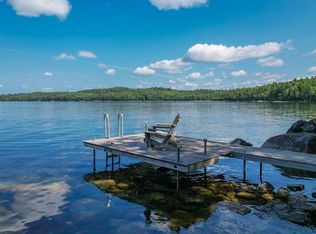 MLS ID #1674615, Better Homes & Gardens Real Estate/The Masiello Group. Maine Listings
 - $1,875,0004 bd3 ba4k sqft50 Church Street, Ellsworth, ME 04605Active
 MLS ID #1674998, Legacy Properties Sotheby's International Realty. Maine Listings
 - $3,200,0004 bd5 ba4.2k sqft223 Nevells Way, Ellsworth, ME 04605ActiveMLS ID #1674405, Realty of Maine. Maine Listings
- $1,499,0004 bd4 ba3.7k sqft77 Green Lake Camping Way, Ellsworth, ME 04605ActiveMLS ID #1676194, NextHome Experience. Maine Listings
- $2,950,0004 bd3 ba4.1k sqft82 Falcon Lane, Lamoine, ME 04605ActiveMLS ID #1650712, Better Homes & Gardens Real Estate/The Masiello Group. Maine Listings
- $2,750,0006 bd4 ba3.6k sqft31 Daybreak Lane, Surry, ME 04684ActiveMLS ID #1634268, Better Homes & Gardens Real Estate/The Masiello Group. Maine Listings
- $2,495,0004 bd5 ba3k sqft31 Windswept Lane, Blue Hill, ME 04614ActiveMLS ID #1653006, LandVest, Inc.. Maine Listings
- $1,695,0004 bd2 ba2.2k sqft11 Ocean Bridge Boulevard, Lamoine, ME 04605ActiveMLS ID #1631855, LandVest, Inc.. Maine Listings
- $1,200,0002 bd2 ba1.9k sqft9 Outlet Cove Road, Mariaville, ME 04605ActiveMLS ID #1659081, Realty of Maine. Maine Listings
- $1,678,0003 bd3 ba3k sqft191 Woods Point Road, Blue Hill, ME 04614ActiveMLS ID #1679740, Harcourts Waterfront & Fine Properties. Maine Listings
- $1,337,5006 bd4 ba3.4k sqft791 Lamoine Beach Road, Lamoine, ME 04605ActiveMLS ID #1644417, Portside Real Estate Group. Maine Listings
- $1,379,0003 bd4 ba2.9k sqft48 Sheltons Road, Trenton, ME 04605ActiveMLS ID #1661371, Acadia Cornerstone Real Estate, LLC. Maine Listings
- $1,990,0007 bd5 ba4.6k sqft2 Lookout Point Road, Bar Harbor, ME 04609ActiveMLS ID #1658424, Coldwell Banker American Heritage. Maine Listings
- $2,999,9004 bd5 ba4.5k sqft98 Birdsong Lane, Surry, ME 04684ActiveMLS ID #1660187, Legacy Properties Sotheby's International Realty. Maine Listings
- $1,200,0005 bd4 ba2.5k sqft36 Viking Trail Lane, Surry, ME 04684ActiveMLS ID #1669680, Maine Real Estate Co. Maine Listings
- $1,495,0004 bd2 ba1.7k sqft1312 Tunk Lake Road, Sullivan, ME 04664ActiveMLS ID #1670603, Legacy Properties Sotheby's International Realty. Maine Listings
- $1,200,0002 bd3 ba2.7k sqft40 Main Street, Blue Hill, ME 04614ActiveMLS ID #1650990, Blue Hill Peninsula Realty + Rentals. Maine Listings
