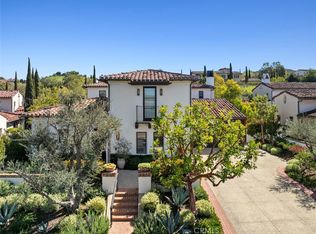
Privately positioned within a secluded enclave of just two properties, this gated estate offers a distinctive sense of privacy in the exclusive guard-gated community of Shady Canyon. Designed by noted architect Anthony Massaro and built by renowned Rodeo Homes, the custom residence pairs impressive scale with a rare six-bedroom, nine-bath layout offering exceptional flexibility. The primary suite and three additional en suite bedrooms are together on the upper level - an especially rare and desirable configuration. Framed by pastoral canyon and hillside views, the home is thoughtfully designed for year-round alfresco living. A long private drive creates a gracious sense of arrival, leading to a light and airy home where a serene courtyard bathes the interiors in natural light, complementing elegant formal rooms and expansive everyday living spaces.
High ceilings, arched openings and generous windows define the home’s architectural character. The formal living and dining rooms provide a grand setting for entertaining, while the expansive kitchen and oversized family room create an inviting center for everyday gatherings. French doors effortlessly connect the interiors to the surrounding outdoor spaces. The main level is well considered, offering two en suite bedrooms along with a substantial executive office allowing for guests, multigenerational living and work-from-home needs without compromise. Upstairs, the floor plan becomes even more exceptional. The primary suite is joined by three additional en suite bedrooms creating a true four-bedroom upper level rarely found in Shady Canyon. The primary retreat offers a luxurious bath, private outdoor balcony with views & a sense of separation while remaining close to the secondary bedrooms. A subterranean level adds another dimension to the home, with a large bonus space designed to flex effortlessly between media, recreation, fitness or additional lounge space. Outside, multiple courtyards & garden areas create distinct places to gather, dine and retreat, framed by mature landscaping and the natural beauty of Shady Canyon. Residents of Shady Canyon enjoy an unparalleled lifestyle within one of Orange County’s most prestigious guard-gated communities, with access to scenic hiking and biking trails, community parks, tennis and pickleball courts, swimming facility, and close proximity to the private Shady Canyon Golf Club, all just minutes from world-class shopping, dining, beaches & top-rated Irvine schools.
Under contract
Listed by: Coldwell Banker Realty • Jacqueline Thompson • Contact: 949-326-3392
$11,998,000
83 Canyon Crk, Irvine, CA 92603
6beds
8,546sqft
Single Family Residence
Built in 2010
0.7 Acres Lot
$11,891,400 Zestimate®
$1,404/sqft
$850/mo HOA
What's special
- 13 days
- 1,141
- 57
Zillow last checked:
Listing updated:
Listed by:
Jacqueline Thompson DRE #01476106 949-326-3392,
Coldwell Banker Realty
Source: CRMLS,MLS#: NP26215990 Originating MLS: California Regional MLS
Facts & features
Interior
Bedrooms & bathrooms
- Bedrooms: 6
- Bathrooms: 9
- Full bathrooms: 7
- 1/2 bathrooms: 2
- Main level bathrooms: 3
- Main level bedrooms: 2
Rooms
- Room types: Bedroom, Living Room, Other, Dining Room
Bedroom
- Features: Bedroom on Main Level
Bathroom
- Features: Bathtub, Dual Sinks, Full Bath on Main Level, Soaking Tub, Vanity, Walk-In Shower
Kitchen
- Features: Kitchen Island, Kitchen/Family Room Combo, Walk-In Pantry
Other
- Features: Walk-In Closet(s)
Heating
- Forced Air
Cooling
- Central Air
Appliances
- Included: 6 Burner Stove, Built-In Range, Double Oven, Gas Range
- Laundry: Inside, Laundry Room
Features
- Beamed Ceilings, Breakfast Bar, Built-in Features, Balcony, Breakfast Area, Separate/Formal Dining Room, Eat-in Kitchen, Granite Counters, High Ceilings, In-Law Floorplan, Pantry, Recessed Lighting, Bedroom on Main Level, Walk-In Closet(s)
- Flooring: Carpet, Stone, Wood
- Doors: French Doors
- Has fireplace: Yes
- Fireplace features: Family Room, Library, Living Room, Primary Bedroom, Outside
- Common walls with other units/homes: No Common Walls
Interior area
- Total interior livable area: 8,546 sqft
Property
Parking
- Total spaces: 4
- Parking features: Direct Access, Driveway, Electric Gate, Garage
- Attached garage spaces: 4
Features
- Levels: Three Or More
- Stories: 3
- Entry location: 1
- Pool features: Association
- Has spa: Yes
- Spa features: Association
- Has view: Yes
- View description: Canyon, Hills
Lot
- Size: 0.7 Acres
- Features: Cul-De-Sac, Yard
Details
- Parcel number: 48114325
- Special conditions: Standard
Construction
Type & style
- Home type: SingleFamily
- Property subtype: Single Family Residence
Condition
- New construction: No
- Year built: 2010
Utilities & green energy
- Sewer: Sewer Tap Paid
- Water: Public
- Utilities for property: Sewer Connected
Community & HOA
Community
- Features: Biking, Golf, Park, Preserve/Public Land, Gated
- Security: Gated with Guard, Gated Community, 24 Hour Security
- Subdivision: Shady Canyon Custom (Shdc)
HOA
- Has HOA: Yes
- Amenities included: Clubhouse, Pool, Security, Tennis Court(s)
- HOA fee: $850 monthly
- HOA name: Shady Canyon
- HOA phone: 800-428-5588
Location
- Region: Irvine
Financial & listing details
- Price per square foot: $1,404/sqft
- Tax assessed value: $6,129,436
- Date on market: 10/8/2026
- Cumulative days on market: 13 days
- Listing terms: Cash to New Loan
Estimated market value
$11,891,400
$11.30M - $12.49M
Not available
Price history
| Date | Event | Price |
|---|---|---|
| 10/13/2026 | Contingent | $11,998,000$1,404/sqft |
Source:  CRMLS #NP26215990 Report a problem | ||
| 10/8/2026 | Listed for sale | $11,998,000+79.6%$1,404/sqft |
Source: CRMLS #NP26215990 Report a problem | ||
| 8/5/2020 | Listing removed | $6,680,000$782/sqft |
Source: RE/MAX Fine Homes #OC20109361 Report a problem | ||
| 7/8/2020 | Listed for sale | $6,680,000$782/sqft |
Source: RE/MAX Fine Homes #OC20109361 Report a problem | ||
| 6/7/2020 | Listing removed | $6,680,000$782/sqft |
Source: RE/MAX Fine Homes #OC20109361 Report a problem | ||
| 3/13/2020 | Listed for sale | $6,680,000$782/sqft |
Source: RE/MAX Fine Homes #OC20030252 Report a problem | ||
| 3/10/2020 | Pending sale | $6,680,000$782/sqft |
Source: RE/MAX Fine Homes #OC20030252 Report a problem | ||
| 2/11/2020 | Listed for sale | $6,680,000+17.2%$782/sqft |
Source: RE/MAX Fine Homes #OC20030252 Report a problem | ||
| 12/3/2019 | Sold | $5,700,000-12.3%$667/sqft |
Source: Public Record Report a problem | ||
| 9/28/2019 | Price change | $6,498,000-4.9%$760/sqft |
Source: Re/Max Real Estate Group #OC19229849 Report a problem | ||
| 4/26/2019 | Listed for sale | $6,830,000+51.8%$799/sqft |
Source: Globe Realty #OC19091405 Report a problem | ||
| 3/18/2011 | Sold | $4,500,000-15%$527/sqft |
Source: Public Record Report a problem | ||
| 12/13/2010 | Price change | $5,295,000-3.6%$620/sqft |
Source: Surterre Properties, Inc. #U10003841 Report a problem | ||
| 11/2/2010 | Price change | $5,495,000-15.4%$643/sqft |
Source: Surterre Properties, Inc. #U10003841 Report a problem | ||
| 8/23/2010 | Listed for sale | $6,495,000$760/sqft |
Source: Surterre Properties, Inc. #U10003841 Report a problem | ||
Public tax history
| Year | Property taxes | Tax assessment |
|---|---|---|
| 2026 | -- | $6,129,436 +2% |
| 2025 | $64,396 -7.3% | $6,009,251 +2% |
| 2024 | $69,450 +2.2% | $5,891,423 +2% |
| 2023 | $67,976 +1.8% | $5,775,905 +2% |
| 2022 | $66,789 +1.8% | $5,662,652 +2% |
| 2021 | $65,596 +1.2% | $5,551,620 +1% |
| 2020 | $64,803 | $5,494,695 +2% |
| 2019 | $64,803 +1.8% | $5,386,956 +2% |
| 2018 | $63,655 +3.6% | $5,281,330 +2% |
| 2017 | $61,449 | $5,177,775 +2% |
| 2016 | $61,449 +1.8% | $5,076,250 +1.5% |
| 2015 | $60,347 +6.3% | $5,000,000 +6.3% |
| 2014 | $56,781 | $4,703,055 +0.5% |
| 2013 | -- | $4,681,800 +4% |
| 2012 | -- | $4,500,000 +3.1% |
| 2011 | -- | $4,363,697 +53.3% |
| 2010 | -- | $2,846,086 +67.7% |
| 2009 | -- | $1,696,711 +2% |
| 2008 | -- | $1,663,443 +2% |
| 2007 | -- | $1,630,827 +2% |
| 2006 | -- | $1,598,850 +2% |
| 2005 | -- | $1,567,500 +980.2% |
| 2004 | -- | $145,106 |
Find assessor info on the county website
Monthly payment
Est. payment
Payment breakdown
Explore the cost of this home by adjusting the details. Changes won't be saved.Climate risks
Neighborhood: Shady Canyon

Similar homes
- $9,980,0004 bd6 ba5.6k sqft44 Copper Crk, Irvine, CA 92603For Sale
 MLS ID #NP26216344, Jacqueline Thompson, Coldwell Banker Realty. CRMLS
- $8,995,0006 bd7 ba5.2k sqft22 Vernal Spg, Irvine, CA 92603For Sale
 MLS ID #NP26205724, Jacqueline Thompson, Coldwell Banker Realty. CRMLS
- $10,000,0005 bd5 ba7.2k sqft50 Copper Crk, Irvine, CA 92603For Sale
 MLS ID #NP26107405, Rex McKown, Compass. CRMLS
- $11,995,0007 bd7 ba8k sqft108 Kings Pl, Newport Beach, CA 92663For Sale
 MLS ID #NP26167427, Michael Mullen, Surterre Properties Inc.. CRMLS
Local buyer's agents are ready to help
