Beautiful ranch home offering 4 bedrooms and 2 full baths with numerous major updates throughout. Recent improvements include a new oil burner (2021), hot water heater (2021), and oil tank (2025). The home also features a sump pump and French drain system in the basement for added peace of mind.
Enjoy a modern kitchen with granite countertops and updated flooring on the main and lower levels. Additional updates include a 150-amp electrical service, roof (2013), siding and windows (2019).
The finished basement with a private side entrance provides excellent additional living space and flexibility. Outdoor features include a paver patio, underground sprinkler system, PVC fencing, and soffit lighting on the deck—perfect for entertaining and relaxing.
Pending
$785,000
83 E End Avenue, Hicksville, NY 11801
3beds
1,238sqft
Single Family Residence, Residential
Built in 1952
6,400 Square Feet Lot
$-- Zestimate®
$634/sqft
$-- HOA
What's special
Pvc fencingPaver patioUnderground sprinkler system
- 60 days |
- 134 |
- 1 |
Likely to sell faster than
Zillow last checked:
Listing updated:
Listed by:
Realty Connect USA LLC 516-714-3606,
Gagandeep S. Manuja 347-993-2000,
Jaswinder Singh 718-831-1230,
Realty Connect USA LLC
Source: OneKey® MLS as distributed by MLS GRID,MLS#: 1003843
Facts & features
Interior
Bedrooms & bathrooms
- Bedrooms: 3
- Bathrooms: 2
- Full bathrooms: 2
Other
- Description: Eik, Lr, Dr, 3 bedrooms, full bath, bonus bedroom
- Level: First
Basement
- Description: full finished, full bath, OSE
- Level: Basement
Heating
- Oil
Cooling
- Wall/Window Unit(s)
Appliances
- Included: Dishwasher, Dryer, Microwave, Refrigerator, Washer
- Laundry: In Basement
Features
- First Floor Bedroom, First Floor Full Bath, Eat-in Kitchen, Formal Dining
- Flooring: Hardwood
- Windows: New Windows
- Basement: Finished,Full
- Attic: Pull Stairs
- Has fireplace: No
Interior area
- Total structure area: 1,238
- Total interior livable area: 1,238 sqft
Property
Parking
- Parking features: Driveway
- Has uncovered spaces: Yes
Features
- Patio & porch: Patio
- Fencing: Fenced
Lot
- Size: 6,400 Square Feet
Details
- Parcel number: 2489122950000320
- Special conditions: None
Construction
Type & style
- Home type: SingleFamily
- Architectural style: Ranch
- Property subtype: Single Family Residence, Residential
Materials
- Frame
Condition
- Updated/Remodeled
- Year built: 1952
Utilities & green energy
- Sewer: Public Sewer
- Water: Public
- Utilities for property: Electricity Connected, Sewer Connected, Water Connected
Community & HOA
HOA
- Has HOA: No
Location
- Region: Hicksville
Financial & listing details
- Price per square foot: $634/sqft
- Tax assessed value: $517
- Annual tax amount: $11,083
- Date on market: 5/27/2026
- Cumulative days on market: 61 days
- Listing agreement: Exclusive Right To Sell
- Electric utility on property: Yes
Estimated market value
Not available
Estimated sales range
Not available
Not available
Price history
| Date | Event | Price |
|---|---|---|
| 6/24/2026 | Pending sale | $785,000$634/sqft |
Source:  OneKey® MLS as distributed by MLS GRID #1003843 Report a problem OneKey® MLS as distributed by MLS GRID #1003843 Report a problem | ||
| 5/27/2026 | Listed for sale | $785,000+134.3%$634/sqft |
Source: OneKey® MLS as distributed by MLS GRID #1003843 Report a problem | ||
| 1/10/2013 | Sold | $335,000-1.2%$271/sqft |
Source: OneKey® MLS as distributed by MLS GRID #L2521079 Report a problem | ||
| 9/7/2012 | Listing removed | $339,000$274/sqft |
Source: Re/Max Central #2521079 Report a problem | ||
| 8/23/2012 | Listed for sale | $339,000-24.7%$274/sqft |
Source: Re/Max Central #2521079 Report a problem | ||
| 7/22/2005 | Sold | $450,000+63.6%$363/sqft |
Source: Public Record Report a problem | ||
| 11/29/2000 | Sold | $275,000$222/sqft |
Source: Public Record Report a problem | ||
Public tax history
| Year | Property taxes | Tax assessment |
|---|---|---|
| 2024 | -- | $517 |
| 2023 | -- | $517 |
| 2022 | -- | $517 |
| 2021 | $10,987 -0.7% | -- |
| 2020 | $11,064 +25% | $831 |
| 2019 | $8,852 | $831 +9.5% |
| 2018 | $8,852 +4.5% | $759 |
| 2017 | $8,468 +6.8% | $759 |
| 2016 | $7,929 +134.3% | $759 |
| 2015 | $3,384 +9.6% | $759 |
| 2013 | $3,087 +7.3% | $759 |
| 2012 | $2,877 -21.7% | $759 -5.7% |
| 2011 | $3,672 +3.3% | $805 -7.3% |
| 2010 | $3,554 | $868 -16.2% |
| 2009 | -- | $1,036 +0.6% |
| 2008 | -- | $1,030 +6% |
| 2006 | -- | $972 -40.9% |
| 2005 | -- | $1,646 -33.4% |
| 2004 | -- | $2,472 |
| 2003 | -- | $2,472 -49.6% |
| 2002 | -- | $4,900 |
| 2001 | -- | $4,900 |
| 2000 | -- | $4,900 |
Find assessor info on the county website
Monthly payment
Climate risks
Neighborhood: 11801
Nearby schools
GreatSchools rating
- 5/10Woodland Avenue SchoolGrades: K-5Distance: 0.3 mi
- 6/10Hicksville Middle SchoolGrades: 6-8Distance: 2 mi
- 6/10Hicksville High SchoolGrades: 9-12Distance: 2.4 mi
Schools provided by the listing agent
- Elementary: Burns Avenue School
- Middle: Hicksville Middle School
- High: Hicksville High School
Source: OneKey® MLS as distributed by MLS GRID. This data may not be complete. We recommend contacting the local school district to confirm school assignments for this home.
- $460,000-- bd1 ba894 sqft81 E End Ave, Hicksville, NY 11801Sold
- $1,102,9004 bd3 ba2.1k sqft85 E End Ave, Hicksville, NY 11801Off Market
- $903,300-- bd-- ba-- sqft366 S Oyster Bay Rd, Hicksville, NY 11801Off Market
- $832,100-- bd-- ba-- sqft364 S Oyster Bay Rd, Hicksville, NY 11801Off Market
- $734,9003 bd2 ba894 sqft79 E End Ave, Hicksville, NY 11801Off Market
- $978,7004 bd3 ba2k sqft87 E End Ave, Hicksville, NY 11801Off Market
- $731,100-- bd1 ba891 sqft8 Hunter Pl, Hicksville, NY 11801Off Market
- $798,200-- bd-- ba-- sqft368 S Oyster Bay Rd, Hicksville, NY 11801Off Market
A local agent can set up tours, give advice and negotiate with sellers.
Similar homes
- $779,9993 bd2 ba1k sqft4 Adams Street, Hicksville, NY 11801For Sale
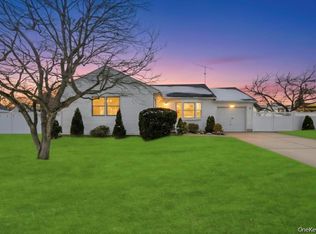
 MLS ID #1030482, Gagandeep S. Manuja, Listing by: Realty Connect USA LLC. OneKey® MLS as distributed by MLS GRID
 - $829,0005 bd2 ba1.8k sqft40 Blueberry Lane, Hicksville, NY 11801For Sale
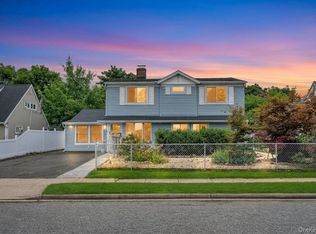 MLS ID #1029859, Rahul Jaggi, Listing by: Voro LLC. OneKey® MLS as distributed by MLS GRID
 - $829,9993 bd2 ba1.6k sqft46 Walter Avenue, Hicksville, NY 11801For Sale
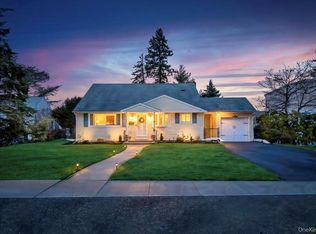 MLS ID #1018160, Jaswinder Singh, Listing by: Realty Connect USA LLC. OneKey® MLS as distributed by MLS GRID
 - $859,0004 bd3 ba1.6k sqft2 Briggs Street, Hicksville, NY 11801For Sale
 MLS ID #1019435, Jaswinder Singh, Listing by: Realty Connect USA LLC. OneKey® MLS as distributed by MLS GRID
 - $799,9993 bd2 ba1.1k sqft5 Coronet Crescent, Bethpage, NY 11714For SaleMLS ID #1011046, Carole Ann Catapano, Listing by: Century 21 Catapano Homes. OneKey® MLS as distributed by MLS GRID
- $749,0003 bd1 ba1.2k sqft6 Island Street, Plainview, NY 11803For SaleMLS ID #1020084, Patrick Diskin, Listing by: P J Diskin And Sons Realty LTD. OneKey® MLS as distributed by MLS GRID
- $948,8884 bd3 ba1.6k sqft15 Farm Lane, Hicksville, NY 11801For SaleMLS ID #1008509, Rahul Jaggi, Listing by: Voro LLC. OneKey® MLS as distributed by MLS GRID
- $799,0004 bd3 ba1.5k sqft125 S 5th Street, Bethpage, NY 11714For SaleMLS ID #1004999, Rahul Jaggi, Listing by: Voro LLC. OneKey® MLS as distributed by MLS GRID
- $899,9993 bd2 ba1.3k sqft18 Edi Avenue, Plainview, NY 11803For SaleMLS ID #1020656, Justin Soriano, Listing by: Signature Premier Properties. OneKey® MLS as distributed by MLS GRID
- $800,0004 bd2 ba1.5k sqft263 Charles Avenue, Massapequa Park, NY 11762For SaleMLS ID #1028813, Kerri Passamenti, Listing by: Realty Connect USA L I Inc. OneKey® MLS as distributed by MLS GRID
- $849,9994 bd3 ba1.4k sqft26 Sheridan Street, Old Bethpage, NY 11804For SaleMLS ID #1018050, Jared Sarney, Listing by: Corcoran SRG Residential. OneKey® MLS as distributed by MLS GRID
- $699,0005 bd2 ba1.4k sqft51 Shepherd Lane, Levittown, NY 11756For SaleMLS ID #1029254, Nikko Hiotis, Listing by: BERKSHIRE HATHAWAY. OneKey® MLS as distributed by MLS GRID
- $969,0003 bd3 ba1.5k sqft57 Blanche Street, Plainview, NY 11803For SaleMLS ID #1022129, Gregory G. Parks, Listing by: Douglas Elliman Real Estate. OneKey® MLS as distributed by MLS GRID
- $899,9993 bd2 ba1.7k sqft7 Margaret Drive, Plainview, NY 11803For SaleMLS ID #1016484, Evangelia Boudourakis, Listing by: Daniel Gale Sothebys Intl Rlty. OneKey® MLS as distributed by MLS GRID
- $775,0004 bd2 ba1.5k sqft90 Twin Lane N, Wantagh, NY 11793For SaleMLS ID #1020110, Michelle A. Juarez Garcia Prieto, Listing by: ARVY Realty. OneKey® MLS as distributed by MLS GRID
- $789,9995 bd3 ba1.8k sqft63 Lewis Road, Merrick, NY 11566For SaleMLS ID #1028604, Sarah Fox, Listing by: Signature Premier Properties. OneKey® MLS as distributed by MLS GRID
- $749,9994 bd2 ba1.5k sqft156 Shelter Lane, Levittown, NY 11756For SaleMLS ID #1007803, Gagandeep S. Manuja, Listing by: Realty Connect USA LLC. OneKey® MLS as distributed by MLS GRID
- $825,0003 bd2 ba1.7k sqft19 Fleetwood Avenue, Melville, NY 11747For SaleMLS ID #1004712, Nadia M. Chai, Listing by: Coldwell Banker American Homes. OneKey® MLS as distributed by MLS GRID
- $799,0004 bd2 ba1.2k sqft259 N Rutherford Avenue, Massapequa, NY 11758For SaleMLS ID #995177, Amarjeet S. Ahuja, Listing by: Realty Connect USA LLC. OneKey® MLS as distributed by MLS GRID
- $724,9994 bd2 ba1.5k sqft7 Swan Lane, Levittown, NY 11756For SaleMLS ID #991471, Gagandeep S. Manuja, Listing by: Realty Connect USA LLC. OneKey® MLS as distributed by MLS GRID
