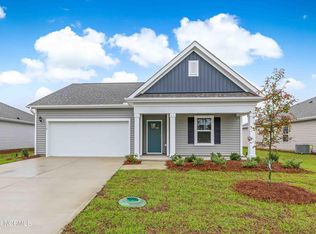
A standout value in Eagle Creek! Offered at one of the lowest price per square foot in the neighborhood, this 2024-built Cali floor plan offers exceptional value compared to both resale and new construction homes. This well-maintained 4-bedroom, 2-bath home features comfortable one-level living, an open-concept layout, and a kitchen with stainless steel appliances. Thoughtful personal touches throughout the home include upgraded lighting fixtures and improvements that make the space feel truly cared for. The sellers have loved making this house their home and have maintained it beautifully during their ownership. Outside, a fully fenced backyard provides added privacy and an ideal space for pets, play, or relaxing. Conveniently located near Sunset Harbor Boat Ramp, Oak Island, Holden Beach, Ocean Isle Beach, and Southport, this move-in-ready home offers an excellent opportunity to enjoy coastal living in growing South Brunswick County.
For sale
$289,000
83 Eagle Creek Drive NE, Bolivia, NC 28422
4beds
1,814sqft
Single Family Residence
Built in 2024
8,276 Square Feet Lot
$286,100 Zestimate®
$159/sqft
$46/mo HOA
What's special
Comfortable one-level livingAdded privacyUpgraded lighting fixturesFully fenced backyardOpen-concept layout
- 9 days
- 220
- 29
Likely to sell faster than
Zillow last checked:
Listing updated:
Listed by:
Christina McGowan 252-305-6437,
1st Class Real Estate Coastal Choice,
AJ McGowan 617-775-4252,
1st Class Real Estate Coastal Choice
Source: Hive MLS,MLS#: 100597756 Originating MLS: Cape Fear Realtors MLS, Inc.
Originating MLS: Cape Fear Realtors MLS, Inc.Facts & features
Interior
Bedrooms & bathrooms
- Bedrooms: 4
- Bathrooms: 2
- Full bathrooms: 2
Rooms
- Room types: Master Bedroom, Bedroom 1, Bedroom 2, Bedroom 3, Living Room, Bathroom 1, Bathroom 2, Laundry
Primary bedroom
- Level: First
- Dimensions: 12.8 x 15
Bedroom 1
- Level: First
- Dimensions: 13.1 x 11.2
Bedroom 2
- Level: First
- Dimensions: 13.1 x 11
Bedroom 3
- Level: First
- Dimensions: 12.8 x 12.2
Bathroom 1
- Level: First
- Dimensions: 10.1 x 10.7
Bathroom 2
- Level: First
- Dimensions: 9.6 x 5.8
Kitchen
- Level: First
- Dimensions: 18 x 12.9
Laundry
- Level: First
- Dimensions: 6.7 x 5
Living room
- Level: First
- Dimensions: 14.8 x 16.6
Heating
- Electric, Forced Air, Heat Pump
Cooling
- Central Air
Appliances
- Included: Electric Oven, Built-In Microwave, Disposal, Dishwasher
- Laundry: Dryer Hookup, Washer Hookup, Laundry Room
Features
- Master Downstairs, Walk-in Closet(s), Entrance Foyer, Pantry, Walk-in Shower, Blinds/Shades, Walk-In Closet(s)
- Flooring: LVT/LVP, Carpet
- Doors: Thermal Doors
- Windows: Thermal Windows
- Basement: None
- Attic: Pull Down Stairs
- Has fireplace: No
Interior area
- Total structure area: 1,814
- Total interior livable area: 1,814 sqft
Property
Parking
- Total spaces: 2
- Parking features: Garage Faces Front, Garage Door Opener, Off Street, Paved, Garage
- Attached garage spaces: 2
Features
- Levels: One
- Patio & porch: Covered, Porch
- Exterior features: Thermal Doors
- Pool features: None
- Fencing: Metal/Ornamental,Privacy,Wood,Fenced
- Has view: Yes
- View description: See Remarks
- Frontage type: See Remarks
Lot
- Size: 8,276 Square Feet
- Dimensions: 84 x 58 x 59 x 13 x 52 x 120
Details
- Parcel number: 153ba010
- Zoning: Co-R-7500
- Special conditions: Standard
Construction
Type & style
- Home type: SingleFamily
- Property subtype: Single Family Residence
Materials
- Vinyl Siding, Wood Frame
- Foundation: Slab
- Roof: Architectural Shingle
Condition
- New construction: No
- Year built: 2024
Utilities & green energy
- Sewer: Public Sewer
- Water: Public
- Utilities for property: Sewer Connected, Water Connected
Green energy
- Green verification: HERS Index Score
- Energy efficient items: Lighting, Thermostat
Community & HOA
Community
- Security: Smoke Detector(s)
- Subdivision: Eagle Creek
HOA
- Has HOA: Yes
- Amenities included: Maintenance Common Areas, Management, Sidewalks, Termite Bond, None
- HOA fee: $550 annually
- HOA name: Associated Asset Management
- HOA phone: 800-276-6001
Location
- Region: Bolivia
Financial & listing details
- Price per square foot: $159/sqft
- Tax assessed value: $314,360
- Annual tax amount: $1,275
- Date on market: 8/20/2026
- Cumulative days on market: 9 days
- Listing agreement: Exclusive Right To Sell
- Listing terms: Cash,Conventional,FHA,VA Loan
- Road surface type: Paved
Estimated market value
$286,100
$272,000 - $300,000
$2,235/mo
Price history
| Date | Event | Price |
|---|---|---|
| 8/20/2026 | Listed for sale | $289,000-1.4%$159/sqft |
Source:  Hive MLS #100597756 Report a problem Hive MLS #100597756 Report a problem | ||
| 10/22/2024 | Sold | $293,000$162/sqft |
Source: Public Record Report a problem | ||
Public tax history
| Year | Property taxes | Tax assessment |
|---|---|---|
| 2025 | $1,275 +713.2% | $314,360 +685.9% |
| 2024 | $157 | $40,000 |
Find assessor info on the county website
Monthly payment
Est. payment
Payment breakdown
Explore the cost of this home by adjusting the details. Changes won't be saved.Climate risks
Neighborhood: 28422
Nearby schools
Schools provided by the listing agent
- Middle: Cedar Grove
- High: South Brunswick
Source: Hive MLS. This data may not be complete. We recommend contacting the local school district to confirm school assignments for this home.

Similar homes
- $299,9904 bd2 ba1.7k sqft1554 E White Egret Lane NE Lot 737, Bolivia, NC 28422New Construction

 Hive MLS
 - $307,9994 bd2 ba1.7k sqft1542 W White Egret Lane NE Lot 806, Bolivia, NC 28422New Construction
 Hive MLS
 - $299,9904 bd3 ba1.8k sqft1574 E White Egret Lane NE Lot 732, Bolivia, NC 28422New Construction
 Hive MLS
 - from $281,9903 bd3 ba1.5k sqftBRANDON Plan, Eagle Creek, Bolivia, NC 28422New Construction
 DR Horton
 - $298,9003 bd2 ba1.6k sqft1796 Whooping Crane Drive NE, Bolivia, NC 28422For SaleMLS ID #100589989, Krueger Team, Coldwell Banker Sea Coast Advantage. Hive MLS
- $314,9003 bd2 ba1.6k sqft200 Spotted Owl Way NE, Bolivia, NC 28422For SaleMLS ID #100570743, Cheryl S Jenkins, Perry Legacy Realty & Rentals LLC. Hive MLS
- $313,9004 bd2 ba1.8k sqft249 Ocean Pointe Boulevard SE, Bolivia, NC 28422For SaleMLS ID #100587823, Whitney Schnorr, LPT Realty. Hive MLS
- $295,0004 bd3 ba2.3k sqft212 Ocean Pointe Boulevard SE #5201, Bolivia, NC 28422New ConstructionMLS ID #100544151, Susan L Martino, Pulte Home Company. Hive MLS
- $265,9993 bd2 ba1.2k sqft175 Eagle Creek Drive NE Lot 764, Bolivia, NC 28422New ConstructionMLS ID #100581646, Team D.R. Horton, D.R. Horton, Inc. Hive MLS
- $309,9994 bd2 ba1.7k sqft3081 Golden Field Drive SE Lot 79, Bolivia, NC 28422New ConstructionMLS ID #100587517, Team D.R. Horton, D.R. Horton, Inc. Hive MLS
- $299,9993 bd2 ba1.6k sqft3097 Golden Field Drive SE Lot 75, Bolivia, NC 28422New ConstructionHive MLS
- $259,9993 bd2 ba1.2k sqft1538 W White Egret Lane NE Lot 805, Bolivia, NC 28422New ConstructionHive MLS
- $263,0003 bd2 ba1.2k sqft185 Kite Circle NE, Bolivia, NC 28422For SaleMLS ID #100594456, Alison J Keller, Coldwell Banker Sea Coast Advantage-CB. Hive MLS
- $249,9993 bd2 ba1.2k sqft1546 W White Egret Lane NE Lot 807, Bolivia, NC 28422New ConstructionHive MLS
- $264,9993 bd2 ba1.2k sqft171 E Eagle Creek Drive NE Lot 765, Bolivia, NC 28422New ConstructionHive MLS
- $294,9993 bd2 ba1.6k sqft3085 Golden Field Drive SE Lot 78, Bolivia, NC 28422New ConstructionHive MLS
