A true Muttontown showcase offering exceptional scale, sophisticated design, resort-style amenities, and an extraordinary lifestyle—all within the coveted Jericho School District.
A grand, mansion-style approach welcomes you with an expansive driveway framed by stately brick pillars and a two-car garage. Step inside through the grand foyer into an elegant greeting room, where soaring ceilings and refined architectural details immediately create an impressive sense of scale and sophistication.
The sunlit formal dining room flows seamlessly into the open-concept living spaces. At the heart of the home is a spectacular great room with an elegant fireplace, creating a warm and inviting setting for both everyday living and grand-scale entertaining.
The custom chef's kitchen is truly the centerpiece of the home, featuring premium appliances, luxurious marble countertops, a substantial center island, radiant heated flooring, and professional-grade gas cooking. The exceptional design seamlessly blends beauty, functionality, and comfort, making it equally suited for intimate family meals and sophisticated entertaining.
The first floor offers two exceptional bedroom suites, including a luxurious primary suite and a separate in-law suite. Each features a private, spa-inspired designer bathroom with premium finishes. Both bathrooms are further enhanced by heated flooring and an oversized walk-in closet, creating a private retreat designed for ultimate comfort.
A sophisticated library/office and elegant powder room complete the first floor.
Upstairs, three additional generously sized bedrooms provide ample space for family and guests.
The walk-out, fully finished lower level dramatically expands the home's living and entertaining possibilities. Designed as an extension of the home's luxury lifestyle, it features a private movie theater, summer kitchen, expansive recreation room, state-of-the-art home gym, additional bedroom, and full bathroom—ideal for extended family, overnight guests, entertaining, or flexible multigenerational living.
Outside, the resort-style backyard is truly the showstopper. A heated saltwater in-ground pool takes center stage, surrounded by beautifully maintained landscaping and year-round seasonal blooms. The expansive Trex® deck with outdoor kitchen creates an exceptional setting for summer entertaining, alfresco dining, or simply relaxing in your own private oasis.
Set within the tranquil surroundings of Muttontown, with the benefit of a private police force, this extraordinary residence offers a rare combination of privacy, security, luxury, and convenience. Enjoy peaceful living while remaining just moments from Long Island's finest shopping, dining, parks, the LIRR, and other attractions.
For sale
$2,688,888
83 Karol Place, Muttontown, NY 11753
6beds
3,796sqft
Single Family Residence, Residential
Built in 1972
0.44 Acres Lot
$-- Zestimate®
$708/sqft
$58/mo HOA
What's special
Separate in-law suiteElegant fireplacePremium appliancesBeautifully maintained landscapingResort-style backyardHeated saltwater in-ground poolOpen-concept living spaces
- 47 days
- 1,294
- 73
Zillow last checked:
Listing updated:
Listed by:
ZI Realty LLC 516-216-1007,
Michelle Zhao CBR 516-813-6502
Source: OneKey® MLS as distributed by MLS GRID,MLS#: 1053492
Facts & features
Interior
Bedrooms & bathrooms
- Bedrooms: 6
- Bathrooms: 5
- Full bathrooms: 4
- 1/2 bathrooms: 1
Other
- Description: Walk Out Basement, Gym, Movie Theater, Extra Bedroom, 1 Full Bath
- Level: Basement
Other
- Description: Living Room, Formal Dining Room, Eat-in-Kitchen, Den, Primary En-suite, 1 Bedroom, 1 Full Bath, Powder Room
- Level: First
Other
- Description: 3 Bedrooms, 1 Full Bath
- Level: Second
Heating
- Natural Gas, Radiant Floor
Cooling
- Central Air
Appliances
- Included: Dishwasher, Dryer, Gas Range, Refrigerator, Washer
Features
- First Floor Bedroom, First Floor Full Bath, Breakfast Bar, Chandelier, Chefs Kitchen, Crown Molding, Eat-in Kitchen, Entrance Foyer, Formal Dining, Granite Counters, High Ceilings, His and Hers Closets, Kitchen Island, Natural Woodwork, Open Floorplan, Primary Bathroom, Tray Ceiling(s), Walk-In Closet(s)
- Basement: Finished,Full,Walk-Out Access
- Attic: See Remarks
- Number of fireplaces: 1
Interior area
- Total structure area: 5,800
- Total interior livable area: 3,796 sqft
Property
Parking
- Total spaces: 2
- Parking features: Driveway, Garage
- Garage spaces: 2
- Has uncovered spaces: Yes
Features
- Levels: Tri-Level
- Patio & porch: Patio, Porch
- Has private pool: Yes
- Pool features: Fenced, In Ground
- Fencing: Full
Lot
- Size: 0.44 Acres
- Features: Back Yard, Front Yard, Garden, Near Golf Course, Near Public Transit, Near School, Near Shops
Details
- Parcel number: 2429151990000150
- Special conditions: None
Construction
Type & style
- Home type: SingleFamily
- Architectural style: Contemporary
- Property subtype: Single Family Residence, Residential
Materials
- Vinyl Siding
Condition
- Year built: 1972
Utilities & green energy
- Sewer: Public Sewer
- Water: Public
- Utilities for property: Natural Gas Connected
Community & HOA
Community
- Security: Security System, Video Cameras
HOA
- Has HOA: Yes
- Amenities included: Tennis Court(s)
- Services included: Common Area Maintenance, Maintenance Grounds, Snow Removal
- HOA fee: $700 annually
Location
- Region: Jericho
Financial & listing details
- Price per square foot: $708/sqft
- Tax assessed value: $1,296,000
- Annual tax amount: $30,191
- Date on market: 9/29/2026
- Cumulative days on market: 26 days
- Listing agreement: Exclusive Right To Sell
Estimated market value
Not available
Estimated sales range
Not available
Not available
Price history
| Date | Event | Price |
|---|---|---|
| 9/29/2026 | Listed for sale | $2,688,888+251.5%$708/sqft |
Source:  OneKey® MLS as distributed by MLS GRID #1053492 Report a problem | ||
| 1/2/2002 | Sold | $765,000$202/sqft |
Source: Public Record Report a problem | ||
Public tax history
| Year | Property taxes | Tax assessment |
|---|---|---|
| 2024 | -- | $1,296 -4.7% |
| 2023 | -- | $1,360 -5% |
| 2022 | -- | $1,431 |
| 2021 | $38,159 +2.8% | -- |
| 2020 | $37,104 +12.1% | $2,742 |
| 2019 | $33,090 | $2,742 |
| 2018 | $33,090 +4.5% | $2,742 |
| 2017 | $31,660 +7.2% | $2,742 |
| 2016 | $29,539 +450.3% | $2,742 |
| 2015 | $5,368 -9.8% | $2,742 -15.8% |
| 2013 | $5,954 +3.5% | $3,255 |
| 2012 | $5,751 -75.2% | $3,255 -12.5% |
| 2011 | $23,194 +0.4% | $3,720 -7.1% |
| 2010 | $23,108 | $4,005 -1.6% |
| 2009 | -- | $4,070 +4.3% |
| 2008 | -- | $3,903 +6% |
| 2006 | -- | $3,683 -26% |
| 2005 | -- | $4,976 -44% |
| 2004 | -- | $8,889 |
| 2003 | -- | $8,889 -47.1% |
| 2002 | -- | $16,800 |
| 2001 | -- | $16,800 |
| 2000 | -- | $16,800 |
Find assessor info on the county website
Monthly payment
Climate risks
Neighborhood: 11753
Nearby schools
Schools provided by the listing agent
- Elementary: George A Jackson School
- Middle: Jericho Middle School
- High: Jericho Senior High School
Source: OneKey® MLS as distributed by MLS GRID. This data may not be complete. We recommend contacting the local school district to confirm school assignments for this home.


Similar homes
- $2,275,0006 bd5 ba3.3k sqft70 Karol Place, Muttontown, NY 11753For Sale

 MLS ID #1028493, Olivia M. Yu Chan, Listing by: BERKSHIRE HATHAWAY. OneKey® MLS as distributed by MLS GRID
- $2,675,0005 bd5 ba4.4k sqft10 Dorchester Drive, Muttontown, NY 11545For Sale
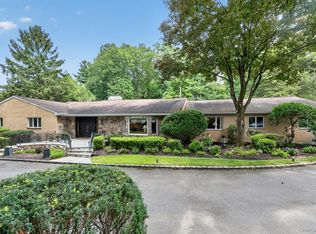 MLS ID #1045194, Ellen M. Zipes CBR, Listing by: Compass Greater NY LLC. OneKey® MLS as distributed by MLS GRID
- $2,349,0004 bd4 ba3.4k sqft43 Marian Lane, Jericho, NY 11753For Sale
 MLS ID #1018911, Jed D. Nelson, Listing by: Long Island Atlantic Coast Rlt. OneKey® MLS as distributed by MLS GRID
- $2,988,0006 bd6 ba4.2k sqft20 Stirrup Lane, Muttontown, NY 11791For Sale
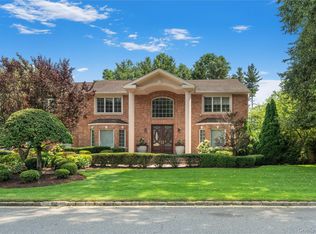 MLS ID #1036182, Batul N. Morbi GRI, Listing by: Compass Greater NY LLC. OneKey® MLS as distributed by MLS GRID
- $2,490,0005 bd5 ba3.8k sqft46 Holiday Pond Road, Jericho, NY 11753For SaleMLS ID #1001458, Fengtong Liu, Listing by: Selected First Realty Corp. OneKey® MLS as distributed by MLS GRID
- $2,790,0004 bd3 ba3.1k sqft230 Willis Avenue, Syosset, NY 11791For SaleMLS ID #1056692, Catherine V. Horan, Listing by: Signature Premier Properties. OneKey® MLS as distributed by MLS GRID
- $2,990,0005 bd7 ba4.7k sqft3 Olde Hamlet Drive, Jericho, NY 11753For SaleMLS ID #996951, Michelle Zhao CBR, Listing by: ZI Realty LLC. OneKey® MLS as distributed by MLS GRID
- $1,780,0004 bd5 ba2.9k sqft35 Moss Lane, Jericho, NY 11753For SaleMLS ID #1060553, Qun D. Lin, Listing by: Sweet Key Realty Group Inc. OneKey® MLS as distributed by MLS GRID
- $2,450,0006 bd6 ba3.7k sqft114 Maytime Drive, Jericho, NY 11753For SaleMLS ID #1004874, Jindi Zeng, Listing by: Voro LLC. OneKey® MLS as distributed by MLS GRID
- $1,898,0005 bd6 ba3.3k sqft77 Bounty Lane, Jericho, NY 11753For SaleMLS ID #1065684, Agustina DeLaCruz CBR, Listing by: BERKSHIRE HATHAWAY. OneKey® MLS as distributed by MLS GRID
- $2,188,8005 bd5 ba3.6k sqft1846 Muttontown Road, Syosset, NY 11791For SaleMLS ID #1036241, Alison De Rosa, Listing by: Rare Brokerage. OneKey® MLS as distributed by MLS GRID
- $2,688,0005 bd6 ba3.5k sqft39 Cherry Lane, Syosset, NY 11791For SaleMLS ID #1020663, Frances Mazer CBR, Listing by: Compass Greater NY LLC. OneKey® MLS as distributed by MLS GRID
- $2,568,0005 bd4 ba4.3k sqft3 Chauncey Place, Woodbury, NY 11797For SaleMLS ID #1066761, Lei Liu, Listing by: Signature Premier Properties. OneKey® MLS as distributed by MLS GRID
- $1,748,0005 bd5 ba3.5k sqft65 Mellow Lane, Jericho, NY 11753For SaleMLS ID #1057483, Hong H. Lu, Listing by: Passerina LLC. OneKey® MLS as distributed by MLS GRID
- $2,495,9905 bd4 ba4.4k sqft6 Chauncey Place, Woodbury, NY 11797For SaleMLS ID #1062978, Lina Lopes, Listing by: Douglas Elliman Real Estate. OneKey® MLS as distributed by MLS GRID
- $2,250,0004 bd4 ba3.6k sqft20 Kettlepond Road, Jericho, NY 11753For SaleMLS ID #1012006, Jing Wen, Listing by: E Realty International Corp. OneKey® MLS as distributed by MLS GRID
- $2,500,0007 bd5 ba4k sqft1117 Cedar Ridge Road, Oyster Bay, NY 11771For SaleMLS ID #1009840, Eva A. Biondolillo SFR, Listing by: Clear Coast Realty LLC. OneKey® MLS as distributed by MLS GRID
- $2,599,0006 bd7 ba5.1k sqft12 Chauncey Place, Woodbury, NY 11797For SaleMLS ID #1063885, Dhamanpreet Bharaj, Listing by: Property Professionals Realty. OneKey® MLS as distributed by MLS GRID
- $2,998,0005 bd5 ba5.4k sqft7 Mac Lean Drive, Brookville, NY 11545For SaleMLS ID #1045154, Huailing Deng, Listing by: Daniel Gale Sothebys Intl Rlty. OneKey® MLS as distributed by MLS GRID
