Charming, fully updated capecod located in the heart of South Buffalo and McKinley Pkwy Historic District. Convenient location near two Olmstead Parks, Schools, Restaurants and Mercy Hospital. Enter through the enclosed front porch which is great as extra living space or to enjoy your morning coffee. Step inside to find a warm and inviting interior featuring a thoughtfully renovated kitchen with soft close cabinets and stainless steel appliances included. Fully remodeled bathroom.Numerous updates that provide peace of mind. Open floor plan with foyer leading to the living room with an artificial fireplace as the focal point of the room. Dining room with sliding doors to the deck overlooking the fully fenced yard. Upstairs features 3 bdrms that all have walk in closets. Newer Windows. Full basement. Updated plumbing and electric. Architectural shingle roof. Neutral paint colors throughout. Large shed in yard for extra storage. Showings start immediately. Owner reserves the right to set a deadline.
Pending
$219,900
83 Lakewood Ave, Buffalo, NY 14220
3beds
990sqft
Single Family Residence
Built in 1920
3,689 Square Feet Lot
$-- Zestimate®
$222/sqft
$-- HOA
What's special
Charming fully updated capecodNeutral paint colors throughoutStainless steel appliances includedFull basementFully remodeled bathroomNewer windowsArchitectural shingle roof
- 68 days |
- 44 |
- 2 |
Zillow last checked:
Listing updated:
Listed by:
HUNT Real Estate ERA 716-675-4868,
Mary Clare Hourihan 716-308-1177
Source: NYSAMLSs,MLS#: B1688338 Originating MLS: Buffalo
Originating MLS: BuffaloFacts & features
Interior
Bedrooms & bathrooms
- Bedrooms: 3
- Bathrooms: 1
- Full bathrooms: 1
Heating
- Gas, Forced Air
Cooling
- Wall Unit(s)
Appliances
- Included: Dishwasher, Free-Standing Range, Gas Cooktop, Gas Water Heater, Microwave, Oven, Refrigerator
Features
- Separate/Formal Dining Room, Entrance Foyer, Eat-in Kitchen, Separate/Formal Living Room, Sliding Glass Door(s)
- Flooring: Carpet, Luxury Vinyl, Varies
- Doors: Sliding Doors
- Basement: Full
- Number of fireplaces: 1
Interior area
- Total structure area: 990
- Total interior livable area: 990 sqft
Property
Parking
- Parking features: No Garage
Features
- Levels: Two
- Stories: 2
- Patio & porch: Deck
- Exterior features: Blacktop Driveway, Deck, Enclosed Porch, Fully Fenced, Porch
- Fencing: Full
Lot
- Size: 3,689 Square Feet
- Dimensions: 30 x 123
- Features: Pie Shaped Lot, Near Public Transit, Residential Lot
Details
- Additional structures: Shed(s), Storage
- Parcel number: 1402001332300005005000
- Special conditions: Standard
Construction
Type & style
- Home type: SingleFamily
- Architectural style: Cape Cod
- Property subtype: Single Family Residence
Materials
- Vinyl Siding, PEX Plumbing
- Foundation: Block
- Roof: Architectural,Shingle
Condition
- Resale
- Year built: 1920
Utilities & green energy
- Electric: Circuit Breakers
- Sewer: Connected
- Water: Connected, Public
- Utilities for property: Sewer Connected, Water Connected
Community & HOA
Community
- Subdivision: Pattons
Location
- Region: Buffalo
Financial & listing details
- Price per square foot: $222/sqft
- Tax assessed value: $207,000
- Annual tax amount: $2,300
- Date on market: 6/6/2026
- Cumulative days on market: 62 days
- Listing terms: Cash,Conventional,FHA,VA Loan
Estimated market value
Not available
Estimated sales range
Not available
$1,433/mo
Price history
| Date | Event | Price |
|---|---|---|
| 6/15/2026 | Pending sale | $219,900$222/sqft |
Source:  NYSAMLSs #B1688338 Report a problem NYSAMLSs #B1688338 Report a problem | ||
| 6/8/2026 | Listed for sale | $219,900+10%$222/sqft |
Source: NYSAMLSs #B1688338 Report a problem | ||
| 2/28/2022 | Sold | $199,900$202/sqft |
Source: NYSAMLSs #B1386231 Report a problem | ||
| 2/3/2022 | Pending sale | $199,900$202/sqft |
Source: NYSAMLSs #B1386231 Report a problem | ||
| 1/25/2022 | Listed for sale | $199,900+135.2%$202/sqft |
Source: NYSAMLSs #B1386231 Report a problem | ||
| 10/21/2021 | Sold | $85,000+193.1%$86/sqft |
Source: Public Record Report a problem | ||
| 1/18/2013 | Sold | $29,000-51.9%$29/sqft |
Source: Public Record Report a problem | ||
| 2/29/2008 | Sold | $60,257+0.4%$61/sqft |
Source: Public Record Report a problem | ||
| 4/5/2006 | Sold | $60,000+185.7%$61/sqft |
Source: Public Record Report a problem | ||
| 9/5/2002 | Sold | $21,000-56.3%$21/sqft |
Source: Public Record Report a problem | ||
| 8/31/2001 | Sold | $48,000$48/sqft |
Source: Public Record Report a problem | ||
Public tax history
| Year | Property taxes | Tax assessment |
|---|---|---|
| 2025 | -- | $207,000 +111.2% |
| 2024 | -- | $98,000 |
| 2023 | -- | $98,000 |
| 2022 | -- | $98,000 |
| 2021 | -- | $98,000 |
| 2020 | -- | $98,000 +63.3% |
| 2019 | -- | $60,000 |
| 2018 | -- | $60,000 |
| 2017 | $1,529 +328.4% | $60,000 |
| 2016 | $357 | $60,000 |
| 2015 | -- | $60,000 |
| 2014 | -- | $60,000 |
| 2013 | -- | $60,000 |
| 2012 | -- | $60,000 |
| 2011 | -- | $60,000 |
| 2010 | -- | $60,000 |
| 2009 | -- | $60,000 |
| 2008 | -- | $60,000 +7.7% |
| 2007 | -- | $55,700 |
| 2006 | -- | $55,700 |
| 2005 | -- | $55,700 |
| 2004 | -- | $55,700 |
| 2003 | -- | $55,700 |
| 2002 | -- | $55,700 |
| 2001 | -- | $55,700 -4.8% |
| 2000 | -- | $58,500 |
Find assessor info on the county website
Monthly payment
Climate risks
Neighborhood: Abbott McKinley
Nearby schools
GreatSchools rating
- 4/10Lorraine Elementary SchoolGrades: PK-8Distance: 0.5 mi
- 2/10South Park High SchoolGrades: 9-12Distance: 0.2 mi
- 1/10Southside Elementary SchoolGrades: PK-8Distance: 0.5 mi
Schools provided by the listing agent
- District: Buffalo
Source: NYSAMLSs. This data may not be complete. We recommend contacting the local school district to confirm school assignments for this home.
- $191,2003 bd1 ba976 sqft81 Lakewood Ave, Buffalo, NY 14220Off Market
- $181,7003 bd1 ba990 sqft87 Lakewood Ave, Buffalo, NY 14220Off Market
- $204,1003 bd2 ba1.2k sqft77 Lakewood Ave, Buffalo, NY 14220Off Market
- $259,0003 bd2 ba1k sqft89 Lakewood Ave, Buffalo, NY 14220Off Market
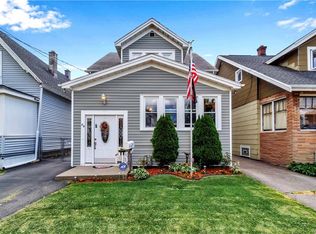
- $189,8003 bd1 ba990 sqft75 Lakewood Ave, Buffalo, NY 14220Off Market
- $196,2004 bd2 ba1.1k sqft95 Lakewood Ave, Buffalo, NY 14220Off Market
- $225,3003 bd1 ba1.1k sqft71 Lakewood Ave, Buffalo, NY 14220Off Market
- $102,9416 bd2 ba2.2k sqft36 Clio Ave, Buffalo, NY 14220Off Market
A local agent can set up tours, give advice and negotiate with sellers.
Similar homes
- $219,9004 bd1 ba1.3k sqft124 Kamper Ave, Buffalo, NY 14210For Sale

 MLS ID #B1705333, Chaya Adelman, Listing by: Arrowhead Property Management, LLC. NYSAMLSs
 - $279,9004 bd2 ba1.2k sqft101 Strathmore Ave, Buffalo, NY 14220For Sale
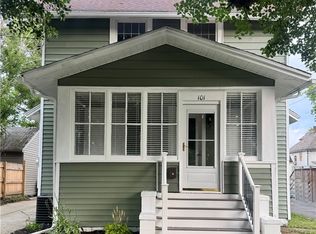 MLS ID #B1702658, Michelle M Goodspeed, Listing by: WNY Metro Roberts Realty. NYSAMLSs
 - $159,4003 bd1 ba1.4k sqft165 Folger St, Buffalo, NY 14220For Sale
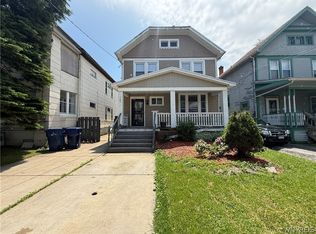 MLS ID #B1690631, Emmanuel Williams, Listing by: WNY Metro Roberts Realty. NYSAMLSs
 - $164,9993 bd1 ba1.2k sqft602 Hopkins St, Buffalo, NY 14220For Sale
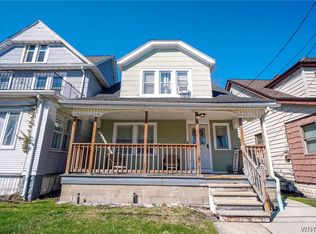 MLS ID #B1673860, Jeffrey D Borysewicz, Listing by: WNY Metro Roberts Realty. NYSAMLSs
 - $200,0003 bd1 ba849 sqft83 Loretto Dr, Cheektowaga, NY 14225For SaleMLS ID #B1704069, Robert L Blake, Listing by: HUNT Real Estate ERA. NYSAMLSs
- $199,9003 bd1 ba1.2k sqft183 Claude Dr, Cheektowaga, NY 14206For SaleMLS ID #B1672013, Peggy Margar L Reynolds, Listing by: Howard Hanna WNY Inc.. NYSAMLSs
- $250,0003 bd1 ba1k sqft3712 Yale Ave, Hamburg, NY 14075For SaleMLS ID #B1706074, Michael P Kaney, Listing by: Century 21 North East. NYSAMLSs
- $240,0003 bd1 ba1.3k sqft221 Evergreen Pl, Cheektowaga, NY 14225For SaleMLS ID #B1705033, Ralph Dailey, Listing by: Pearl Properties of NY LLC. NYSAMLSs
- $179,9004 bd2 ba1.3k sqft312 Parkridge Ave, Buffalo, NY 14215For SaleMLS ID #B1706364, Christopher M Williams, Listing by: Towne Housing Real Estate. NYSAMLSs
- $199,9003 bd2 ba1.2k sqft274 Northland Ave, Buffalo, NY 14208For SaleMLS ID #B1673403, Samara Robinson, Listing by: HUNT Real Estate ERA. NYSAMLSs
- $235,0004 bd3 ba1.1k sqft148 Woltz Ave, Buffalo, NY 14212For SaleMLS ID #B1681128, Raqib Mahmud, Listing by: HUNT Real Estate ERA. NYSAMLSs
- $259,9993 bd2 ba1.2k sqft40 Norwood Dr, Buffalo, NY 14224For SaleMLS ID #B1698281, Barry Morris, Listing by: HUNT Real Estate ERA. NYSAMLSs
- $210,0003 bd2 ba1.4k sqft17 Northrup Pl, Buffalo, NY 14214For SaleMLS ID #B1680705, Hua Yang, Listing by: Keller Williams Realty WNY. NYSAMLSs
- $165,0005 bd2 ba1.4k sqft11 Pembina St, Buffalo, NY 14220For SaleMLS ID #B1665530, Charles Glander, Listing by: Avant Realty LLC. NYSAMLSs
- $189,9003 bd2 ba1.2k sqft31 Weber Ave, Buffalo, NY 14215For SaleMLS ID #B1701752, Sabbir Ahmed, Listing by: eXp Realty. NYSAMLSs
- $239,9004 bd1 ba1.2k sqft235 Harrison Ave, Buffalo, NY 14223For SaleMLS ID #B1704888, Chaya Adelman, Listing by: Arrowhead Property Management, LLC. NYSAMLSs
- $149,9004 bd1 ba1.3k sqft264 Babcock St, Buffalo, NY 14210For SaleMLS ID #B1704349, Tamara M Mears, Listing by: Atlas Realty Trading Co LLC. NYSAMLSs
- $149,9003 bd2 ba1.1k sqft45 Roma Ave, Buffalo, NY 14215For SaleMLS ID #B1702084, Md Islam, Listing by: HUNT Real Estate ERA. NYSAMLSs
- $179,0003 bd1 ba1.1k sqft484 Dartmouth Ave, Buffalo, NY 14215For SaleMLS ID #B1703502, Shirajum Monira, Listing by: Keller Williams Realty WNY. NYSAMLSs
- $272,0003 bd1 ba1k sqft3093 Lyth Rd, Lackawanna, NY 14218For SaleMLS ID #B1701415, Alexandra C Shea, Listing by: Howard Hanna WNY Inc.. NYSAMLSs
