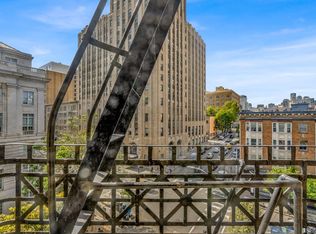
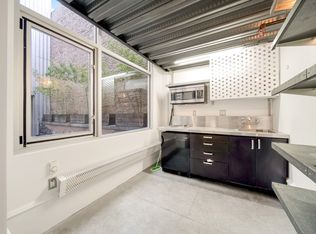
NOT a below market rate (BMR) unit! Experience the ultimate San Francisco lifestyle in this stunning, sun-drenched top-floor loft. Unit 504 makes an immediate impact with soaring ceilings, a brilliant skylight, and an oversized picture window showcasing vibrant city views. The main level offers an effortless open-concept flow, highlighting an industrial-chic kitchen detailed with sleek steel finishes. Ascend the striking spiral staircase to discover a versatile loft level, perfectly suited as a primary sleeping area or private home office. Beyond the unit, enjoy access to a rooftop terrace, fitness center, community clubhouse, laundry, and secure bike storage, with extra storage available through the HOA. Located in a true walker's paradise, you have world-class Arsicault Bakery right downstairs, with UC College of the Law, Civic Center, Hayes Valley, Whole Foods, IKEA, and transit (Muni/BART) just moments away. A premier opportunity for the savvy urban buyer.
For sale
$359,950
83 McAllister St APT 504, San Francisco, CA 94102
0beds
--sqft
:
Get pre-qualified$3,050/mo
Condominium
Built in 2007
-- sqft lot
$-- Zestimate®
$--/sqft
$621/mo HOA
What's special
Brilliant skylightStunning sun-drenched top-floor loftEffortless open-concept flowStriking spiral staircaseSoaring ceilings
- 49 days |
- 985 |
- 74 |
Zillow last checked:
Listing updated:
Listed by:
Brandon Chan DRE #02225314 650-777-4339,
Onni Real Estate 650-777-4339
Source: SFAR,MLS#: 426123297 Originating MLS: San Francisco Association of REALTORS
Originating MLS: San Francisco Association of REALTORSFacts & features
Interior
Bedrooms & bathrooms
- Bedrooms: 0
- Bathrooms: 1
- Full bathrooms: 1
Rooms
- Room types: Loft
Primary bedroom
- Area: 0
- Dimensions: 0 x 0
Bedroom 1
- Area: 0
- Dimensions: 0 x 0
Bedroom 2
- Area: 0
- Dimensions: 0 x 0
Bedroom 3
- Area: 0
- Dimensions: 0 x 0
Bedroom 4
- Area: 0
- Dimensions: 0 x 0
Bathroom
- Features: Shower Stall(s)
Dining room
- Area: 0
- Dimensions: 0 x 0
Family room
- Area: 0
- Dimensions: 0 x 0
Kitchen
- Features: Metal/Steel Counter, Skylight(s)
- Area: 0
- Dimensions: 0 x 0
Living room
- Features: Skylight(s)
- Area: 0
- Dimensions: 0 x 0
Heating
- Baseboard
Appliances
- Included: Disposal, Electric Cooktop, Free-Standing Refrigerator, Microwave
Features
- Flooring: Carpet, Laminate
- Has fireplace: No
- Common walls with other units/homes: No One Above
Interior area
- Total structure area: 0
Property
Features
- Has view: Yes
- View description: City, Downtown, San Francisco
Lot
- Size: 7,498 Square Feet
Details
- Parcel number: 0351104
- Special conditions: Offer As Is
Construction
Type & style
- Home type: Condo
- Property subtype: Condominium
Condition
- Year built: 2007
Community & HOA
HOA
- Has HOA: Yes
- Amenities included: Clubhouse, Fitness Center, Laundry Coin, Roof Deck
- Services included: Common Areas, Elevator, Insurance on Structure, Management, Roof, Trash, Water
- HOA fee: $621 monthly
- HOA name: 83 McAllister Street Condominium Association
- HOA phone: 415-401-2000
Location
- Region: San Francisco
- Elevation: 0
Financial & listing details
- Tax assessed value: $410,957
- Annual tax amount: $5,828
- Price range: $360K - $360K
- Date on market: 6/12/2026
- Cumulative days on market: 49 days
- Total actual rent: 0
Estimated market value
Not available
Estimated sales range
Not available
Not available
Price history
| Date | Event | Price |
|---|---|---|
| 6/12/2026 | Listed for sale | $359,950-8.9% |
Source:  SFAR #426123297 Report a problem SFAR #426123297 Report a problem | ||
| 12/10/2024 | Listing removed | $2,500 |
Source: Zillow Rentals Report a problem | ||
| 12/7/2024 | Listed for rent | $2,500 |
Source: Zillow Rentals Report a problem | ||
| 7/2/2024 | Listing removed | -- |
Source: Zillow Rentals Report a problem | ||
| 5/9/2024 | Price change | $2,500-3.5% |
Source: Zillow Rentals Report a problem | ||
| 4/13/2024 | Listed for rent | $2,590+15.1% |
Source: Zillow Rentals Report a problem | ||
| 5/23/2023 | Sold | $395,000-4.1% |
Source: SFAR #423732135 Report a problem | ||
| 4/16/2023 | Pending sale | $412,000 |
Source: SFAR #423732135 Report a problem | ||
| 4/7/2023 | Listed for sale | $412,000-5.3% |
Source: SFAR #423732135 Report a problem | ||
| 1/3/2023 | Sold | $435,000-7.1% |
Source: Public Record Report a problem | ||
| 6/10/2022 | Price change | $468,000-4.1% |
Source: SFAR #422645270 Report a problem | ||
| 4/3/2022 | Listed for sale | $488,000-5.8% |
Source: SFAR #422645270 Report a problem | ||
| 10/8/2020 | Listing removed | $2,250 |
Source: Zillow Rental Manager Report a problem | ||
| 9/21/2020 | Price change | $2,250-8.2% |
Source: Zillow Rental Manager Report a problem | ||
| 8/7/2020 | Listed for rent | $2,450-5.8% |
Source: Zillow Rental Manager Report a problem | ||
| 4/8/2020 | Listing removed | $2,600 |
Source: Zillow Rental Manager Report a problem | ||
| 3/8/2020 | Listed for rent | $2,600+0.4% |
Source: Zillow Rental Manager Report a problem | ||
| 8/8/2019 | Listing removed | $518,000 |
Source: Donna L. Ng, Broker #486122 Report a problem | ||
| 7/5/2019 | Listed for sale | $518,000+131.2% |
Source: Donna L. Ng, Broker #486122 Report a problem | ||
| 1/24/2018 | Listing removed | $2,590 |
Source: ReLISTO Report a problem | ||
| 1/17/2018 | Listed for rent | $2,590 |
Source: ReLISTO Report a problem | ||
| 8/18/2017 | Listing removed | $2,590 |
Source: ReLISTO Report a problem | ||
| 6/10/2017 | Listed for rent | $2,590 |
Source: ReLISTO Report a problem | ||
| 8/6/2009 | Sold | $224,064-44.9% |
Source: Public Record Report a problem | ||
| 2/9/2007 | Sold | $407,000 |
Source: Public Record Report a problem | ||
Public tax history
| Year | Property taxes | Tax assessment |
|---|---|---|
| 2025 | $5,828 +2.9% | $410,957 +2% |
| 2024 | $5,661 +41.1% | $402,900 +52.5% |
| 2023 | $4,013 +2.5% | $264,133 +2% |
| 2022 | $3,916 +2% | $258,955 +2% |
| 2021 | $3,839 -2.2% | $253,878 +1% |
| 2020 | $3,925 +4.6% | $251,276 +2% |
| 2019 | $3,751 +4.7% | $246,350 +2% |
| 2018 | $3,582 +10.6% | $241,520 +2% |
| 2017 | $3,240 +2.5% | $236,785 +2% |
| 2016 | $3,160 +1.3% | $232,143 +1.5% |
| 2015 | $3,118 +2.6% | $228,657 +2% |
| 2014 | $3,038 | $224,179 +0.5% |
| 2013 | -- | $223,167 +2% |
| 2012 | -- | $218,792 +2.8% |
| 2011 | -- | $212,900 -1% |
| 2010 | -- | $215,000 -10.4% |
| 2009 | -- | $240,000 -42.2% |
| 2008 | -- | $415,140 |
Find assessor info on the county website
Monthly payment
Est. payment
Payment breakdown
Explore the cost of this home by adjusting the details. Changes won't be saved.Climate risks
Neighborhood: Civic Center
Nearby schools
GreatSchools rating
- 3/10Tenderloin CommunityGrades: K-5Distance: 0.4 mi
- 2/10S.F. International High SchoolGrades: 8-12Distance: 1.5 mi
- 4/10O'Connell (John) High SchoolGrades: 9-12Distance: 1.5 mi
Schools provided by the listing agent
- District: SF School District
Source: SFAR. This data may not be complete. We recommend contacting the local school district to confirm school assignments for this home.
- $289,000-- bd1 ba254 sqft83 McAllister St APT 405, San Francisco, CA 94102Sold
- $518,3001 bd1 ba517 sqft83 McAllister St APT 108, San Francisco, CA 94102Off Market
- $396,500-- bd1 ba398 sqft83 McAllister St APT 109, San Francisco, CA 94102Off Market
- $471,1001 bd1 ba460 sqft83 McAllister St APT 401, San Francisco, CA 94102Off Market
- $406,3001 bd1 ba400 sqft83 McAllister St APT 210, San Francisco, CA 94102Off Market
- $515,7001 bd1 ba500 sqft83 McAllister St APT 308, San Francisco, CA 94102Off Market
- $392,500-- bd1 ba395 sqft83 McAllister St APT 107, San Francisco, CA 94102Off Market
- $304,100-- bd1 ba264 sqft83 McAllister St APT 410, San Francisco, CA 94102Off Market
A local agent can set up tours, give advice and negotiate with sellers.
Similar homes
- $350,000-- bd1 ba480 sqft631 Ofarrell St APT 715, San Francisco, CA 94109For Sale
 MLS ID #426150703, Patrick Michael Carney DRE #02228328, Serhant California, Inc.. SFAR
 - $355,7471 bd1 ba649 sqft1400 Mission St APT 212, San Francisco, CA 94103For Sale
 MLS ID #426148007, Robert Belli DRE #01913570, Compass. SFAR
 - $393,5031 bd1 ba664 sqft1160 Mission St Unit 1105, San Francisco, CA 94103For Sale
 MLS ID #426142521, Robert Belli DRE #01913570, Compass. SFAR
 - $349,617-- bd1 ba326 sqft388 Fulton St Unit 404, San Francisco, CA 94102For Sale
 MLS ID #424031886, Gina W. Tse DRE #01168092, Real Estate Revolution. SFAR
 - $364,8122 bd2 ba963 sqft355 1st St Unit S207, San Francisco, CA 94105For SaleMLS ID #426130541, Gina W. Tse DRE #01168092, Real Estate Revolution. SFAR
- $299,000-- bd1 ba391 sqft750 Van Ness Ave Unit 502, San Francisco, CA 94102For SaleMLS ID #426137869, Kilby E. Stenkamp DRE #01208585, Sotheby's International Realty. SFAR
- $329,000-- bd1 ba515 sqft55 Page St APT 219, San Francisco, CA 94102For SaleMLS ID #425046472, Robert Belli DRE #01913570, Compass. SFAR
- $429,000-- bd1 ba489 sqft601 Van Ness Ave APT 708, San Francisco, CA 94102For SaleMLS ID #426146463, Kenneth D. Blalock DRE #01244497, Coldwell Banker Realty. SFAR
- $381,0002 bd1 ba838 sqft855 Folsom St APT 742, San Francisco, CA 94107For SaleMLS ID #426093681, Robert Belli DRE #01913570, Compass. SFAR
- $321,5361 bd1 ba491 sqft555 Fulton St Suite 209, San Francisco, CA 94102For SaleMLS ID #426093503, Trista Elizabeth Bernasconi DRE #02095335, Compass. SFAR
- $402,9992 bd2 ba930 sqft1688 Pine St Unit W201, San Francisco, CA 94109For SaleMLS ID #426133101, Robert Belli DRE #01913570, Compass. SFAR
- $276,705-- bd1 ba427 sqft400 Grove St Unit 305, San Francisco, CA 94102For SaleMLS ID #426136794, Matthew Hendry DRE #02072315, KW Advisors. SFAR
- $307,4501 bd1 ba609 sqft335 Berry St Unit 407, San Francisco, CA 94158For SaleMLS ID #426150210, Angela Ho DRE #01882671, Century 21 Masters. SFAR
- $386,0001 bd1 ba655 sqft1400 Mission St #1203, San Francisco, CA 94103For SaleMLS ID #425056210, Trista Elizabeth Bernasconi DRE #02095335, Compass. SFAR
- $393,6951 bd1 ba666 sqft1235 McAllister St APT 223, San Francisco, CA 94115For SaleMLS ID #426146685, Carlson Seto DRE #01336417, Golden Star Realty. SFAR
- $386,204-- bd1 ba630 sqft140 S Van Ness Ave #341, San Francisco, CA 94103For SaleMLS ID #426123644, Henry Kei DRE #01252407, Trio Properties, Inc.. SFAR
- $325,000-- bd1 ba520 sqft631 Ofarrell St APT 414, San Francisco, CA 94109For SaleMLS ID #426114862, Patrick Michael Carney DRE #02228328, Serhant California, Inc.. SFAR
- $328,000-- bd1 ba463 sqft55 Page St APT 213, San Francisco, CA 94102For SaleMLS ID #426100107, Jeffrey P. Banks DRE #01384491, Compass. SFAR
- $345,9501 bd1 ba672 sqft74 New Montgomery St Unit 303, San Francisco, CA 94105For SaleMLS ID #426122432, Sou Fan Wong Ho DRE #01913414, Madison Hunter. SFAR
- $405,4431 bd1 ba722 sqft855 Folsom St APT 502, San Francisco, CA 94107For SaleMLS ID #426129485, Robert Belli DRE #01913570, Compass. SFAR
Local buyer's agents are ready to help
