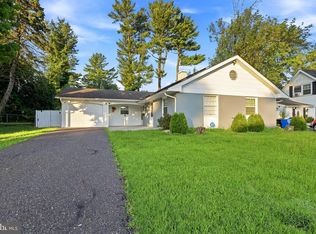
Buyer wasn't able to secure Financing! Buyers Loss is your Gain! Welcome to this beautifully updated Colonial-style home in the heart of Willingboro, NJ! Featuring 3 spacious bedrooms, 2.5 baths, and a one-car garage, this home is truly move-in ready, offering a perfect blend of modern updates and classic charm throughout. Step inside to a bright, open layout with elegant wainscoting in the living and dining rooms, adding timeless character. The kitchen features plenty of cabinet space, a breakfast bar with room for two stools—perfect for a quick bite, and a separate breakfast area ideal for a table, making it great for both everyday living and entertaining. Upstairs, the primary suite includes a private full bath and two walk-in closets, creating your own spacious and relaxing retreat. Two additional generously sized bedrooms and a second full bath provide ample space for family or guests. Additional highlights include a dedicated laundry room conveniently located off the garage, a large backyard perfect for relaxing or entertaining, and leased solar panels to help reduce your monthly utility bills. New Rood 2024, and New Gutter System! Located close to shopping, dining, parks, and major commuter routes, this home truly has it all. Don’t miss your opportunity to make it yours!
Pre-foreclosure
Est. $385,400
83 Melville Ln, Willingboro, NJ 08046
3beds
1,722sqft
Single Family Residence
Built in 1961
6,500 Square Feet Lot
$385,400 Zestimate®
$224/sqft
$-- HOA
What's special
Two walk-in closetsLarge backyardDedicated laundry roomElegant wainscotingBreakfast barSeparate breakfast areaPlenty of cabinet space
- 305 days |
- 13 |
- 0 |
Zillow last checked:
Listing updated:
Listed by:
Santina Mannino 215-834-0306,
Keller Williams Real Estate-Langhorne
Source: Bright MLS,MLS#: NJBL2088556
Facts & features
Interior
Bedrooms & bathrooms
- Bedrooms: 3
- Bathrooms: 3
- Full bathrooms: 2
- 1/2 bathrooms: 1
- Main level bathrooms: 1
Rooms
- Room types: Living Room, Dining Room, Bedroom 2, Bedroom 3, Kitchen, Breakfast Room, Bedroom 1, Laundry
Bedroom 1
- Features: Bathroom - Stall Shower, Ceiling Fan(s), Walk-In Closet(s)
- Level: Upper
- Area: 208 Square Feet
- Dimensions: 13 x 16
Bedroom 2
- Level: Upper
- Area: 180 Square Feet
- Dimensions: 18 x 10
Bedroom 3
- Level: Upper
- Area: 117 Square Feet
- Dimensions: 13 x 9
Breakfast room
- Features: Built-in Features
- Level: Main
- Area: 120 Square Feet
- Dimensions: 12 x 10
Dining room
- Level: Main
- Area: 120 Square Feet
- Dimensions: 12 x 10
Kitchen
- Features: Granite Counters
- Level: Main
- Area: 130 Square Feet
- Dimensions: 13 x 10
Laundry
- Level: Main
Living room
- Level: Main
- Area: 273 Square Feet
- Dimensions: 21 x 13
Heating
- Forced Air, Natural Gas
Cooling
- Central Air
Appliances
- Included: Gas Water Heater
- Laundry: Laundry Room
Features
- Bathroom - Tub Shower, Bathroom - Stall Shower, Breakfast Area, Built-in Features, Butlers Pantry, Ceiling Fan(s), Chair Railings, Combination Kitchen/Living, Dining Area
- Has basement: No
- Has fireplace: No
Interior area
- Total structure area: 1,722
- Total interior livable area: 1,722 sqft
- Finished area above ground: 1,722
- Finished area below ground: 0
Property
Parking
- Total spaces: 4
- Parking features: Garage Faces Side, Attached, Driveway
- Attached garage spaces: 1
- Uncovered spaces: 3
Accessibility
- Accessibility features: 2+ Access Exits
Features
- Levels: Two
- Stories: 2
- Pool features: None
Lot
- Size: 6,500 Square Feet
- Dimensions: 65.00 x 100.00
Details
- Additional structures: Above Grade, Below Grade
- Parcel number: 380052900025
- Zoning: RESIDENTIAL
- Special conditions: Standard
Construction
Type & style
- Home type: SingleFamily
- Architectural style: Colonial
- Property subtype: Single Family Residence
Materials
- Frame
- Foundation: Slab
Condition
- New construction: No
- Year built: 1961
Utilities & green energy
- Sewer: Public Sewer
- Water: Public
Community & HOA
Community
- Subdivision: Millbrook
HOA
- Has HOA: No
Location
- Region: Willingboro
- Municipality: WILLINGBORO TWP
Financial & listing details
- Price per square foot: $224/sqft
- Tax assessed value: $178,300
- Annual tax amount: $7,697
- Date on market: 6/6/2025
- Listing agreement: Exclusive Right To Sell
- Inclusions: Washer, Dryer, Refridgerator,
- Exclusions: Saftey Locks, On Laundry Room, And Front Door.
- Ownership: Fee Simple
Visit our professional directory to find a foreclosure specialist in your area that can help with your home search.
Find a foreclosure agentForeclosure details
Estimated market value
$385,400
$351,000 - $424,000
$2,959/mo
Price history
| Date | Event | Price |
|---|---|---|
| 11/14/2025 | Sold | $377,000+0.5%$219/sqft |
Source:  Bright MLS #NJBL2088556 Report a problem Bright MLS #NJBL2088556 Report a problem | ||
| 11/13/2025 | Contingent | $375,000$218/sqft |
Source: Bright MLS #NJBL2088556 Report a problem | ||
| 11/4/2025 | Pending sale | $375,000$218/sqft |
Source: Bright MLS #NJBL2088556 Report a problem | ||
| 10/17/2025 | Contingent | $375,000$218/sqft |
Source: Bright MLS #NJBL2088556 Report a problem | ||
| 9/11/2025 | Price change | $375,000-2.6%$218/sqft |
Source: Bright MLS #NJBL2088556 Report a problem | ||
| 9/3/2025 | Listed for sale | $385,000$224/sqft |
Source: Bright MLS #NJBL2088556 Report a problem | ||
| 7/23/2025 | Contingent | $385,000$224/sqft |
Source: Bright MLS #NJBL2088556 Report a problem | ||
| 6/20/2025 | Price change | $385,000-3.8%$224/sqft |
Source: Bright MLS #NJBL2088556 Report a problem | ||
| 6/6/2025 | Listed for sale | $400,000+90.5%$232/sqft |
Source: Bright MLS #NJBL2088556 Report a problem | ||
| 9/16/2019 | Sold | $209,987+0%$122/sqft |
Source: Public Record Report a problem | ||
| 6/20/2019 | Listed for sale | $209,900+109.9%$122/sqft |
Source: Weichert Realtors-Burlington #NJBL348264 Report a problem | ||
| 2/25/2019 | Sold | $100,000-13%$58/sqft |
Source: Public Record Report a problem | ||
| 11/7/2018 | Pending sale | $115,000$67/sqft |
Source: Keller Williams Realty Cherry Hill #1002336492 Report a problem | ||
| 9/5/2018 | Price change | $115,000-32.3%$67/sqft |
Source: Keller Williams Realty Cherry Hill #1002336492 Report a problem | ||
| 8/30/2018 | Listed for sale | $169,900$99/sqft |
Source: KW Realty - Cherry Hill #1002336492 Report a problem | ||
Public tax history
| Year | Property taxes | Tax assessment |
|---|---|---|
| 2025 | $7,697 +0.7% | $178,300 |
| 2024 | $7,640 | $178,300 |
| 2023 | -- | $178,300 |
| 2022 | $7,112 -0.2% | $178,300 |
| 2021 | $7,125 +0.5% | $178,300 |
| 2020 | $7,087 +24.7% | $178,300 +22.4% |
| 2019 | $5,684 +2.9% | $145,700 |
| 2018 | $5,525 +1% | $145,700 |
| 2017 | $5,470 +3.6% | $145,700 |
| 2016 | $5,282 +5% | $145,700 |
| 2015 | $5,028 +3.4% | $145,700 |
| 2014 | $4,863 +2.7% | $145,700 |
| 2013 | $4,737 +0.2% | $145,700 |
| 2012 | $4,727 +1.3% | $145,700 |
| 2011 | $4,664 -8.8% | $145,700 |
| 2010 | $5,111 -0.2% | $145,700 +50.1% |
| 2009 | $5,124 +9.8% | $97,100 |
| 2008 | $4,667 | $97,100 +7.8% |
| 2007 | $4,667 +20.5% | $90,100 |
| 2006 | $3,872 +5.2% | $90,100 |
| 2005 | $3,680 +5.2% | $90,100 |
| 2004 | $3,497 | $90,100 |
| 2003 | -- | $90,100 |
| 2002 | -- | $90,100 +1.7% |
| 2001 | -- | $88,600 |
Find assessor info on the county website
Monthly payment
Climate risks
Neighborhood: 08046
Nearby schools
GreatSchools rating
- 2/10Levitt Intermediate SchoolGrades: 5-6Distance: 0.7 mi
- 3/10Memorial Middle SchoolGrades: 7-8Distance: 0.9 mi
- 1/10Willingboro High SchoolGrades: 9-12Distance: 1.2 mi
Schools provided by the listing agent
- District: Willingboro Township Public Schools
Source: Bright MLS. This data may not be complete. We recommend contacting the local school district to confirm school assignments for this home.
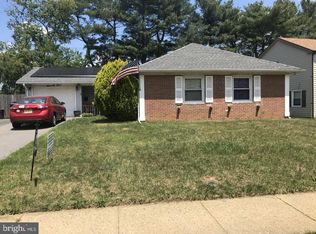
- $356,3003 bd2 ba1.3k sqft79 Melville Ln, Willingboro, NJ 08046Off Market
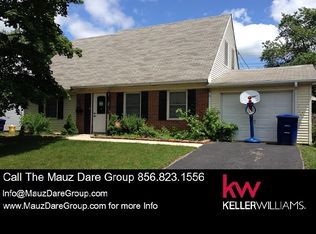
- $336,400-- bd-- ba1.7k sqft85 Melville Ln, Willingboro, NJ 08046Off Market
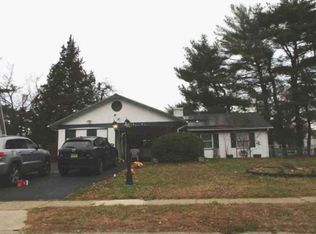
- $376,9004 bd2 ba1.8k sqft75 Melville Ln, Willingboro, NJ 08046Off Market
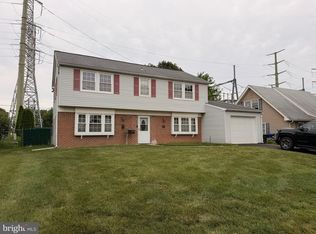
- $347,2003 bd2 ba1.3k sqft89 Melville Ln, Willingboro, NJ 08046Off Market

- $426,500-- bd-- ba2.1k sqft50 Mayapple Ln, Willingboro, NJ 08046Off Market
- $452,3004 bd3 ba2k sqft71 Melville Ln, Willingboro, NJ 08046Off Market
- $420,0004 bd3 ba2k sqft78 Melville Ln, Willingboro, NJ 08046Sold
- $341,100-- bd-- ba1.4k sqft93 Melville Ln, Willingboro, NJ 08046Off Market
Similar homes
- $--3 bd2 ba1.4k sqft51 Blueberry Ln, Willingboro, NJ 08046Auction
 Xome
Xome - $350,0003 bd2 ba1.8k sqft51 Garland Ln, Willingboro, NJ 08046For Sale
 MLS ID #NJBL2115118, Carlee McLaughlin, Ovation Realty LLC. Bright MLS
 - $385,0004 bd2 ba1.8k sqft37 Elsin Ln, Willingboro, NJ 08046For Sale
 MLS ID #NJBL2117690, Austin Cennimo, Keller Williams Realty - Moorestown. Bright MLS
 - $375,0004 bd2 ba1.3k sqft26 Bayberry Ln, Willingboro, NJ 08046For Sale
 MLS ID #NJBL2117550, Miledy Cruz Pena, Weichert Realtors-Cherry Hill. Bright MLS
 - $400,0004 bd2 ba2.1k sqft57 Eastbrook Ln, Willingboro, NJ 08046For SaleMLS ID #NJBL2117410, Bob Millaway, Redfin. Bright MLS
- $399,9994 bd2 ba1.5k sqft21 Glenview Ln, Willingboro, NJ 08046For SaleMLS ID #NJBL2117502, Avraham Wachs, HomeSmart First Advantage Realty. Bright MLS
- $--4 bd2 ba1.7k sqft15 Midfield Ln, Willingboro, NJ 08046AuctionXome
- $380,0004 bd3 ba1.7k sqft62 Brierdale Ln, Willingboro, NJ 08046For SaleMLS ID #NJBL2117056, George Kelly, Keller Williams - Main Street. Bright MLS
- $399,0003 bd3 ba1.7k sqft36 Mosshill Ln, Willingboro, NJ 08046For SaleMLS ID #NJBL2114706, Sharif Hatab, EXP Realty, LLC. Bright MLS
- $400,0004 bd3 ba2k sqft40 Maplewick Ln, Willingboro, NJ 08046For SaleMLS ID #NJBL2109646, Claude Dennis, Jason Mitchell Real Estate New Jersey, LLC. Bright MLS
- $374,9003 bd2 ba1.3k sqft14 Potter Ln, Willingboro, NJ 08046For SaleMLS ID #NJBL2117366, Robert Greenblatt, Weichert Realtors - Moorestown. Bright MLS
- $389,9993 bd2 ba1.6k sqft7 Boxwood Ln, Willingboro, NJ 08046For SaleMLS ID #NJBL2115298, Mr. Ronald Eddings, Century 21 Alliance-Moorestown. Bright MLS
- $369,9003 bd2 ba1.3k sqft5 Babcock Ln, Willingboro, NJ 08046For SaleMLS ID #NJBL2117042, Nicholas Toronto, EXP Realty, LLC. Bright MLS
- $385,0004 bd2 ba1.3k sqft20 Miniature Ln, Willingboro, NJ 08046For SaleMLS ID #NJBL2114448, Jacob Mulder, Kinniebrew Associates, Inc.. Bright MLS
- $345,0004 bd2 ba1.3k sqft57 Pond Ln, Willingboro, NJ 08046For SaleMLS ID #NJBL2117534, Arlene Elefante, Weichert Realtors-Cherry Hill. Bright MLS
- $385,0003 bd2 ba1.3k sqft59 Northampton Dr, Willingboro, NJ 08046For SaleMLS ID #NJBL2115600, homecoin.com Minerick, Homecoin.com. Bright MLS
- $379,9003 bd3 ba2k sqft9 Hornblende Ln, Willingboro, NJ 08046For SaleMLS ID #NJBL2115306, Priscilla Wilson, Century 21 Alliance-Moorestown. Bright MLS
- $379,0004 bd3 ba1.7k sqft41 Bartlett Ln, Willingboro, NJ 08046For SaleMLS ID #NJBL2115640, Joseph Santoro, EveryHome Realtors. Bright MLS
- $389,9004 bd2 ba1.5k sqft86 E River Dr, Willingboro, NJ 08046For SaleMLS ID #NJBL2115800, Allison Hamilton, BHHS Fox & Roach - Robbinsville. Bright MLS
- $379,9004 bd2 ba1.6k sqft14 Gardenbrook Ln, Willingboro, NJ 08046For SaleMLS ID #NJBL2110774, Tony Esposito, RE/MAX Aspire. Bright MLS
