Opportunity meets some charm in this spacious 2 story home located in a rural village. Offering over 1900 sq.ft, 3 bedrooms and 2 baths. Spacious rooms and full basement. While this home could benefit from some updating, it offers potential for buyers to add their own style and build equity.
Pending
$102,500
83 N Main St, West Salem, OH 44287
3beds
1,952sqft
:
Get pre-qualified$738/mo
Single Family Residence
Built in 1884
10,018 Square Feet Lot
$-- Zestimate®
$53/sqft
$-- HOA
What's special
Spacious roomsFull basement
- 54 days |
- 76 |
- 0 |
Zillow last checked:
Listing updated:
Listed by:
Marlene Younger,
Clinton Castle Realty
Source: MAR,MLS#: 9073551
Facts & features
Interior
Bedrooms & bathrooms
- Bedrooms: 3
- Bathrooms: 2
- Full bathrooms: 2
- Main level bedrooms: 1
Rooms
- Room types: Dining Room
Primary bedroom
- Level: Upper
- Area: 168
- Dimensions: 14 x 12
Bedroom 2
- Level: Upper
- Area: 210
- Dimensions: 15 x 14
Bedroom 3
- Level: Main
- Area: 120
- Dimensions: 12 x 10
Dining room
- Level: Main
- Area: 182
- Dimensions: 13 x 14
Family room
- Level: Main
- Area: 182
- Dimensions: 14 x 13
Kitchen
- Level: Main
- Area: 165
- Dimensions: 15 x 11
Living room
- Level: Main
- Area: 255
- Dimensions: 15 x 17
Heating
- Forced Air, Natural Gas, Gravity
Cooling
- None
Appliances
- Included: Electric Range, Refrigerator
Features
- Other
- Windows: Vinyl, Wood Frames
- Basement: Full
- Has fireplace: No
- Fireplace features: None
Interior area
- Total structure area: 1,952
- Total interior livable area: 1,952 sqft
- Finished area above ground: 1,952
Video & virtual tour
Property
Parking
- Parking features: No Garage, Gravel, Paved Driveway
- Has uncovered spaces: Yes
Features
- Stories: 2
Lot
- Size: 10,018 Square Feet
- Dimensions: 0.23
- Features: City Lot
Details
- Parcel number: 2500799.000
- Special conditions: Sold As Is
Construction
Type & style
- Home type: SingleFamily
- Property subtype: Single Family Residence
Materials
- Aluminum Siding, Brick, Vinyl Siding
- Roof: Composition
Condition
- Year built: 1884
Utilities & green energy
- Sewer: Public Sewer
- Water: Public
Community & HOA
Location
- Region: West Salem
Financial & listing details
- Price per square foot: $53/sqft
- Tax assessed value: $134,920
- Annual tax amount: $928
- Date on market: 5/30/2026
- Listing terms: Cash,Conventional
Estimated market value
Not available
Estimated sales range
Not available
$1,712/mo
Price history
| Date | Event | Price |
|---|---|---|
| 6/16/2026 | Pending sale | $102,500$53/sqft |
Source:  MAR #9073551 Report a problem MAR #9073551 Report a problem | ||
| 6/11/2026 | Listed for sale | $102,500$53/sqft |
Source: MAR #9073551 Report a problem | ||
| 6/3/2026 | Contingent | $102,500$53/sqft |
Source: MAR #9073551 Report a problem | ||
| 5/30/2026 | Listed for sale | $102,500+39.8%$53/sqft |
Source: MAR #9073551 Report a problem | ||
| 3/9/2026 | Sold | $73,334-37.3%$38/sqft |
Source: Public Record Report a problem | ||
| 1/30/2018 | Sold | $117,000-2.4%$60/sqft |
Source:  MLS Now #3943107 Report a problem MLS Now #3943107 Report a problem | ||
| 1/5/2018 | Pending sale | $119,900$61/sqft |
Source: BHHS Kovack REALTORS #3943107 Report a problem | ||
| 11/15/2017 | Price change | $119,900-4.1%$61/sqft |
Source: BHHS Kovack REALTORS #3943107 Report a problem | ||
| 9/22/2017 | Listed for sale | $125,000+325.2%$64/sqft |
Source: BHHS Kovack REALTORS #3943107 Report a problem | ||
| 7/17/2017 | Sold | $29,400-9.5%$15/sqft |
Source: MLS Now #3900001 Report a problem | ||
| 5/1/2017 | Listed for sale | $32,500$17/sqft |
Source: RE/MAX Towne & Country Realty #219719 Report a problem | ||
Public tax history
| Year | Property taxes | Tax assessment |
|---|---|---|
| 2024 | $1,889 -0.4% | $47,220 |
| 2023 | $1,896 +8.1% | $47,220 +19% |
| 2022 | $1,755 +2.7% | $39,680 |
| 2021 | $1,709 -1% | $39,680 |
| 2020 | $1,726 +23.7% | $39,680 +32.6% |
| 2019 | $1,395 -0.5% | $29,930 |
| 2018 | $1,402 +7.7% | $29,930 |
| 2017 | $1,302 +5.4% | $29,930 +4% |
| 2016 | $1,235 -5.6% | $28,780 |
| 2015 | $1,308 +7.6% | $28,780 |
| 2014 | $1,216 -14.4% | $28,780 -9.8% |
| 2013 | $1,420 +5.6% | $31,900 |
| 2012 | $1,345 +0% | $31,900 |
| 2011 | $1,345 -11.7% | $31,900 -12% |
| 2010 | $1,523 -0.3% | $36,250 |
| 2009 | $1,527 0% | $36,250 |
| 2008 | $1,527 +0.6% | $36,250 +5.6% |
| 2007 | $1,518 +4% | $34,340 |
| 2006 | $1,459 | $34,340 |
| 2005 | -- | $34,340 +14.3% |
| 2004 | $1,301 +1.4% | $30,050 |
| 2003 | $1,283 +2.5% | $30,050 |
| 2002 | $1,251 +19.6% | $30,050 +23.3% |
| 2001 | $1,046 +6.9% | $24,370 |
| 2000 | $979 | $24,370 |
Find assessor info on the county website
Monthly payment
Est. payment
Payment breakdown
Explore the cost of this home by adjusting the details. Changes won't be saved.Climate risks
Neighborhood: 44287
Nearby schools
GreatSchools rating
- 8/10Northwestern Elementary SchoolGrades: PK-5Distance: 5.9 mi
- 5/10Northwestern Middle SchoolGrades: 6-8Distance: 5.7 mi
- 5/10Northwestern High SchoolGrades: 9-12Distance: 5.9 mi
Schools provided by the listing agent
- District: North Western School District
Source: MAR. This data may not be complete. We recommend contacting the local school district to confirm school assignments for this home.
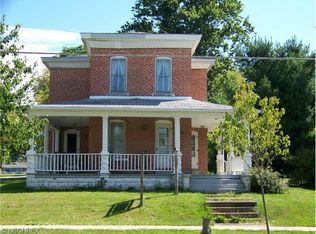
- $207,0002 bd3 ba2k sqft87 N Main St, West Salem, OH 44287Off Market
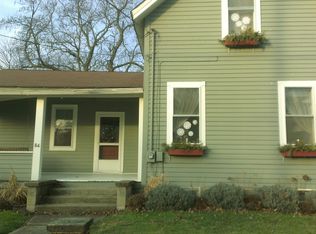
- $121,4002 bd2 ba1.2k sqft84 N Main St, West Salem, OH 44287Off Market
- $227,4005 bd2 ba2.4k sqft78 N Main St, West Salem, OH 44287Off Market
- $151,5003 bd1 ba1.4k sqft101 N Main St, West Salem, OH 44287Off Market
- $156,9004 bd1 ba1.9k sqft92 N Main St, West Salem, OH 44287Off Market
- $160,1003 bd2 ba1.1k sqft70 N Main St, Ashland, OH 44287Off Market
- $181,7005 bd2 ba2.5k sqft61 N Main St, West Salem, OH 44287Off Market
- $185,0003 bd1 ba1k sqft48 Church St, West Salem, OH 44287Off Market
A local agent can set up tours, give advice and negotiate with sellers.
A local lender can help you make sure your offer is ready when you are.
Similar homes
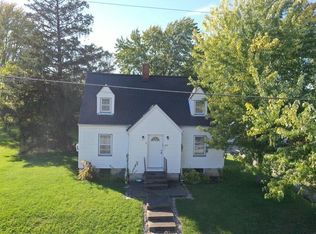
- $114,9003 bd2 ba1.5k sqft214 State Route 58, Sullivan, OH 44880For Sale
 Hubzu
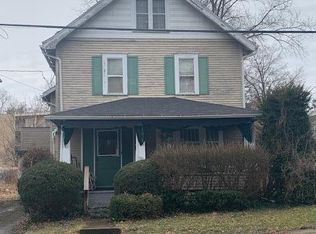
Hubzu - $99,0004 bd-- ba1.7k sqft107 E Liberty St, Ashland, OH 44805For Sale
 MLS ID #10230889, Sue Graham. MAR
 - $104,9003 bd1 ba2k sqft417 Courtland St, Wellington, OH 44090For Sale
 MLS ID #5211059, Anne E Zacharias, Howard Hanna. MLS Now
 - $89,9004 bd2 ba2k sqft121 Harold Dr, Ashland, OH 44805For Sale
 MLS ID #10231129, Barbie Lange. MAR
 - $--3 bd1 ba1.4k sqft76 White Ave, New London, OH 44851AuctionAuction.com 2
- $150,0003 bd1 ba1.3k sqft104 Ohio St, Lodi, OH 44254For SaleMLS ID #5224462, Sheila M Watson, RE/MAX Omega. MLS Now
- $114,7002 bd1 ba1.5k sqft525 Gasche St, Wooster, OH 44691For SaleHubzu
- $--3 bd1 ba1.4k sqft4823 State Route 545, Ashland, OH 44805AuctionServiceLink Auction
- $87,5003 bd2 ba1k sqft13 Cherokee Ln, Creston, OH 44217For SaleMLS ID #5228777, Evonne M Snyder, RE/MAX Showcase. MLS Now
- $150,0003 bd1 ba1.1k sqft83 E Main St, Seville, OH 44273For SaleMLS ID #5218465, Darlene Hall, Keller Williams Chervenic Rlty. MLS Now
- $152,4004 bd1 ba1.6k sqft519 W Main St, Ashland, OH 44805For SaleMLS ID #5219418, Tracy Jones, Keller Williams Elevate. MLS Now
- $102,0003 bd2 ba1.2k sqft4400 Melrose Dr Lot 5, Wooster, OH 44691New ConstructionUMH Properties Inc
- $119,9003 bd2 ba1.4k sqft4400 Melrose Dr Lot 177, Wooster, OH 44691New ConstructionUMH Properties Inc
- $139,9003 bd2 ba1k sqft490 Arabian Ct, Lagrange, OH 44050For SaleMLS ID #5214309, Matthew P Klein, Walnut Creek Realty, LLC.. MLS Now
- $149,9003 bd2 ba1.1k sqft242 E Walnut St, Ashland, OH 44805For SaleMLS ID #9073962, Caleb Amburgey. MAR
- $145,0003 bd1 ba2k sqft308 Ferrell Ave, Ashland, OH 44805For SaleMLS ID #5212690, Scott Killy, Keller Williams Legacy Group Realty. MLS Now
- from $102,0003 bd2 ba1.2k sqftCLAYTON 5 Melrose Village Plan, Melrose Village, Wooster, OH 44691New ConstructionUMH Properties Inc
- $86,0003 bd2 ba1.2k sqft4400 Melrose Dr #106, Wooster, OH 44691New ConstructionUMH Properties Inc
- $137,0002 bd2 ba1.7k sqft410 Lafayette Rd Unit 18, Medina, OH 44256For SaleMLS ID #5212888, Kelly M LaMonica, Keller Williams Chervenic Rlty. MLS Now
- $130,0003 bd2 ba1.3k sqft4400 Melrose Dr Lot 203, Wooster, OH 44691For SaleMLS ID #5217005, D. Michael Bomboris, RE/MAX Showcase. MLS Now
