Great starter home tucked away at the end of a quiet country cul-de-sac! This home offers 3 bedrooms, 1 spacious bathroom, and a versatile bonus room that can be used as an office, playroom, or extra storage. Along with a large, level front and backyard. This is an excellent opportunity for first-time buyers, or investors!
Pending
Price cut: $14K (8/1)
$165,000
83 Wilson St, Dunlap, TN 37327
3beds
1,275sqft
Single Family Residence
Built in 1979
0.57 Acres Lot
$158,100 Zestimate®
$129/sqft
$-- HOA
What's special
Quiet country cul-de-sacVersatile bonus room
- 82 days
- 21
- 0
Likely to sell faster than
Zillow last checked:
Listing updated:
Listed by:
Jacob Metzger 423-322-9686,
Century 21 Professional Group 423-949-7653,
Christie Dennis 423-322-9632,
Century 21 Professional Group
Source: Greater Chattanooga Realtors,MLS#: 1538794
Facts & features
Interior
Bedrooms & bathrooms
- Bedrooms: 3
- Bathrooms: 1
- Full bathrooms: 1
Primary bedroom
- Level: First
Bedroom
- Level: First
Bedroom
- Level: First
Bathroom
- Level: First
Great room
- Level: Second
Living room
- Level: First
Heating
- Central, Electric
Cooling
- Central Air, Electric
Appliances
- Included: Free-Standing Electric Range, Microwave, Refrigerator, Tankless Water Heater
- Laundry: Laundry Closet, Electric Dryer Hookup, Gas Dryer Hookup, Washer Hookup
Features
- Ceiling Fan(s), Eat-in Kitchen, Open Floorplan, Pantry, Primary Downstairs, Tub/shower Combo
- Flooring: Linoleum
- Windows: Aluminum Frames, Vinyl Frames
- Basement: Crawl Space
- Has fireplace: No
Interior area
- Total structure area: 1,275
- Total interior livable area: 1,275 sqft
- Finished area above ground: 1,275
Property
Parking
- Parking features: Off Street
Features
- Levels: One
- Patio & porch: Porch, Porch - Covered
- Exterior features: Rain Gutters
- Pool features: None
- Has view: Yes
- View description: Mountain(s), Other
Lot
- Size: 0.57 Acres
- Dimensions: 152 x 137 x 48 x 41 x 100 x
- Features: Cul-De-Sac, Front Yard, Level, Rural
Details
- Additional structures: Outbuilding
- Parcel number: 041g C 00108 000
Construction
Type & style
- Home type: SingleFamily
- Architectural style: Contemporary
- Property subtype: Single Family Residence
Materials
- Other, Stone
- Foundation: Brick/Mortar, Stone
- Roof: Shingle
Condition
- Fixer
- New construction: No
- Year built: 1979
Utilities & green energy
- Sewer: Public Sewer
- Water: Public
- Utilities for property: Electricity Available, Sewer Connected, Water Connected
Community & HOA
Community
- Security: Smoke Detector(s)
- Subdivision: T R Hickey
HOA
- Has HOA: No
Location
- Region: Dunlap
Financial & listing details
- Price per square foot: $129/sqft
- Tax assessed value: $131,500
- Annual tax amount: $816
- Date on market: 7/16/2026
- Listing terms: Cash,Conventional
- Road surface type: Asphalt
Estimated market value
$158,100
$150,000 - $166,000
$1,478/mo
Price history
| Date | Event | Price |
|---|---|---|
| 8/31/2026 | Pending sale | $165,000$129/sqft |
Source: Greater Chattanooga Realtors #1538794 Report a problem | ||
| 8/1/2026 | Price change | $165,000-7.8%$129/sqft |
Source: Greater Chattanooga Realtors #1538794 Report a problem | ||
| 7/16/2026 | Listed for sale | $179,000+161.3%$140/sqft |
Source: Greater Chattanooga Realtors #1538794 Report a problem | ||
| 9/14/2015 | Sold | $68,500-5.5%$54/sqft |
Source: Greater Chattanooga Realtors #1226199 Report a problem | ||
| 7/28/2015 | Pending sale | $72,500$57/sqft |
Source: Berkshire Hathaway HomeServices Realty Center #1226199 Report a problem | ||
| 5/22/2015 | Price change | $72,500-3.2%$57/sqft |
Source: Berkshire Hathaway HomeServices Realty Center #1226199 Report a problem | ||
| 5/5/2015 | Listed for sale | $74,900-0.1%$59/sqft |
Source: Berkshire Hathaway HomeServices Realty Center #1226199 Report a problem | ||
| 4/2/2014 | Listing removed | $75,000$59/sqft |
Source: CENTURY 21 Professional Group #1203101 Report a problem | ||
| 11/9/2013 | Listed for sale | $75,000-15.7%$59/sqft |
Source: CENTURY 21 Professional Group #1203101 Report a problem | ||
| 11/17/2005 | Sold | $89,000+50.8%$70/sqft |
Source: Public Record Report a problem | ||
| 4/13/1998 | Sold | $59,000$46/sqft |
Source: Public Record Report a problem | ||
Public tax history
| Year | Property taxes | Tax assessment |
|---|---|---|
| 2025 | $817 +2.9% | $32,875 |
| 2024 | $794 | $32,875 |
| 2023 | $794 +39.7% | $32,875 +92% |
| 2022 | $568 +1.5% | $17,125 |
| 2021 | $560 | $17,125 |
| 2020 | $560 | $17,125 |
| 2019 | $560 +8.6% | $17,125 +7.4% |
| 2018 | $515 -0.1% | $15,950 |
| 2017 | $516 +18.6% | $15,950 -5.9% |
| 2016 | $435 -22.9% | $16,950 |
| 2015 | $565 -0.4% | $16,950 -0.4% |
| 2014 | $567 | $17,025 |
| 2013 | -- | $17,025 |
| 2011 | $494 -0.3% | $17,025 -4.8% |
| 2010 | $495 | $17,875 |
| 2009 | $495 | $17,875 |
| 2008 | $495 +6.9% | $17,875 +20.4% |
| 2007 | $463 | $14,850 |
| 2006 | $463 | $14,850 |
| 2005 | $463 -20% | $14,850 |
| 2004 | $579 +10.2% | $14,850 +7.4% |
| 2003 | $525 | $13,825 +0.1% |
| 2001 | -- | $13,816 -75% |
| 2000 | -- | $55,264 |
Find assessor info on the county website
Monthly payment
Est. payment
Payment breakdown
Explore the cost of this home by adjusting the details. Changes won't be saved.Climate risks
Neighborhood: 37327
Nearby schools
Schools provided by the listing agent
- Elementary: Sequatchie Elementary
- Middle: Sequatchie Middle
- High: Sequatchie High
Source: Greater Chattanooga Realtors. This data may not be complete. We recommend contacting the local school district to confirm school assignments for this home.
Similar homes
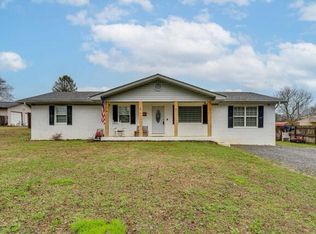
- $154,9003 bd2 ba1.4k sqft7971 Henson Gap Rd, Dunlap, TN 37327For Sale
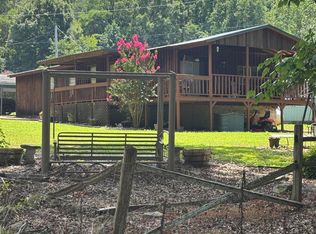 MLS ID #1538861, Brenda Lambert. Greater Chattanooga Realtors
 - $220,0003 bd1 ba960 sqft80 Tom Newman Rd, Dunlap, TN 37327For Sale
 MLS ID #1542846, Tana Easterly. Greater Chattanooga Realtors
 - $240,0003 bd2 ba1k sqft66 Davis St, Dunlap, TN 37327For Sale
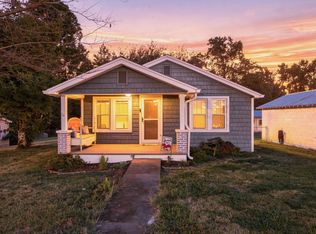 MLS ID #1542761, Wade Trammell. Greater Chattanooga Realtors
 - $165,0003 bd1 ba1.1k sqft193 W Lee Dr, Palmer, TN 37365For Sale

 MLS ID #3297832, Melissa Leedy. RealTracs MLS as distributed by MLS GRID
 - $--4 bd1 ba1.3k sqft32080 State Route 108, Gruetli Laager, TN 37339AuctionMLS ID #3519016, Mike Winton. RealTracs MLS as distributed by MLS GRID
- $189,9002 bd1 ba1k sqft581 N 50th Ave, Gruetli Laager, TN 37339For SaleMLS ID #3176532, Mike Winton. RealTracs MLS as distributed by MLS GRID
