This stunning custom-built Victorian residence sits high in Grover Heights offering beautiful city and ocean views, timeless character, and exceptional craftsmanship. Built in 1985 from Victorian plans, the three-bedroom, three-bath, approximately 1,921 SF home sits on an 8,000 sqft street-to-street lot spanning from Charles Street to N 8th. Hardwood floors, crown molding, solid wood doors, and stained-glass windows showcase the quality and attention to detail throughout. The living room centers on an antique wood and tile mantle framing a fireplace that burns gas or wood. The kitchen has a large pantry, bay window and sunny breakfast nook. Glass doors open to a separate formal dining room. Upstairs, the primary suite has an inset octagonal ceiling, sitting area, stained glass window, and generous walk-in closet, with a built-in vanity, round windows, and skylight in the ensuite bath. The remaining upstairs bedrooms include built-in desk or vanity areas with shelving for functionality. Outside, the generous street-to-street lot provides plenty of space to enjoy the coastal setting, complete with a gazebo and detached two-car garage. With a prime Grover Heights setting, this unique property offers a distinctive Central Coast lifestyle just minutes from the beach.
Under contract
Listed by: Keller Williams Central Coast • Jeff Landon • Contact: 805-904-3444
$1,100,000
830 Charles St, Grover Beach, CA 93433
3beds
1,921sqft
Single Family Residence
Built in 1985
8,000 Square Feet Lot
$1,093,700 Zestimate®
$573/sqft
$-- HOA
What's special
- 27 days
- 1,755
- 115
Likely to sell faster than
Zillow last checked:
Listing updated:
Listed by:
Jeff Landon DRE #01915835 805-904-3444,
Keller Williams Central Coast
Source: CRMLS,MLS#: PI26196159 Originating MLS: California Regional MLS
Facts & features
Interior
Bedrooms & bathrooms
- Bedrooms: 3
- Bathrooms: 3
- Full bathrooms: 2
- 1/2 bathrooms: 1
- Main level bathrooms: 1
Rooms
- Room types: Family Room, Kitchen, Primary Bedroom, Other, Dining Room
Primary bedroom
- Features: Primary Suite
Bathroom
- Features: Vanity
Other
- Features: Walk-In Closet(s)
Heating
- Forced Air
Cooling
- None
Appliances
- Included: Double Oven, Gas Cooktop, Disposal, Water Heater
- Laundry: Inside
Features
- Breakfast Area, Crown Molding, Separate/Formal Dining Room, Primary Suite, Walk-In Closet(s)
- Flooring: Wood
- Windows: Bay Window(s), Casement Window(s), Stained Glass, Skylight(s)
- Has fireplace: Yes
- Fireplace features: Gas, Living Room, Wood Burning
- Common walls with other units/homes: No Common Walls
Interior area
- Total interior livable area: 1,921 sqft
Property
Parking
- Total spaces: 2
- Parking features: Driveway, Garage
- Garage spaces: 2
Features
- Levels: Two
- Stories: 2
- Entry location: Front
- Patio & porch: Covered, Front Porch
- Pool features: None
- Spa features: None
- Fencing: Wood
- Has view: Yes
- View description: Ocean, Peek-A-Boo
- Has water view: Yes
- Water view: Ocean
Lot
- Size: 8,000 Square Feet
- Features: Back Yard, Front Yard, Rectangular Lot, Street Level
Details
- Additional structures: Gazebo
- Parcel number: 060443051
- Special conditions: Trust
Construction
Type & style
- Home type: SingleFamily
- Architectural style: Victorian
- Property subtype: Single Family Residence
Materials
- Foundation: Raised
- Roof: Shingle
Condition
- New construction: No
- Year built: 1985
Utilities & green energy
- Sewer: Public Sewer
- Water: Public
- Utilities for property: Electricity Connected, Natural Gas Connected, Sewer Connected, Water Connected
Community & HOA
Community
- Features: Curbs, Gutter(s), Hiking, Preserve/Public Land, Suburban, Sidewalks
- Subdivision: North Grover Beach(350)
Location
- Region: Grover Beach
Financial & listing details
- Price per square foot: $573/sqft
- Tax assessed value: $746,526
- Date on market: 9/22/2026
- Cumulative days on market: 28 days
- Listing terms: Cash,Cash to New Loan,Conventional
Estimated market value
$1,093,700
$1.04M - $1.15M
$4,047/mo
Price history
| Date | Event | Price |
|---|---|---|
| 10/6/2026 | Contingent | $1,100,000$573/sqft |
Source:  CRMLS #PI26196159 Report a problem | ||
| 9/22/2026 | Listed for sale | $1,100,000+88.7%$573/sqft |
Source: CRMLS #PI26196159 Report a problem | ||
| 9/7/2011 | Sold | $583,000-2%$303/sqft |
Source: Public Record Report a problem | ||
| 7/10/2011 | Listed for sale | $595,000$310/sqft |
Source: Williams & Company, Inc./DBA Keller Williams Realty #178316 Report a problem | ||
Public tax history
| Year | Property taxes | Tax assessment |
|---|---|---|
| 2026 | -- | $746,526 +2% |
| 2025 | $8,360 +2.7% | $731,890 +2% |
| 2024 | $8,137 +0.8% | $717,540 +2% |
| 2023 | $8,071 +1.6% | $703,472 +2% |
| 2022 | $7,945 +1.2% | $689,679 +2% |
| 2021 | $7,849 +1.2% | $676,157 +1% |
| 2020 | $7,760 +0.8% | $669,225 +2% |
| 2019 | $7,695 +1.3% | $656,104 +2% |
| 2018 | $7,597 +4.7% | $643,240 +2% |
| 2017 | $7,258 +7.3% | $630,629 +2% |
| 2016 | $6,763 | $618,265 +1.5% |
| 2015 | $6,763 +8.6% | $608,979 +2% |
| 2014 | $6,224 | $597,051 +2.5% |
| 2012 | -- | $582,700 +130.4% |
| 2011 | -- | $252,918 +0.8% |
| 2010 | -- | $251,029 -0.2% |
| 2009 | -- | $251,626 +2% |
| 2008 | -- | $246,693 +2% |
| 2007 | -- | $241,857 +2% |
| 2006 | -- | $237,115 +2% |
| 2005 | -- | $232,466 +2% |
| 2004 | -- | $227,908 +1.9% |
| 2003 | -- | $223,732 +2% |
| 2002 | -- | $219,346 +2% |
| 2001 | -- | $215,046 |
Find assessor info on the county website
Monthly payment
Est. payment
Payment breakdown
Explore the cost of this home by adjusting the details. Changes won't be saved.Climate risks
Neighborhood: 93433


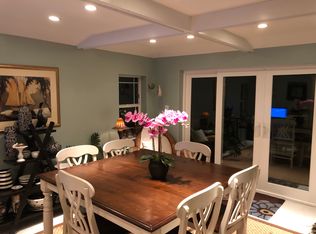
Similar homes
- $995,0004 bd3 ba2.1k sqft887 N 5th St, Grover Beach, CA 93433For Sale
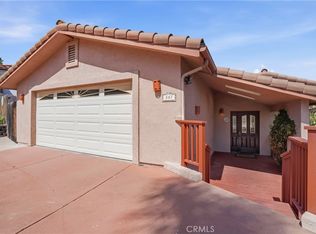 MLS ID #PI26187665, Darrel Kullman, Darrel Kullman, Broker. CRMLS
- $1,149,0003 bd2 ba1.7k sqft363 N 5th St, Grover Beach, CA 93433For Sale
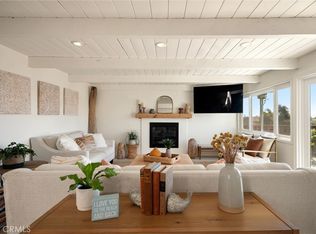 MLS ID #PI26192455, Julie Anthony, Taylor Hoving Realty Group. CRMLS
- $889,0003 bd3 ba1.5k sqft581 Newport Ave, Grover Beach, CA 93433For Sale
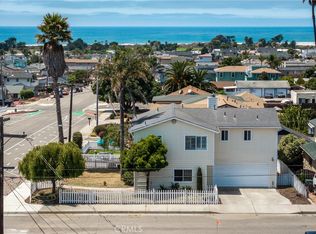 MLS ID #PI26130653, Jennifer Mandulay, Blair Properties. CRMLS
- $979,0003 bd2 ba1.6k sqft1770 Baden Ave, Grover Beach, CA 93433For Sale By Owner

Local buyer's agents are ready to help
