Welcome to 830 Maple Avenue, Woodstock-a beautifully updated home offering exceptional curb appeal, functional living space and inviting outdoor areas.The exterior has undergone extensive improvements, including a large front covered porch, deck made of polycarbonate planks, new exterior doors, beautifully landscaped gardens, vinyl/board-and-batten siding, soffits and eaves and exterior pot lights completed in 2021.The upper level features two bedrooms and a four-piece bathroom.Plenty of natural light with large easy-clean windows. The lower level offers a comfortable recreation room, bonus room, two-piece bathroom, laundry and plenty of storage.The backyard is perfect for entertaining and relaxing, with a gazebo (also made from polycarbonate!-long lasting and maintenance free), fire pit and paver stone walkway completed in 2019. Concrete driveway added in 2021, provides parking for up to five vehicles, complemented by a single detached garage and storage shed. Appliances included- fridge and stove 2024, reverse osmosis system under kitchen sink, washer/dryer 2026, and water softener, garden tools and outdoor patio set. This move-in-ready home combines thoughtful updates, a practical living space, and attractive outdoor amenities in a desirable Woodstock location.
For sale
C$580,000
830 Maple Ave, Woodstock, ON N4S 2A6
2beds
2baths
Single Family Residence
Built in ----
6,637 Square Feet Lot
$-- Zestimate®
C$--/sqft
C$-- HOA
What's special
Exceptional curb appealFunctional living spaceInviting outdoor areasLarge front covered porchNew exterior doorsBeautifully landscaped gardensSoffits and eaves
- 26 days
- 23
- 0
Zillow last checked:
Listing updated:
Listed by:
RE/MAX a-b Realty Ltd Brokerage
Source: TRREB,MLS®#: X13883926 Originating MLS®#: Woodstock Ingersoll Tillsonburg & Area Association of REALTORS
Facts & features
Interior
Bedrooms & bathrooms
- Bedrooms: 2
- Bathrooms: 2
Primary bedroom
- Level: Main
- Dimensions: 3.3 x 3.58
Bedroom
- Level: Main
- Dimensions: 3.3 x 2.77
Bathroom
- Level: Main
- Dimensions: 2.16 x 1.47
Bathroom
- Level: Lower
- Dimensions: 1.02 x 2.47
Den
- Level: Lower
- Dimensions: 3.2 x 2.62
Kitchen
- Level: Main
- Dimensions: 3.11 x 3.99
Laundry
- Level: Lower
- Dimensions: 2.95 x 2.52
Living room
- Level: Main
- Dimensions: 4.12 x 5.41
Other
- Level: Lower
- Dimensions: 3.35 x 5.13
Recreation
- Level: Lower
- Dimensions: 3.91 x 5.89
Utility room
- Level: Lower
- Dimensions: 1.89 x 2.44
Heating
- Forced Air, Gas
Cooling
- Central Air
Features
- Basement: Finished
- Has fireplace: Yes
Interior area
- Living area range: 700-1100 null
Video & virtual tour
Property
Parking
- Total spaces: 6
- Parking features: Private
- Has garage: Yes
Features
- Exterior features: Landscaped
- Pool features: None
Lot
- Size: 6,637 Square Feet
Details
- Parcel number: 000900067
- Other equipment: Sump Pump
Construction
Type & style
- Home type: SingleFamily
- Architectural style: Bungalow
- Property subtype: Single Family Residence
Materials
- Vinyl Siding, Board & Batten
- Foundation: Concrete Block
- Roof: Shingle
Utilities & green energy
- Sewer: Sewer
Community & HOA
Location
- Region: Woodstock
Financial & listing details
- Annual tax amount: C$3,656
- Date on market: 10/10/2026
Price history
Price history is unavailable.
Public tax history
Tax history is unavailable.
Climate risks
Neighborhood: N4S
Nearby schools
GreatSchools rating
No schools nearby
We couldn't find any schools near this home.


Similar homes
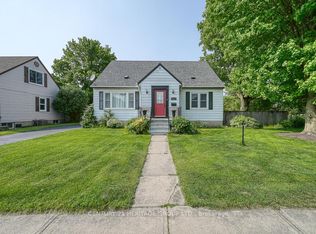
- C$574,9003 bd2 ba-- sqft27 Cronyn St, Woodstock, ON N4S 3T4For Sale
 MLS ID #X13703268, The Realty Firm Inc.. TRREB
- C$599,0003 bd3 ba1.7k sqft657 Frances St, Woodstock, ON N4S 1Z9For Sale
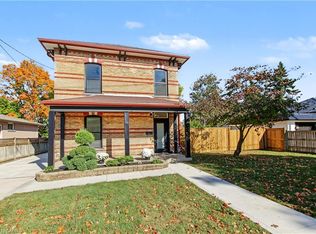 MLS ID #40870635, Michelle Wobst, Salesperson, Re/Max Real Estate Centre Inc.. ITSO
- C$549,9004 bd2 ba-- sqft921 Lincoln Dr, Woodstock, ON N4S 2N2For Sale
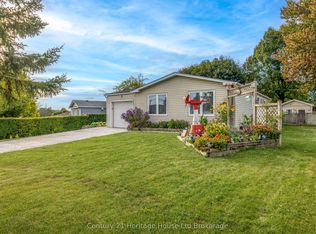 MLS ID #X13865936, Century 21 Heritage House Ltd Brokerage. TRREB
- C$535,0002 bd2 ba-- sqft683 College Ave, Woodstock, ON N4S 2C6For Sale
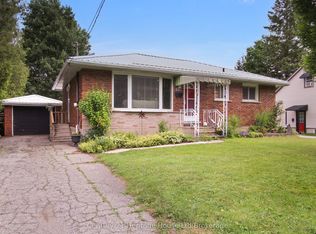 MLS ID #X13533828, Century 21 Heritage House Ltd Brokerage. TRREB
