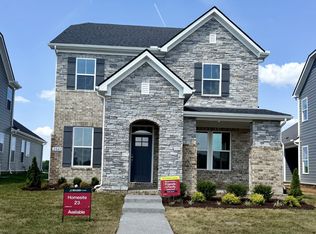
The Rockford floorplan is a thoughtfully designed home offering 3-4 bedrooms, 2.5 baths, and an open-concept layout perfect for today’s lifestyle. This home features a spacious family room that flows seamlessly into kitchen with stainless steel appliances, quartz countertops, and a large island ideal for entertaining. The dining room is adjacent to the kitchen for easy entertaining and allows you to exit to the included covered patio. The primary suite is a private retreat with a spa-inspired bath. Amenities you will enjoy and love include walking trails, playground, clubhouse with a fitness center, and a pool, that you don't have to wait for!
Under contract - not showing
$482,840
830 Pleasant Ridge Run Lot 117, Mount Juliet, TN 37122
3beds
1,972sqft
Single Family Residence, Residential
Built in 2026
-- sqft lot
$-- Zestimate®
$245/sqft
$65/mo HOA
What's special
- 186 days
- 10
- 0
Zillow last checked:
Listing updated:
Listed by:
Pamela Wilson 931-510-2928,
Beazer Homes 615-369-6130
Source: RealTracs MLS as distributed by MLS GRID,MLS#: 3147125
Facts & features
Interior
Bedrooms & bathrooms
- Bedrooms: 3
- Bathrooms: 3
- Full bathrooms: 2
- 1/2 bathrooms: 1
Heating
- Central
Cooling
- Electric, Central Air
Appliances
- Included: Range, Dishwasher, Disposal, ENERGY STAR Qualified Appliances, Microwave
- Laundry: Electric Dryer Hookup, Washer Hookup
Features
- Entrance Foyer, Open Floorplan, Walk-In Closet(s)
- Flooring: Carpet, Wood, Laminate, Tile
- Basement: None
- Has fireplace: No
Interior area
- Total structure area: 1,972
- Total interior livable area: 1,972 sqft
- Finished area above ground: 1,972
Property
Parking
- Total spaces: 4
- Parking features: Garage Door Opener, Garage Faces Front
- Attached garage spaces: 2
- Uncovered spaces: 2
Features
- Levels: Two
- Stories: 2
- Patio & porch: Porch, Covered, Patio
- Pool features: Association
Details
- Special conditions: Standard
- Other equipment: Air Purifier
Construction
Type & style
- Home type: SingleFamily
- Property subtype: Single Family Residence, Residential
Materials
- Brick, Ducts Professionally Air-Sealed
- Roof: Shingle
Condition
- New construction: Yes
- Year built: 2026
Utilities & green energy
- Sewer: Public Sewer
- Water: Public
- Utilities for property: Electricity Available, Water Available, Underground Utilities
Green energy
- Green verification: ENERGY STAR Certified Homes
- Energy efficient items: HVAC, Water Heater, Windows, Thermostat, Insulation
- Indoor air quality: Contaminant Control
- Water conservation: Low-Flow Fixtures
Community & HOA
Community
- Security: Smoke Detector(s)
- Subdivision: Waverly
HOA
- Has HOA: Yes
- Amenities included: Clubhouse, Fitness Center, Playground, Pool, Underground Utilities, Trail(s)
- Services included: Recreation Facilities
- HOA fee: $65 monthly
Location
- Region: Mount Juliet
Financial & listing details
- Price per square foot: $245/sqft
- Date on market: 3/10/2026
- Date available: 09/01/2026
- Electric utility on property: Yes
Estimated market value
Not available
Estimated sales range
Not available
Not available
Price history
| Date | Event | Price |
|---|---|---|
| 3/10/2026 | Pending sale | $482,840$245/sqft |
Source:  RealTracs MLS as distributed by MLS GRID #3147125 Report a problem RealTracs MLS as distributed by MLS GRID #3147125 Report a problem | ||
Public tax history
Tax history is unavailable.
Monthly payment
Est. payment
Payment breakdown
Explore the cost of this home by adjusting the details. Changes won't be saved.Climate risks
Neighborhood: 37122
Nearby schools
Schools provided by the listing agent
- Elementary: Stoner Creek Elementary
- Middle: West Wilson Middle School
- High: Mt. Juliet High School
Source: RealTracs MLS as distributed by MLS GRID. This data may not be complete. We recommend contacting the local school district to confirm school assignments for this home.
- $561,3494 bd3 ba2.8k sqft1208 Shady Pines Dr LOT 340, Mount Juliet, TN 37122Sold

- $536,5204 bd3 ba2.3k sqft1333 Harmony Hill Ln LOT 371, Mount Juliet, TN 37122Sold
- $531,9803 bd3 ba1.9k sqft930 Pleasant Ridge Run LOT 167, Mount Juliet, TN 37122Sold
- $574,5804 bd3 ba2.8k sqft1227 Shady Pine Dr LOT 295, Mount Juliet, TN 37122Sold
Similar homes
- $509,9903 bd3 ba2.2k sqft2045 Holbrook Rd, Mount Juliet, TN 37122New Construction
 RealTracs MLS as distributed by MLS GRID
 - $619,9904 bd4 ba2.8k sqft2858 Great Elm Dr, Mount Juliet, TN 37122New Construction
 MLS ID #3530357, Tracey Hightower. RealTracs MLS as distributed by MLS GRID
 - $565,9903 bd3 ba2.5k sqft2521 Kingston Lot, Mount Juliet, TN 37122New Construction
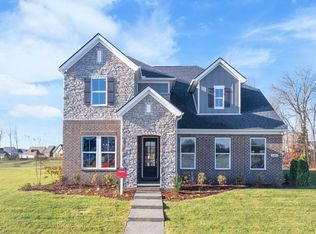 MLS ID #3531130, Michael Elizabeth McQuillen. RealTracs MLS as distributed by MLS GRID
 - $569,9004 bd4 ba2.5k sqft335 Collier Rd, Mount Juliet, TN 37122For Sale
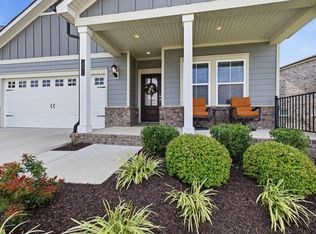 MLS ID #3309511, Courtney Burghall. RealTracs MLS as distributed by MLS GRID
 - $545,9903 bd3 ba2.5k sqft2550 Ashford Dr, Mount Juliet, TN 37122New ConstructionMLS ID #3531141, Shea Krafzig. RealTracs MLS as distributed by MLS GRID
- $519,9004 bd4 ba2.3k sqft1314 Ruddy Way Lot 279, Lebanon, TN 37090New ConstructionMLS ID #3530811, Patrick Thornton, CRS. RealTracs MLS as distributed by MLS GRID
- $589,9954 bd4 ba2.6k sqft1 Silva Loop, Mount Juliet, TN 37122New ConstructionMLS ID #3542105, Ashley Rolf. RealTracs MLS as distributed by MLS GRID
- $465,0003 bd3 ba2.4k sqft107 Pekka Dr, Lebanon, TN 37087For SaleMLS ID #3306001, Chelsea Bell Bailey. RealTracs MLS as distributed by MLS GRID
- $419,9904 bd3 ba2.1k sqft645 Club View Way, Mount Juliet, TN 37122New ConstructionRealTracs MLS as distributed by MLS GRID
- $585,9904 bd3 ba2.5k sqft2521 Ansley Dr, Mount Juliet, TN 37122New ConstructionMLS ID #3531144, Shea Krafzig. RealTracs MLS as distributed by MLS GRID
- $499,9903 bd3 ba2.2k sqft1210 Wallace Way, Hermitage, TN 37076New ConstructionRealTracs MLS as distributed by MLS GRID
- $499,0003 bd3 ba2.2k sqft312 Jasmine Park, Hermitage, TN 37076For SaleMLS ID #3520560, Sandy Spittle. RealTracs MLS as distributed by MLS GRID
- $599,9904 bd3 ba2.5k sqft2543 Maywood Ct, Mount Juliet, TN 37122New ConstructionMLS ID #3531864, Monique Erwin. RealTracs MLS as distributed by MLS GRID
- $631,9004 bd4 ba2.7k sqft1500 Sage St, Mount Juliet, TN 37122New ConstructionRealTracs MLS as distributed by MLS GRID
- $678,9903 bd3 ba2.7k sqft167 Windtree Club Dr, Mount Juliet, TN 37122New ConstructionRealTracs MLS as distributed by MLS GRID
- $469,9903 bd2 ba1.7k sqft5324 Synergy Pvt Way, Gallatin, TN 37066New ConstructionMLS ID #3541963, Melissa Heggie. RealTracs MLS as distributed by MLS GRID
