Welcome to 830 Scotch Meadows Loop, offering 4 bedrooms, 2.5 baths and 2,098 square feet across a comfortable two-story layout. The main level features a private Primary Suite with a walk-in closet, dual-sink vanity and separate shower. The kitchen includes white cabinetry, granite countertops, tile backsplash and stainless steel appliances and opens to the dining area and spacious Great Room. The laundry room is also conveniently located on the first floor. Upstairs are three secondary bedrooms and a full bathroom with a dual-sink vanity. Additional features include window blinds, refrigerator, washer and dryer, a two-car garage with opener, covered front porch and rear patio. Enjoy flexible living space and a functional layout designed for comfortable everyday living and entertaining.
Active
$389,900
830 Scotch Meadows Loop #50, Monroe, NC 28110
4beds
2,098sqft
Single Family Residence
Built in 2023
0.15 Acres Lot
$-- Zestimate®
$186/sqft
$33/mo HOA
What's special
Rear patioCovered front porchTwo-car garage with openerSeparate showerFlexible living spaceGranite countertopsTile backsplash
- 1 day
- 63
- 1
Zillow last checked:
Listing updated:
Listed by:
Kaylee Wilson kwilson@tlsrealtyllc.com,
TLS Realty LLC
Source: Canopy MLS as distributed by MLS GRID,MLS#: 4419269
Facts & features
Interior
Bedrooms & bathrooms
- Bedrooms: 4
- Bathrooms: 3
- Full bathrooms: 2
- 1/2 bathrooms: 1
- Main level bedrooms: 1
Primary bedroom
- Level: Main
Bedroom s
- Level: Upper
Bedroom s
- Level: Upper
Bedroom s
- Level: Upper
Bathroom half
- Level: Main
Bathroom full
- Level: Upper
Bathroom full
- Level: Main
Dining room
- Level: Main
Great room
- Level: Main
Kitchen
- Level: Main
Laundry
- Level: Main
Heating
- Electric, Heat Pump
Cooling
- Central Air
Appliances
- Included: Dishwasher, Disposal, Electric Range, Electric Water Heater, Microwave, Plumbed For Ice Maker, Refrigerator, Washer/Dryer
- Laundry: Electric Dryer Hookup, Laundry Room, Main Level, Washer Hookup
Features
- Kitchen Island, Open Floorplan, Walk-In Closet(s), Walk-In Pantry
- Flooring: Carpet, Laminate, Tile, Vinyl
- Has basement: No
Interior area
- Total structure area: 2,098
- Total interior livable area: 2,098 sqft
- Finished area above ground: 2,098
- Finished area below ground: 0
Video & virtual tour
Property
Parking
- Total spaces: 2
- Parking features: Driveway, Attached Garage, Garage Door Opener, Keypad Entry, Garage on Main Level
- Attached garage spaces: 2
- Has uncovered spaces: Yes
Features
- Levels: Two
- Stories: 2
- Patio & porch: Front Porch, Patio
- Exterior features: In-Ground Irrigation
Lot
- Size: 0.15 Acres
Details
- Parcel number: 09143151
- Zoning: ETJ
- Special conditions: Standard
Construction
Type & style
- Home type: SingleFamily
- Architectural style: Other
- Property subtype: Single Family Residence
Materials
- Fiber Cement
- Foundation: Slab
Condition
- New construction: No
- Year built: 2023
Utilities & green energy
- Sewer: Public Sewer
- Water: City
Community & HOA
Community
- Security: Carbon Monoxide Detector(s), Smoke Detector(s)
- Subdivision: Scotch Meadows
HOA
- Has HOA: Yes
- HOA fee: $200 semi-annually
- HOA name: Braesael Management
- HOA phone: 704-847-3507
Location
- Region: Monroe
Financial & listing details
- Price per square foot: $186/sqft
- Tax assessed value: $377,700
- Date on market: 8/28/2026
- Cumulative days on market: 1 day
- Listing terms: Cash,Conventional,FHA,VA Loan
- Road surface type: Concrete, Paved
Estimated market value
Not available
Estimated sales range
Not available
Not available
Price history
| Date | Event | Price |
|---|---|---|
| 8/28/2026 | Listed for sale | $389,900$186/sqft |
Source:  Canopy MLS as distributed by MLS GRID #4419269 Report a problem Canopy MLS as distributed by MLS GRID #4419269 Report a problem | ||
Public tax history
Tax history is unavailable.
Monthly payment
Est. payment
Payment breakdown
Explore the cost of this home by adjusting the details. Changes won't be saved.Climate risks
Neighborhood: 28110
Nearby schools
Schools provided by the listing agent
- Elementary: Unionville
- Middle: Piedmont
- High: Piedmont
Source: Canopy MLS as distributed by MLS GRID. This data may not be complete. We recommend contacting the local school district to confirm school assignments for this home.
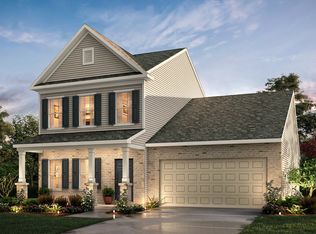
- $384,4004 bd2 ba2.2k sqft830 Scotch Meadows Loop, Monroe, NC 28110Off Market
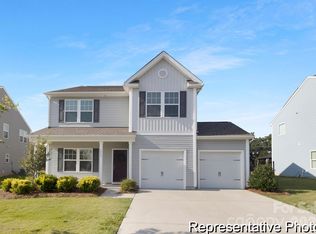
- $400,0004 bd3 ba2.2k sqft836 Scotch Meadows Loop #49, Monroe, NC 28110Sold
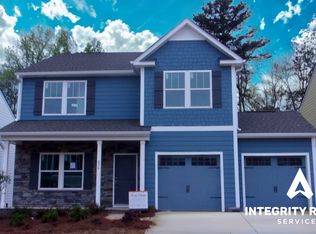
- $389,6004 bd3 ba2.2k sqft836 Scotch Meadows Loop, Monroe, NC 28110Off Market
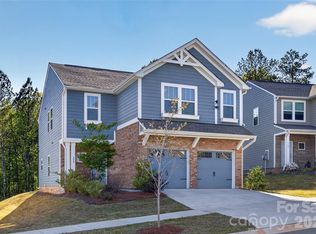
- $375,0004 bd3 ba2.2k sqft800 Scotch Meadows Loop #55, Monroe, NC 28110Sold
Similar homes
- $435,0004 bd3 ba2.3k sqft2819 Dominion Ct, Monroe, NC 28110For Sale

 MLS ID #4418448, Linsey Cooper, Cooper Realty, Inc. Canopy MLS as distributed by MLS GRID
 - $379,9004 bd3 ba2.4k sqft749 Scotch Meadows Loop #115, Monroe, NC 28110For Sale
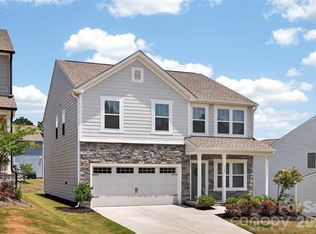 MLS ID #4390289, Kaylee Wilson, TLS Realty LLC. Canopy MLS as distributed by MLS GRID
 - $359,9004 bd3 ba2.2k sqft848 Scotch Meadows Loop #47, Monroe, NC 28110For Sale
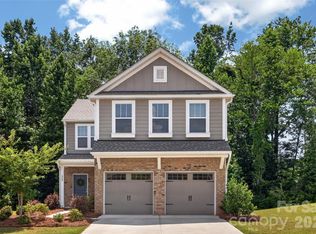 MLS ID #4390290, Kaylee Wilson, TLS Realty LLC. Canopy MLS as distributed by MLS GRID
 - from $391,9904 bd3 ba2.5k sqftPlan 2539 Modeled Plan, Wellington Pointe Executive, Monroe, NC 28110New Construction
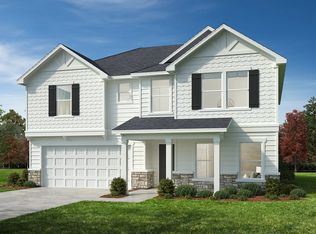 KB Home
 - $398,5504 bd3 ba2.1k sqft2533 Ashton Park Ln, Monroe, NC 28110New ConstructionMLS ID #4409481, Michael Conley, Eastwood Homes. Canopy MLS as distributed by MLS GRID
- $405,0004 bd3 ba2.4k sqft1905 Augustine St, Monroe, NC 28112New ConstructionCanopy MLS as distributed by MLS GRID
- $396,9904 bd3 ba2.5k sqft512 Creston Place Dr, Monroe, NC 28110New ConstructionMLS ID #4399114, Wisam Roustom, William Kiselick. Canopy MLS as distributed by MLS GRID
- $415,3004 bd3 ba2.5k sqft2529 Ashton Park Ln, Monroe, NC 28110New ConstructionMLS ID #4409462, Michael Conley, Eastwood Homes. Canopy MLS as distributed by MLS GRID
- $439,9004 bd3 ba2.1k sqft2765 Ashton Park Ln, Monroe, NC 28110New ConstructionCanopy MLS as distributed by MLS GRID
- $446,0004 bd3 ba2.5k sqft347 Wharton St, Monroe, NC 28110For SaleMLS ID #4382475, Andrea Ochoa, Collective Realty LLC. Canopy MLS as distributed by MLS GRID
- $392,0004 bd2 ba1.9k sqft1406 Lakeview Dr, Monroe, NC 28112For SaleMLS ID #4358225, Kim Parker, RE/MAX Results. Canopy MLS as distributed by MLS GRID
- $524,9904 bd4 ba3k sqft1042 Scotch Meadows Loop, Monroe, NC 28110For SaleMLS ID #4404224, Armando Saldana, EXP Realty LLC. Canopy MLS as distributed by MLS GRID
- $386,0004 bd3 ba2.4k sqft1217 Black Walnut St, Monroe, NC 28112For SaleMLS ID #4392938, Whitney Hunt-Sailors, Opendoor Brokerage LLC. Canopy MLS as distributed by MLS GRID
- $419,9004 bd3 ba2.3k sqft302 Maurice St, Monroe, NC 28112For SaleMLS ID #4399368, Raul Gonzalez, Realty of Charlotte. Canopy MLS as distributed by MLS GRID
- $399,0964 bd2 ba2k sqft342 Maidstone Dr, Monroe, NC 28110New ConstructionCanopy MLS as distributed by MLS GRID
