Want horses?? NO HOA? a Hidden retreat located near the coveted Schwartz Elementary School, a 3 time Nat'l Blue Ribbon Award winning school! Close to Tinker Air Force Base & Lake Stanley Draper, and a Dream Kitchen, a fully remodeled residential acreage!! 5 bed | 3 bath | 2,050 sf Contemporary luxury design meets 5 acres of beautiful Oklahoma country. Peaceful country living with every modern convenience. Sleek white quartz countertops, under mount sink, large center island w/ seating and built-in storage, 5-burner gas stove, recessed lighting, and chic modern open shelving. Main-Floor Primary Bedroom Suite features a stylish sliding barn door, and an innovative movable contemporary wall for versatile design. The private en-suite bathroom has gorgeous custom tile shower. Must see this fabulous extra large laundry/mudroom that is equipped with tankless hot water heater. Drink coffee on the charming covered front porch, or host gatherings on the new concrete back patio, concrete drive, and sidewalks. Want horses/ chickens? Explore the 5 acres of this hidden retreat. Major Upgrades bring peace of mind. These include Roof (2021), new fixtures, new flooring, fresh paint, upgraded home insulation for optimal energy efficiency, new HVAC, tankless hot water heater, new double pane, low e windows throughout. This owner relocated the propane tank for enhanced property layout and safety. Water well replaced (2026) plus plenty of parking space for guests, RVs, or trailers. NO HOA. Enjoy the local Oklahoma wildlife! Prime Location near Tinker Air Force Base for easy commute, Lake Stanley Draper and situated in the coveted Mid-Del School District that includes Carl Albert MS & HS. Enjoy the best of both worlds—serene privacy just minutes from the city. Simple, elegant contemporary luxury meets wide-open spaces. Schedule your private tour today and make this dream property yours!
For sale
Price cut: $5K (11/16)
$454,000
8300 S Anderson Rd, Oklahoma City, OK 73150
5beds
2,050sqft
Single Family Residence
Built in 1983
5 Acres Lot
$-- Zestimate®
$221/sqft
$-- HOA
What's special
Private en-suite bathroomUnder mount sinkSleek white quartz countertopsContemporary luxury designChic modern open shelvingStylish sliding barn doorCharming covered front porch
- 82 days
- 681
- 63
Zillow last checked:
Listing updated:
Listed by:
Brigett Foster 405-219-6959,
RE/MAX First
Source: MLSOK/OKCMAR as distributed by MLS GRID,MLS#: 1246055
Facts & features
Interior
Bedrooms & bathrooms
- Bedrooms: 5
- Bathrooms: 3
- Full bathrooms: 3
Heating
- Zoned
Cooling
- Has cooling: Yes
Appliances
- Included: Dishwasher, Disposal, Water Heater, Free-Standing Electric Oven, Free-Standing Electric Range
Features
- Paint Woodwork
- Flooring: Combination, Tile
- Windows: Double Pane, Low-Emissivity Windows
- Has fireplace: No
- Fireplace features: None
Interior area
- Total structure area: 2,050
- Total interior livable area: 2,050 sqft
Property
Parking
- Parking features: Additional Parking, Concrete
Features
- Levels: Two
- Stories: 2
- Exterior features: Rain Gutters
- Fencing: Combination
Lot
- Size: 5 Acres
- Features: Corner Lot, Wooded
Details
- Parcel number: 8300SAnderson73150
- Special conditions: None
Construction
Type & style
- Home type: SingleFamily
- Architectural style: Other
- Property subtype: Single Family Residence
Materials
- Brick & Frame
- Foundation: Combination
Condition
- Year built: 1983
Utilities & green energy
- Sewer: Septic Tank
- Water: Well
- Utilities for property: Propane
Community & HOA
Location
- Region: Oklahoma City
Financial & listing details
- Price per square foot: $221/sqft
- Tax assessed value: $285,500
- Annual tax amount: $3,971
- Date on market: 8/29/2026
- Listing terms: Cash,Conventional,Sell FHA or VA
- Electric utility on property: Yes
Estimated market value
Not available
Estimated sales range
Not available
Not available
Price history
| Date | Event | Price |
|---|---|---|
| 11/16/2026 | Price change | $454,000-1.1%$221/sqft |
Source:  MLSOK/OKCMAR as distributed by MLS GRID #1246055 Report a problem | ||
| 8/29/2026 | Listed for sale | $459,000-6.3%$224/sqft |
Source: MLSOK/OKCMAR as distributed by MLS GRID #1246055 Report a problem | ||
| 7/8/2026 | Listing removed | $489,900$239/sqft |
Source: MLSOK/OKCMAR as distributed by MLS GRID #1215314 Report a problem | ||
| 3/31/2026 | Price change | $489,900-2%$239/sqft |
Source: MLSOK/OKCMAR as distributed by MLS GRID #1215314 Report a problem | ||
| 3/5/2026 | Listed for sale | $499,900-4.8%$244/sqft |
Source: MLSOK/OKCMAR as distributed by MLS GRID #1215314 Report a problem | ||
| 2/14/2026 | Listing removed | $2,500$1/sqft |
Source: Zillow Rentals Report a problem | ||
| 11/6/2025 | Listed for rent | $2,500$1/sqft |
Source: Zillow Rentals Report a problem | ||
| 10/1/2025 | Listing removed | $524,999$256/sqft |
Source: MLSOK/OKCMAR as distributed by MLS GRID #1176686 Report a problem | ||
| 8/19/2025 | Price change | $524,999-4.5%$256/sqft |
Source: MLSOK/OKCMAR as distributed by MLS GRID #1176686 Report a problem | ||
| 6/27/2025 | Listed for sale | $549,900+266.6%$268/sqft |
Source: MLSOK/OKCMAR as distributed by MLS GRID #1176686 Report a problem | ||
| 6/12/2024 | Sold | $150,000$73/sqft |
Source: Public Record Report a problem | ||
Public tax history
| Year | Property taxes | Tax assessment |
|---|---|---|
| 2025 | $3,971 +21.5% | $31,405 +23.5% |
| 2024 | $3,268 +9.8% | $25,427 +5% |
| 2023 | $2,977 +5.7% | $24,217 +5% |
| 2022 | $2,816 +2.8% | $23,063 +5% |
| 2021 | $2,740 +2.1% | $21,964 +5% |
| 2020 | $2,682 +43.5% | $20,919 +5% |
| 2019 | $1,869 +5% | $19,923 +5% |
| 2018 | $1,780 -24.6% | $18,975 +1.5% |
| 2017 | $2,362 | $18,699 +3.4% |
| 2016 | $2,362 +1.3% | $18,092 +5% |
| 2015 | $2,332 +9.6% | $17,230 +5% |
| 2014 | $2,128 | $16,410 +5% |
| 2013 | -- | $15,628 +5% |
| 2012 | -- | $14,885 +5% |
| 2011 | -- | $14,175 +5% |
| 2010 | -- | $13,501 +5% |
| 2009 | -- | $12,858 +5% |
| 2008 | -- | $12,246 +5% |
| 2007 | -- | $11,663 +5% |
| 2006 | -- | $11,108 +5% |
| 2005 | -- | $10,579 -88.5% |
| 2004 | $1,162 | $91,598 +809.3% |
| 2003 | -- | $10,074 +5% |
| 2002 | -- | $9,594 -16.2% |
| 2001 | -- | $11,454 -4.5% |
| 2000 | -- | $11,989 +37.2% |
| 1999 | -- | $8,740 |
Find assessor info on the county website
Monthly payment
Est. payment
Payment breakdown
Explore the cost of this home by adjusting the details. Changes won't be saved.Climate risks
Neighborhood: 73150
Nearby schools
Schools provided by the listing agent
- Elementary: Schwartz ES
- Middle: Carl Albert MS
- High: Carl Albert HS
Source: MLSOK/OKCMAR as distributed by MLS GRID. This data may not be complete. We recommend contacting the local school district to confirm school assignments for this home.
- $739,1004 bd3 ba2.4k sqft7801 S Anderson Rd, Oklahoma City, OK 73150Off Market
- $295,1004 bd2 ba2k sqft7701 S Anderson Rd, Oklahoma City, OK 73150Off Market
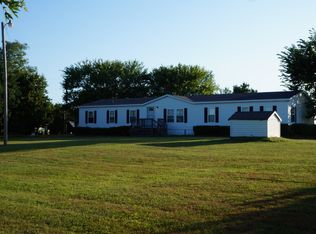
- $593,1003 bd3 ba3.2k sqft7730 S Anderson Rd, Oklahoma City, OK 73150Off Market
- $544,7004 bd2 ba3.1k sqft7800 S Anderson Rd, Oklahoma City, OK 73150Off Market
Similar homes
- $489,0003 bd2 ba2.8k sqft13200 SE 71st Ter, Oklahoma City, OK 73150For Sale
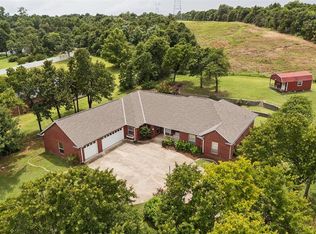 MLS ID #1239919, Betty Qualls, Whittington Realty. MLSOK/OKCMAR as distributed by MLS GRID
- $384,9003 bd2 ba2.3k sqft10331 Black Oaks Dr, Oklahoma City, OK 73165For Sale
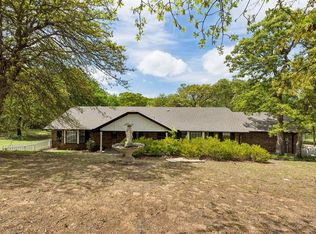 MLS ID #1255727, Brandon Just, Homestead + Co. MLSOK/OKCMAR as distributed by MLS GRID
- $400,0004 bd3 ba2k sqft263 N Carolyn Dr, Choctaw, OK 73020For Sale
 MLS ID #1238107, Carlos Hardeman, Brix Realty. MLSOK/OKCMAR as distributed by MLS GRID
- $390,0004 bd3 ba2k sqft6040 156th Ave NE, Newalla, OK 74857For Sale
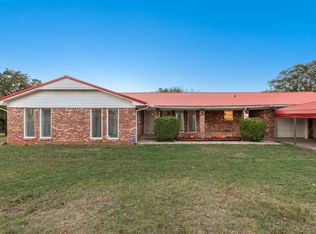 MLS ID #1254475, Travis Alexander, Berkshire Hathaway HomeService. MLSOK/OKCMAR as distributed by MLS GRID
