Owner financing is available exclusively for buyers intending to occupy the property as their primary residence! Historic charm meets opportunity on a spacious property with room to make it your own. This character-filled home features original architectural details, generous living areas, and a layout full of potential. The property includes a pool, large shop/barn, and expansive outdoor space—offering flexibility for entertaining, hobby use, storage, or future improvements. The setting provides a unique blend of space and function that’s hard to find. With its size, layout, and main road frontage, this property presents strong potential for future redevelopment or investment opportunities, while still offering immediate usability as a residential property. Adjacent property at 8312 S Walker is also available for purchase, providing an opportunity to expand your footprint or create a multi-property setup.
Pending
Price cut: $50.1K (6/18)
$499,900
8300 S Walker Ave, Oklahoma City, OK 73139
3beds
2,325sqft
Single Family Residence
Built in 1986
1.44 Acres Lot
$474,200 Zestimate®
$215/sqft
$-- HOA
What's special
Historic charmOriginal architectural detailsMain road frontageExpansive outdoor space
- 136 days |
- 1,384 |
- 76 |
Zillow last checked:
Listing updated:
Listed by:
Lauren Byers 972-342-1140,
Ogle Real Estate Group LLC,
Jimmy Ogle 310-909-4342,
Ogle Real Estate Group LLC
Source: MLSOK/OKCMAR as distributed by MLS GRID,MLS#: 1219856
Facts & features
Interior
Bedrooms & bathrooms
- Bedrooms: 3
- Bathrooms: 2
- Full bathrooms: 1
- 1/2 bathrooms: 1
Heating
- Has Heating (Unspecified Type)
Cooling
- Has cooling: Yes
Appliances
- Included: Dishwasher, Water Heater, Built-In Electric Range
Features
- Flooring: Carpet, Tile, Wood
- Number of fireplaces: 2
- Fireplace features: Gas Log
Interior area
- Total structure area: 2,325
- Total interior livable area: 2,325 sqft
Property
Parking
- Total spaces: 4
- Parking features: Garage
- Garage spaces: 4
Features
- Patio & porch: Deck
- Has private pool: Yes
- Pool features: Diving Board, Pool Cover
Lot
- Size: 1.44 Acres
- Features: Other
Details
- Parcel number: 8300SWalker73139
- Special conditions: None
Construction
Type & style
- Home type: SingleFamily
- Architectural style: Historic
- Property subtype: Single Family Residence
Materials
- Frame
- Foundation: Conventional
- Roof: Composition
Condition
- Year built: 1986
Utilities & green energy
- Sewer: Septic Tank
Community & HOA
Location
- Region: Oklahoma City
Financial & listing details
- Price per square foot: $215/sqft
- Tax assessed value: $423,031
- Annual tax amount: $5,622
- Date on market: 4/1/2026
- Listing terms: As is Condition,Cash,Conventional,Sell FHA or VA,Seller will Finance,Assumable
- Electric utility on property: Yes
Estimated market value
$474,200
$450,000 - $498,000
$2,443/mo
Price history
| Date | Event | Price |
|---|---|---|
| 8/5/2026 | Pending sale | $499,900$215/sqft |
Source:  MLSOK/OKCMAR as distributed by MLS GRID #1219856 Report a problem MLSOK/OKCMAR as distributed by MLS GRID #1219856 Report a problem | ||
| 6/18/2026 | Price change | $499,900-9.1%$215/sqft |
Source: MLSOK/OKCMAR as distributed by MLS GRID #1219856 Report a problem | ||
| 4/1/2026 | Listed for sale | $550,000+547.1%$237/sqft |
Source: MLSOK/OKCMAR as distributed by MLS GRID #1219856 Report a problem | ||
| 1/28/2026 | Sold | $85,000+6.3%$37/sqft |
Source: Public Record Report a problem | ||
| 8/25/2025 | Sold | $80,000$34/sqft |
Source: Public Record Report a problem | ||
Public tax history
| Year | Property taxes | Tax assessment |
|---|---|---|
| 2025 | $5,623 +89.2% | $46,533 +80.3% |
| 2024 | $2,972 +3.8% | $25,806 +3% |
| 2023 | $2,862 +0.9% | $25,054 +3% |
| 2022 | $2,836 +3.9% | $24,324 +3% |
| 2021 | $2,730 +2.4% | $23,616 +3% |
| 2020 | $2,666 +33.7% | $22,929 +3% |
| 2019 | $1,995 +3.1% | $22,261 +3% |
| 2018 | $1,934 -22% | $21,613 +3% |
| 2017 | $2,478 | $20,982 +3% |
| 2016 | $2,478 +1.7% | $20,372 +3% |
| 2015 | $2,436 +10.3% | $19,778 +3% |
| 2014 | $2,208 | $19,202 -4.7% |
| 2013 | -- | $20,144 +0.6% |
| 2012 | -- | $20,030 -5% |
| 2011 | -- | $21,082 -8.2% |
| 2010 | -- | $22,961 +5% |
| 2009 | -- | $21,868 +5% |
| 2008 | -- | $20,826 +5% |
| 2007 | -- | $19,835 +5% |
| 2006 | -- | $18,890 +5% |
| 2005 | -- | $17,991 -88.5% |
| 2004 | $1,627 | $155,777 +809.1% |
| 2003 | -- | $17,135 -7.4% |
| 2002 | -- | $18,497 +2.1% |
| 2001 | -- | $18,118 +3.5% |
| 2000 | -- | $17,502 +8% |
| 1999 | -- | $16,200 |
Find assessor info on the county website
Monthly payment
Est. payment
Payment breakdown
Explore the cost of this home by adjusting the details. Changes won't be saved.Climate risks
Neighborhood: I-240 Corridor
Nearby schools
GreatSchools rating
- 5/10Sky Ranch Elementary SchoolGrades: PK-6Distance: 1 mi
- 4/10West Junior High SchoolGrades: 7-8Distance: 1.5 mi
- 9/10Westmoore High SchoolGrades: 9-12Distance: 2.9 mi
Schools provided by the listing agent
- Elementary: Sky Ranch ES
- Middle: Southridge JHS
- High: Westmoore HS
Source: MLSOK/OKCMAR as distributed by MLS GRID. This data may not be complete. We recommend contacting the local school district to confirm school assignments for this home.
- $160,0002 bd1 ba912 sqft8312 S Walker Ave, Oklahoma City, OK 73139Sold

- $130,100-- bd-- ba902 sqft8211 S Walker Ave #8211, Oklahoma City, OK 73139Off Market
- $290,0003 bd2 ba1.6k sqft8243 S Harvey Ave, Oklahoma City, OK 73139Off Market
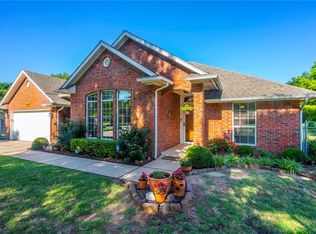
- $98,4001 bd1 ba640 sqft8303 S Harvey Ave, Oklahoma City, OK 73139Off Market
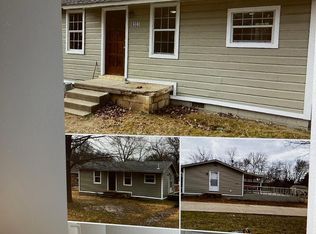
- $1,854,000-- bd-- ba7.9k sqft8324 S Walker Ave, Oklahoma City, OK 73139Off Market
- $223,7003 bd2 ba1.5k sqft8309 S Harvey Ave, Oklahoma City, OK 73139Off Market
- $200,3003 bd2 ba1.2k sqft8323 S Harvey Ave, Oklahoma City, OK 73139Off Market
- $772,000-- bd-- ba8.8k sqft8265 S Walker Ave #8265, Oklahoma City, OK 73139Off Market
A local agent can set up tours, give advice and negotiate with sellers.
Similar homes
- $499,9003 bd2 ba2.8k sqft13200 SE 71st Ter, Oklahoma City, OK 73150For Sale
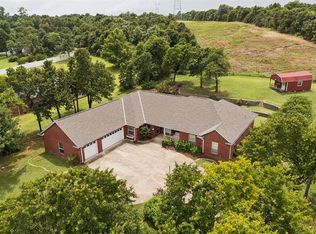 MLS ID #1239919, Betty Qualls, Keller Williams Summit. MLSOK/OKCMAR as distributed by MLS GRID
 - $469,0004 bd2 ba1.8k sqft8609 S Rockwell Ave, Oklahoma City, OK 73169For Sale
 MLS ID #1222928, Lynne Hamilton, Copper Creek Real Estate. MLSOK/OKCMAR as distributed by MLS GRID
 - $500,0003 bd2 ba2.3k sqft14900 S Hiwassee Rd, Oklahoma City, OK 73165For Sale
 MLS ID #1235202, Eric Jones, Brix Realty. MLSOK/OKCMAR as distributed by MLS GRID
 - $280,0003 bd3 ba1.9k sqft905 NW 33rd St, Moore, OK 73160For Sale
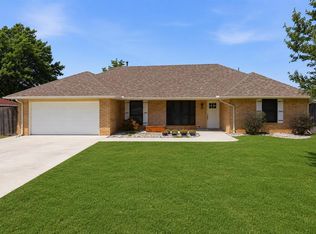 MLS ID #1243924, Tara Annesley, Flotilla Real Estate Partners. MLSOK/OKCMAR as distributed by MLS GRID
 - $535,0004 bd4 ba2.8k sqft1613 College Ave, Oklahoma City, OK 73106For SaleColdwell Banker Select
- $541,0004 bd3 ba2.5k sqft1500 NW 15th St, Oklahoma City, OK 73106For SaleMLS ID #1234713, Jessica Thompson, Cityburb Homes. MLSOK/OKCMAR as distributed by MLS GRID
- $535,0004 bd4 ba2.8k sqft1613 N College Ave, Oklahoma City, OK 73106For SaleMLS ID #1223445, Kyle Trowbridge, Coldwell Banker Select. MLSOK/OKCMAR as distributed by MLS GRID
- $255,0003 bd2 ba1.7k sqft1431 Pickford Ln, Oklahoma City, OK 73159For SaleMLS ID #1242974, John Gassen, Wise Oak Realty LLC. MLSOK/OKCMAR as distributed by MLS GRID
- $565,0004 bd4 ba3.2k sqft2924 Cornwall Pl, Oklahoma City, OK 73120For SaleMLS ID #1244137, Monty Milburn, Chinowth & Cohen. MLSOK/OKCMAR as distributed by MLS GRID
- $399,9003 bd3 ba1.6k sqft6719 NW 10th St, Oklahoma City, OK 73127For SaleMLS ID #1243568, William Buoy, Bonanza Real Estate Services. MLSOK/OKCMAR as distributed by MLS GRID
- $499,0006 bd4 ba3.3k sqft7901 W Lakeshore Dr, Oklahoma City, OK 73132For SaleMLS ID #1239524, Ana Head, Metro First Realty. MLSOK/OKCMAR as distributed by MLS GRID
- $445,0004 bd4 ba2.7k sqft410 24th Ave SE, Norman, OK 73071For SaleMLS ID #1243333, Carmen Sizemore-Herber, C21 Judge Fite Co.-Choctaw/Harrah. MLSOK/OKCMAR as distributed by MLS GRID
- $429,0003 bd2 ba2k sqft2021 NW 18th St, Oklahoma City, OK 73106For SaleMLS ID #1237760, Dominic Weber, Engel and Volkers Oklahoma City. MLSOK/OKCMAR as distributed by MLS GRID
- $315,0004 bd2 ba1.4k sqft3507 Basinger St, Oklahoma City, OK 73150For SaleMLS ID #1243636, Julie Shubert-Bode, Heather & Company Realty Group. MLSOK/OKCMAR as distributed by MLS GRID
- $449,9004 bd3 ba2.4k sqft2507 NW 48th St, Oklahoma City, OK 73112For SaleMLS ID #1233256, Lauren Byers, Ogle Real Estate Group LLC. MLSOK/OKCMAR as distributed by MLS GRID
- $549,9993 bd3 ba2.7k sqft3028 Rock Ridge Pl, Oklahoma City, OK 73120For SaleMLS ID #1228816, David Sterling, The Sterling Group, LLC. MLSOK/OKCMAR as distributed by MLS GRID
- $419,9003 bd3 ba2.1k sqft7704 Rumsey Rd, Oklahoma City, OK 73132For SaleMLS ID #1242124, Amanda Moore, Epique Realty. MLSOK/OKCMAR as distributed by MLS GRID
- $440,0003 bd2 ba2k sqft2643 NW 65th St, Oklahoma City, OK 73116For SaleMLS ID #1242086, Mary Dangora, Access Real Estate LLC. MLSOK/OKCMAR as distributed by MLS GRID
- $285,0004 bd3 ba1.9k sqft8101 Timothy Ln, Oklahoma City, OK 73135For SaleMLS ID #1242391, Jimmy Hughes, JMR Realty. MLSOK/OKCMAR as distributed by MLS GRID
- $569,0004 bd4 ba2.9k sqft16114 Vernon Cir, Newalla, OK 74857For SaleMLS ID #1224806, Paula Peeler, American Dream Realty Group. MLSOK/OKCMAR as distributed by MLS GRID
