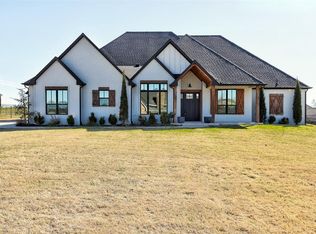
Step into this stunning English Tudor-style home with contemporary flair, nestled in a brand-new neighborhood. With traditional charm and modern luxury, this home offers a living experience that is both lavish and comfortable. As you enter, you’ll be captivated by the soaring 16-foot ceilings and the trendy cable railing stairway. This home is energy efficient with spray foam insulation for year round comfort. The main level is home to the primary suite, a true retreat featuring serene indoor-outdoor living and an en-suite bathroom with premium finishes with tub and shower all enclosed in one space! The open-concept living area showcases a striking tiled fireplace and flows into an expansive kitchen/dining space illuminated by sleek under-cabinet lighting. Step outside to the charming coffee patio off the kitchen, an inviting space for morning relaxation or casual entertaining. Upstairs, three additional bedrooms and versatile spaces await, ideal for a home library, guest suite, or playroom. The outdoor areas are equally impressive, providing a perfect backdrop for relaxation and entertaining. Enjoy the little extras you didn't know you needed, like the extra laundry room upstairs! Every corner of this home reflects thoughtful design, from the craftsmanship to modern finishes, creating a unique harmony of sleek lines, and rich wood accents. This property, conveniently located within minutes of shopping and dining is also shop approved!
For sale
$748,000
8302 Autumn Blaze Dr, Blanchard, OK 73010
4beds
3,400sqft
:
Get pre-qualified$4,905/mo
Single Family Residence
Built in 2025
0.63 Acres Lot
$742,400 Zestimate®
$220/sqft
$42/mo HOA
What's special
Guest suiteOutdoor areasSerene indoor-outdoor livingPremium finishesTrendy cable railing stairwayEnglish tudor-style homePrimary suite
- 301 days |
- 99 |
- 3 |
Zillow last checked:
Listing updated:
Listed by:
Kay Pratt 405-641-5754,
RE/MAX at Home
Source: MLSOK/OKCMAR as distributed by MLS GRID,MLS#: 1183988
Facts & features
Interior
Bedrooms & bathrooms
- Bedrooms: 4
- Bathrooms: 4
- Full bathrooms: 3
- 1/2 bathrooms: 1
Heating
- Central
Cooling
- Has cooling: Yes
Appliances
- Included: Dishwasher, Disposal, Microwave
- Laundry: Laundry Room
Features
- Ceiling Fan(s)
- Flooring: Combination
- Number of fireplaces: 1
- Fireplace features: Electric
Interior area
- Total structure area: 3,400
- Total interior livable area: 3,400 sqft
Property
Parking
- Total spaces: 3
- Parking features: Garage
- Garage spaces: 3
Features
- Levels: Two
- Stories: 2
- Patio & porch: Porch
Lot
- Size: 0.63 Acres
- Features: Interior Lot
Details
- Parcel number: 8302NONEAutumnBlaze73010
- Special conditions: None
Construction
Type & style
- Home type: SingleFamily
- Architectural style: Craftsman,Tudor
- Property subtype: Single Family Residence
Materials
- Brick & Frame
- Foundation: Slab
- Roof: Composition
Condition
- Year built: 2025
Details
- Builder name: R. Waggoner. Inc. Inv.
Utilities & green energy
- Utilities for property: Aerobic System
Community & HOA
HOA
- Has HOA: Yes
- Services included: Common Area Maintenance
- HOA fee: $500 annually
Location
- Region: Blanchard
Financial & listing details
- Price per square foot: $220/sqft
- Date on market: 10/4/2025
- Listing terms: Cash,Conventional,Sell FHA or VA
- Electric utility on property: Yes
Estimated market value
$742,400
$705,000 - $780,000
$4,171/mo
Price history
| Date | Event | Price |
|---|---|---|
| 8/29/2024 | Listed for sale | $748,000$220/sqft |
Source:  MLSOK/OKCMAR as distributed by MLS GRID #1132662 Report a problem MLSOK/OKCMAR as distributed by MLS GRID #1132662 Report a problem | ||
Public tax history
Tax history is unavailable.
Monthly payment
Est. payment
Payment breakdown
Explore the cost of this home by adjusting the details. Changes won't be saved.Climate risks
Neighborhood: 73010
Nearby schools
GreatSchools rating
- 10/10Blanchard Elementary SchoolGrades: PK-2Distance: 4.6 mi
- 7/10Blanchard Middle SchoolGrades: 6-8Distance: 5.2 mi
- 9/10Blanchard High SchoolGrades: 9-12Distance: 4.9 mi
Schools provided by the listing agent
- Elementary: Blanchard ES
- Middle: Blanchard MS
- High: Blanchard HS
Source: MLSOK/OKCMAR as distributed by MLS GRID. This data may not be complete. We recommend contacting the local school district to confirm school assignments for this home.
- $288,4003 bd2 ba1.7k sqft2945 SW 24th St, Newcastle, OK 73065Off Market
- $289,5002 bd2 ba1.1k sqft2333 S Ross Dr, Newcastle, OK 73065Off Market
- $387,6003 bd2 ba1.9k sqft2895 SW 24th St, Newcastle, OK 73065Off Market
- $631,3003 bd2 ba2.3k sqft2943 SW 24th St, Newcastle, OK 73065Off Market
- $327,3003 bd2 ba1.7k sqft3043 SW 24th St, Newcastle, OK 73065Off Market
- $623,0005 bd4 ba2.8k sqft8352 Autumn Blaze Dr, Blanchard, OK 73010Sold
- $688,1003 bd3 ba2.8k sqft2300 S Ross Dr, Newcastle, OK 73065Off Market
- $416,6003 bd2 ba2.4k sqft3033 SW 24th St, Newcastle, OK 73065Off Market
A local agent can set up tours, give advice and negotiate with sellers.
Similar homes
- $715,0004 bd3 ba3.3k sqft3562 Winding Ridge Dr, Blanchard, OK 73010For Sale
 MLS ID #1217224, Angela Burrows, H&W Realty Branch. MLSOK/OKCMAR as distributed by MLS GRID
 - $659,8503 bd4 ba2.8k sqft1330 Pedras Pl, Newcastle, OK 73065For Sale
 MLS ID #1239188, Dalton Mongold, LRE Realty, LLC. MLSOK/OKCMAR as distributed by MLS GRID
 - $689,9004 bd4 ba3.8k sqft975 Trunci Cir, Newcastle, OK 73065For Sale
 MLS ID #1171081, Alex Trinidad, Executive Homes Realty, LLC. MLSOK/OKCMAR as distributed by MLS GRID
 - $625,0004 bd3 ba2.8k sqft1055 Lucas Way, Newcastle, OK 73065For Sale
 MLS ID #1239075, Madisen Sainz, Apple Realty, LLC. MLSOK/OKCMAR as distributed by MLS GRID
 - $649,9994 bd4 ba2.9k sqft948 Dorsi Cir, Newcastle, OK 73065For SaleMLS ID #1228383, Lacey Julian, Brokerage 405. MLSOK/OKCMAR as distributed by MLS GRID
- $649,9004 bd3 ba3k sqft902 Fluvi Cir, Newcastle, OK 73065For SaleMLS ID #1194367, Alex Trinidad, Executive Homes Realty, LLC. MLSOK/OKCMAR as distributed by MLS GRID
- $698,9005 bd4 ba3.8k sqft987 Lucas Cir, Newcastle, OK 73065For SaleMLS ID #1206739, Alex Trinidad, Executive Homes Realty, LLC. MLSOK/OKCMAR as distributed by MLS GRID
- $489,9004 bd3 ba2.3k sqft974 County Street 2984, Blanchard, OK 73010For SaleMLS ID #1237209, Tina Pastran, Copper Creek Real Estate. MLSOK/OKCMAR as distributed by MLS GRID
- $690,9005 bd3 ba3.7k sqft2284 Summit Cir, Blanchard, OK 73010New ConstructionMLSOK/OKCMAR as distributed by MLS GRID
- $789,9504 bd3 ba3.4k sqft6108 SW 117th St, Oklahoma City, OK 73170For SaleMLS ID #1237466, Daniel Reeves, ROI Real Estate, LLC. MLSOK/OKCMAR as distributed by MLS GRID
- $599,9004 bd3 ba3k sqft905 Lucas Cir, Newcastle, OK 73065For SaleMLS ID #1194368, Alex Trinidad, Executive Homes Realty, LLC. MLSOK/OKCMAR as distributed by MLS GRID
- $437,5004 bd3 ba2.5k sqft26319 Longhorn Dr, Blanchard, OK 73010For SaleMLS ID #1242057, Keesty Forney, Metro Brokers of OK Central. MLSOK/OKCMAR as distributed by MLS GRID
- $437,5004 bd3 ba2.5k sqft11179 Black Lion Ct, Blanchard, OK 73010For SaleMLS ID #1241954, Keesty Forney, Metro Brokers of OK Central. MLSOK/OKCMAR as distributed by MLS GRID
- $620,0003 bd3 ba2.4k sqft3508 N Grant Dr, Newcastle, OK 73065For SaleMLS ID #1236599, Sommer Hibdon-Dodd, The Agency. MLSOK/OKCMAR as distributed by MLS GRID
- $584,9004 bd3 ba2.7k sqft1152 Trunci Way, Newcastle, OK 73065For SaleMLS ID #1179316, Alex Trinidad, Executive Homes Realty, LLC. MLSOK/OKCMAR as distributed by MLS GRID
- $774,0004 bd4 ba3.3k sqft1324 W Harvard Way, Mustang, OK 73064For SaleMLS ID #1236572, Tressea Fillmore, Fillmore Realty LLC. MLSOK/OKCMAR as distributed by MLS GRID
- $469,0004 bd4 ba2.7k sqft2389 S County Road 1262 Rd, Blanchard, OK 73010For SaleMLS ID #1183266, Lindsey Bunch, LB Realty Group-MB of Oklahoma. MLSOK/OKCMAR as distributed by MLS GRID
- $577,9004 bd3 ba2.6k sqft2288 Summit Cir, Blanchard, OK 73010New ConstructionMLSOK/OKCMAR as distributed by MLS GRID
- $598,9003 bd3 ba2.7k sqft1206 Trunci Ct, Newcastle, OK 73065For SaleMLS ID #1206732, Alex Trinidad, Executive Homes Realty, LLC. MLSOK/OKCMAR as distributed by MLS GRID
- $409,9004 bd2 ba2.2k sqft3238 NW 22nd Pl, Newcastle, OK 73065For SaleMLS ID #1240131, Tiffany Elcyzyn, Realty of America LLC. MLSOK/OKCMAR as distributed by MLS GRID
