THE HOME THAT MAKES YOU WANT TO STAY HOME — 2,850 SQ. FT., OVERSIZED 1/2-ACRE LOT, GAME ROOM, STUDY & 3-CAR GARAGE! OCTOBER SPECIAL — GET AS LOW AS 4.99% IN THE FIRST YEAR! Qualified buyers can take advantage of a temporary 2-1 rate buydown through October 31, 2026. Ask about alternative builder and preferred lender incentives available on this home.
Welcome to 1330 Pedras Pl, a beautiful new construction home offering the space, craftsmanship, and layout you've been looking for.
From the moment you step inside, the cathedral ceiling creates an impressive sense of openness and sets the tone for the heart of the home. The great room is designed for everyday living and memorable gatherings, with beautiful finishes and an open connection to the kitchen and dining spaces. The kitchen features custom cabinetry, quartz countertops, an oversized pantry, and large island with seating—perfect for quiet mornings or holidays with a house full of people.
A dedicated study and separate game room provide valuable flexibility for a home office, playroom, second living area, or entertainment space.
The primary suite offers a place to unwind with an oversized walk-in closet and beautifully finished bath featuring custom vanities, quartz countertops, a custom tiled walk-in shower, and soaking tub.
Outside, the oversized approximately 1/2-acre lot provides room to breathe, while the covered outdoor living space is perfect for cookouts, evenings outside, and entertaining.
A 3-car garage, concrete safe room, tankless water heater, energy-efficient HVAC, thermal-break windows, mud bench, utility sink, landscaping, sodded yard, and one-year builder warranty complete the home.
Located in Pedras in Newcastle and Newcastle Public Schools, enjoy additional space while maintaining convenient access to I-44, Will Rogers World Airport, Moore, Norman, and the OKC metro. 1330 Pedras Pl gives you the space to live, gather, entertain, and truly feel at home.
For sale
Price cut: $6K (10/5)
$659,990
1330 Pedras Pl, Newcastle, OK 73065
3beds
2,850sqft
Single Family Residence
Built in 2026
0.53 Acres Lot
$658,900 Zestimate®
$232/sqft
$70/mo HOA
What's special
Separate game roomBeautiful finishesCustom tiled walk-in showerBeautifully finished bathCathedral ceilingSodded yardSoaking tub
- 52 days
- 181
- 9
Zillow last checked:
Listing updated:
Listed by:
Dalton Mongold 405-694-0086,
LRE Realty, LLC,
Preston Mongold 405-637-5146,
LRE Realty, LLC
Source: MLSOK/OKCMAR as distributed by MLS GRID,MLS#: 1246829
Facts & features
Interior
Bedrooms & bathrooms
- Bedrooms: 3
- Bathrooms: 4
- Full bathrooms: 3
- 1/2 bathrooms: 1
Heating
- Central
Cooling
- Has cooling: Yes
Appliances
- Included: Built-In Gas Oven, Built-In Gas Range
Features
- Flooring: Carpet, Tile, Wood
- Number of fireplaces: 1
- Fireplace features: Gas Log
Interior area
- Total structure area: 2,850
- Total interior livable area: 2,850 sqft
Property
Parking
- Total spaces: 3
- Parking features: Garage
- Garage spaces: 3
Features
- Levels: One
- Stories: 1
Lot
- Size: 0.53 Acres
- Features: Corner Lot
Details
- Parcel number: 1330NONEPedras73065
- Special conditions: None
Construction
Type & style
- Home type: SingleFamily
- Architectural style: Traditional
- Property subtype: Single Family Residence
Materials
- Brick & Frame
- Foundation: Slab
- Roof: Composition
Condition
- Year built: 2026
Details
- Builder name: Vintage Custom Homes, LLC
Utilities & green energy
- Utilities for property: Aerobic System, Cable Available
Community & HOA
HOA
- Has HOA: Yes
- Services included: Gated Entry, Common Area Maintenance
- HOA fee: $840 annually
Location
- Region: Newcastle
Financial & listing details
- Price per square foot: $232/sqft
- Annual tax amount: $845
- Date on market: 8/29/2026
- Listing terms: Cash,Conventional,Sell FHA or VA
- Electric utility on property: Yes
Estimated market value
$658,900
$626,000 - $692,000
$2,448/mo
Price history
| Date | Event | Price |
|---|---|---|
| 10/5/2026 | Price change | $659,990-0.9%$232/sqft |
Source:  MLSOK/OKCMAR as distributed by MLS GRID #1246829 Report a problem MLSOK/OKCMAR as distributed by MLS GRID #1246829 Report a problem | ||
| 8/29/2026 | Listed for sale | $665,990+0.9%$234/sqft |
Source: MLSOK/OKCMAR as distributed by MLS GRID #1246829 Report a problem | ||
| 8/12/2026 | Listing removed | $659,850$232/sqft |
Source: MLSOK/OKCMAR as distributed by MLS GRID #1239188 Report a problem | ||
| 7/14/2026 | Listed for sale | $659,850$232/sqft |
Source: MLSOK/OKCMAR as distributed by MLS GRID #1239188 Report a problem | ||
| 7/8/2026 | Listing removed | $659,850$232/sqft |
Source: MLSOK/OKCMAR as distributed by MLS GRID #1222757 Report a problem | ||
| 4/8/2026 | Listed for sale | $659,850+649.8%$232/sqft |
Source: MLSOK/OKCMAR as distributed by MLS GRID #1222757 Report a problem | ||
| 11/11/2023 | Listing removed | -- |
Source: MLSOK/OKCMAR as distributed by MLS GRID #1074548 Report a problem | ||
| 8/11/2023 | Listed for sale | $88,000$31/sqft |
Source: MLSOK/OKCMAR as distributed by MLS GRID #1074548 Report a problem | ||
Public tax history
Tax history is unavailable.
Monthly payment
Est. payment
Payment breakdown
Explore the cost of this home by adjusting the details. Changes won't be saved.Climate risks
Neighborhood: 73065
Nearby schools
Schools provided by the listing agent
- Elementary: Newcastle ES
- Middle: Newcastle MS
- High: Newcastle HS
Source: MLSOK/OKCMAR as distributed by MLS GRID. This data may not be complete. We recommend contacting the local school district to confirm school assignments for this home.

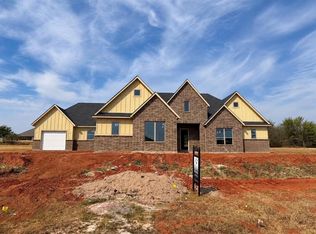
Similar homes
- $609,9004 bd3 ba3k sqft1224 Collis Ct, Newcastle, OK 73065For Sale
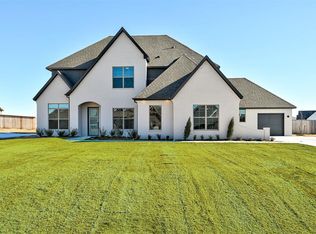 MLS ID #1253502, William Perez, Milk and Honey Realty LLC. MLSOK/OKCMAR as distributed by MLS GRID
 - $619,9994 bd3 ba2.8k sqft1055 Lucas Way, Newcastle, OK 73065For Sale
 MLS ID #1239075, Madisen Sainz, Apple Realty, LLC. MLSOK/OKCMAR as distributed by MLS GRID
 - $650,0004 bd3 ba3.3k sqft3562 Winding Ridge Dr, Blanchard, OK 73010For Sale
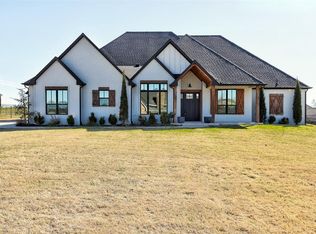 MLS ID #1247211, Angela Burrows, H&W Realty Branch. MLSOK/OKCMAR as distributed by MLS GRID
 - $584,9004 bd3 ba2.7k sqft1152 Trunci Way, Newcastle, OK 73065For Sale
 MLS ID #1179316, Alex Trinidad, Executive Homes Realty, LLC. MLSOK/OKCMAR as distributed by MLS GRID
