Build job entered for comps only. Lot price $110,000
Pending
$629,900
8304 NW 90th Ter, Kansas City, MO 64153
4beds
2,872sqft
Single Family Residence
Built in 2027
0.29 Acres Lot
$-- Zestimate®
$219/sqft
$51/mo HOA
What's special
- 1 day |
- 32 |
- 2 |
Zillow last checked:
Listing updated:
Listed by:
Heather Philip 816-739-1639,
ReeceNichols-KCN,
Nikie Jo Glasbrenner 816-507-5159,
ReeceNichols-KCN
Source: Heartland MLS as distributed by MLS GRID,MLS#: 2637195
Facts & features
Interior
Bedrooms & bathrooms
- Bedrooms: 4
- Bathrooms: 4
- Full bathrooms: 3
- 1/2 bathrooms: 1
Primary bedroom
- Features: Carpet, Ceiling Fan(s), Walk-In Closet(s)
- Level: Second
Bedroom 2
- Features: Carpet, Ceiling Fan(s), Walk-In Closet(s)
- Level: Second
Bedroom 3
- Features: Carpet, Ceiling Fan(s), Walk-In Closet(s)
- Level: Second
Bedroom 4
- Features: Carpet, Walk-In Closet(s)
- Level: Second
Primary bathroom
- Features: Ceramic Tiles, Double Vanity, Quartz Counter, Separate Shower And Tub
- Level: Second
Bathroom 2
- Features: Ceramic Tiles, Double Vanity, Shower Over Tub
- Level: Second
Bathroom 3
- Features: Ceramic Tiles, Shower Only
- Level: Second
Breakfast room
- Features: Wood Floor
- Level: First
Dining room
- Features: Wood Floor
- Level: First
Great room
- Features: Built-in Features, Ceiling Fan(s), Fireplace, Wood Floor
- Level: First
Half bath
- Features: Quartz Counter, Wood Floor
- Level: First
Kitchen
- Features: Kitchen Island, Pantry, Quartz Counter, Wood Floor
- Level: First
Laundry
- Features: Ceramic Tiles
- Level: Second
Heating
- Natural Gas
Cooling
- Electric
Appliances
- Included: Cooktop, Dishwasher, Disposal, Exhaust Fan, Humidifier, Microwave, Built-In Oven, Stainless Steel Appliance(s)
- Laundry: Bedroom Level, Laundry Room
Features
- Ceiling Fan(s), Custom Cabinets, Kitchen Island, Pantry, Vaulted Ceiling(s), Walk-In Closet(s)
- Flooring: Carpet, Tile, Wood
- Basement: Full,Unfinished,Bath/Stubbed,Walk-Out Access
- Number of fireplaces: 1
- Fireplace features: Gas, Living Room
Interior area
- Total structure area: 2,872
- Total interior livable area: 2,872 sqft
- Finished area above ground: 2,872
- Finished area below ground: 0
Property
Parking
- Total spaces: 3
- Parking features: Attached, Garage Door Opener, Garage Faces Front
- Attached garage spaces: 3
Lot
- Size: 0.29 Acres
- Features: City Lot
Details
- Parcel number: 999999
- Other equipment: Back Flow Device
Construction
Type & style
- Home type: SingleFamily
- Architectural style: Traditional
- Property subtype: Single Family Residence
Materials
- Frame, Stone Veneer
- Roof: Composition
Condition
- Under Construction
- New construction: Yes
- Year built: 2027
Details
- Builder model: The Mel
- Builder name: IHB Homes
Utilities & green energy
- Sewer: Public Sewer
- Water: Public
Community & HOA
Community
- Security: Smoke Detector(s)
- Subdivision: Riverstone
HOA
- Has HOA: Yes
- Amenities included: Pool, Trail(s)
- HOA fee: $610 annually
- HOA name: Riverstone HOA
Location
- Region: Kansas City
Financial & listing details
- Price per square foot: $219/sqft
- Annual tax amount: $9,250
- Date on market: 8/16/2026
- Listing terms: Cash,Conventional,FHA,VA Loan
- Ownership: Private
- Road surface type: Paved
Estimated market value
Not available
Estimated sales range
Not available
Not available
Price history
| Date | Event | Price |
|---|---|---|
| 8/17/2026 | Pending sale | $629,900$219/sqft |
Source:  Heartland MLS as distributed by MLS GRID #2637195 Report a problem Heartland MLS as distributed by MLS GRID #2637195 Report a problem | ||
| 8/17/2026 | Listed for sale | $629,900$219/sqft |
Source: Heartland MLS as distributed by MLS GRID #2637195 Report a problem | ||
Public tax history
Tax history is unavailable.
Monthly payment
Est. payment
Payment breakdown
Explore the cost of this home by adjusting the details. Changes won't be saved.Climate risks
Neighborhood: Prairie Point
Nearby schools
GreatSchools rating
- 4/10Alfred L. Renner Elementary SchoolGrades: K-5Distance: 1.2 mi
- 5/10Congress Middle SchoolGrades: 6-8Distance: 1.1 mi
- 9/10Park Hill High SchoolGrades: 9-12Distance: 1 mi
Schools provided by the listing agent
- Elementary: Renner
- Middle: Congress
- High: Park Hill
Source: Heartland MLS as distributed by MLS GRID. This data may not be complete. We recommend contacting the local school district to confirm school assignments for this home.
- $660,7764 bd4 ba2.8k sqft8230 NW 90th Ter, Kansas City, MO 64153Pending
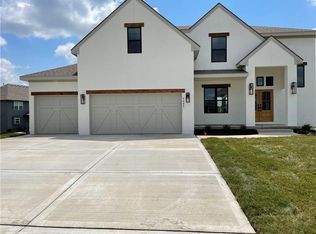
- $684,4504 bd4 ba2.8k sqft8308 NW 90th Ter, Kansas City, MO 64153Pending
- $655,0004 bd3 ba2.8k sqft8222 NW 90th Ter, Kansas City, MO 64153New Construction

- $629,9004 bd4 ba2.8k sqft8218 NW 90th Ter, Kansas City, MO 64153Pending
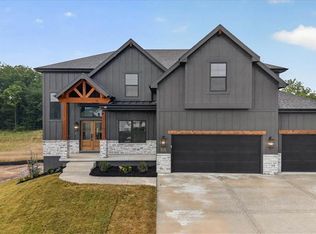
- $634,9004 bd4 ba2.8k sqft8211 NW 90th Ter, Kansas City, MO 64153Pending
- $728,9004 bd4 ba3.2k sqft8408 NW 90th St, Kansas City, MO 64153Off Market
- $635,5005 bd4 ba3k sqft8208 NW 90th St, Kansas City, MO 64153Off Market
- $--4 bd4 ba2.8k sqft8204 NW 90th St, Kansas City, MO 64153Sold
A local agent can set up tours, give advice and negotiate with sellers.
Similar homes
- $640,0004 bd3 ba2.6k sqft8216 NW 89th Ter, Kansas City, MO 64153New Construction
 Heartland MLS as distributed by MLS GRID
 - $650,0004 bd4 ba2.6k sqft8300 NW 90th St, Kansas City, MO 64153New Construction
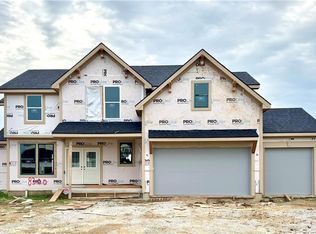 Heartland MLS as distributed by MLS GRID
 - $630,0004 bd4 ba2.6k sqft8415 NW 90th St, Kansas City, MO 64153New Construction
 Heartland MLS as distributed by MLS GRID
 - $650,0005 bd3 ba3.2k sqft8304 NW 90th St, Kansas City, MO 64153New Construction
 Heartland MLS as distributed by MLS GRID
 - $480,0004 bd4 ba2.5k sqft9101 NW 86th Ct, Kansas City, MO 64153For SaleMLS ID #2636527, Karen Baum, Weichert, Realtors Welch & Co.. Heartland MLS as distributed by MLS GRID
- $655,0004 bd3 ba2.8k sqft8222 NW 90th Ter, Kansas City, MO 64153New ConstructionHeartland MLS as distributed by MLS GRID
- $560,0004 bd4 ba3.2k sqft9000 N Seymour Ave, Kansas City, MO 64153For SaleMLS ID #2626536, Janet Rao, BHG Kansas City Homes. Heartland MLS as distributed by MLS GRID
- $743,0004 bd3 ba2.9k sqft9004 N Everton Ave, Kansas City, MO 64153New ConstructionHeartland MLS as distributed by MLS GRID
- $599,9004 bd4 ba2.6k sqft2308 Foxtail Dr, Kearney, MO 64060New ConstructionMLS ID #2625388, Linda Clemons, RE/MAX Innovations. Heartland MLS as distributed by MLS GRID
- $595,0004 bd3 ba2.5k sqft8413 NW 90th Ter, Kansas City, MO 64138New ConstructionHeartland MLS as distributed by MLS GRID
- $747,5004 bd3 ba3k sqft8508 NW 90th Ter, Kansas City, MO 64153New ConstructionHeartland MLS as distributed by MLS GRID
- from $605,0004 bd3 ba2.5k sqftThe Somerset Plan, The Reserve at Riverstone, Kansas City, MO 64152New ConstructionElevate Design + Build
- $--4 bd3 ba2.5k sqft8323 NW 83rd St, Kansas City, MO 64152AuctionAuction.com 1
- from $605,0004 bd3 ba2.5k sqftThe Somerset - Modern Plan, The Reserve at Riverstone, Kansas City, MO 64152New ConstructionElevate Design + Build
- $350,0003 bd3 ba1.7k sqft8706 N Carson Ave, Kansas City, MO 64153For SaleMLS ID #2636787, Anna Wilson, United Real Estate Kansas City. Heartland MLS as distributed by MLS GRID
- $545,0004 bd3 ba2.1k sqft6619 NW 105th Ct, Kansas City, MO 64154For SaleMLS ID #2635734, Sherry Timbrook, BHG Kansas City Homes. Heartland MLS as distributed by MLS GRID
- $625,0006 bd5 ba3.7k sqft6613 NW 106th St, Kansas City, MO 64154For SaleMLS ID #2634214, Kara McGraw, ReeceNichols -The Village. Heartland MLS as distributed by MLS GRID
- from $575,0004 bd3 ba2.5k sqftWoodland II Plan, The Reserve at Riverstone, Kansas City, MO 64152New ConstructionElevate Design + Build
- $589,9004 bd3 ba2.4k sqft5612 NW 96th St, Kansas City, MO 64154For SaleMLS ID #2630437, Sarah Anderson, NextHome Gadwood Group. Heartland MLS as distributed by MLS GRID
- $625,0004 bd3 ba2.3k sqft9730 N Montclair Ave, Kansas City, MO 64154New ConstructionMLS ID #2612177, Heather Brown, ReeceNichols-KCN. Heartland MLS as distributed by MLS GRID
