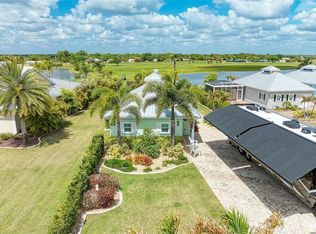
Experience luxury RV living at its finest in this exceptional Casita located within the gated Thornton Creek Motorcoach Resort. Designed for both comfort and entertaining, this beautifully upgraded property offers approximately 1,000 square feet of air-conditioned living space, a massive 115’ x 20’ paver coach pad with full hookups, and breathtaking unobstructed views across two tranquil lakes. Situated on an oversized 141’ x 65’ lot just steps from the resort amenities, the outdoor spaces are truly spectacular. Enjoy lush upgraded landscaping with lighting, an extended lakeside paver patio, and a screened, tiled lanai thoughtfully designed to allow for future expansion of the outdoor living area — the perfect setting to relax, entertain, and soak in stunning Florida sunsets. Built using premium Logix ICF insulated concrete construction, the Casita was engineered for exceptional durability, energy efficiency, and quiet interior living. Featuring impact glass windows, a metal roof, and five Kevlar electronic roll-down screens, this property was constructed to meet some of the highest hurricane standards available. Inside, every detail has been carefully curated with upscale finishes throughout, including wood-look porcelain plank tile, crown molding, recessed lighting, tankless on-demand water heater, and a stunning pass-through gas fireplace enjoyed from both the interior and lanai. French doors open to a spacious living room or primary suite featuring a built-in desk and mounted TV, complemented by a luxurious full bath with oversized tiled walk-in shower and a custom walk-in closet system. A separate office or guest bedroom with sliding barn door provides additional flexibility and privacy. Additional conveniences include a dedicated golf cart garage/workshop and laundry room with LG front-loading washer and dryer. The impressive 400-square-foot screened entertaining area, complete with its own separate air-conditioning system, showcases soaring tongue-and-groove ceilings, upgraded lighting, a full chef’s kitchen, dining space, and expansive living area overlooking the lake. Custom marine-grade cabinetry with premium built-in storage solutions is paired beautifully with textured leathered granite countertops and GE Adora stainless appliances, including a 5-burner gas cooktop, wall oven, microwave, dishwasher with third rack, and French door refrigerator with adjoining pantry storage. Whether hosting friends around the fireplace, enjoying quiet mornings overlooking the water, or taking advantage of the incredible resort amenities including pool, pickleball, fitness center, dog park, recreation facilities, and storage, this one-of-a-kind property offers an unmatched lifestyle for luxury motorcoach owners. Thornton Creek Motorcoach Resort is a premier Class A-only motorcoach resort allowing coaches 12 years or newer and a minimum of 34 feet, conveniently located near golf, boating, fishing, shopping, dining, and just minutes from Punta Gorda and Port Charlotte.
For sale
$437,900
8306 SW SAND CRANE LOT 87 CIRCLE, ARCADIA, FL 34269
1beds
1,000sqft
:
Get pre-qualified$3,109/mo
Single Family Residence
Built in 2018
8,059 Square Feet Lot
$407,700 Zestimate®
$438/sqft
$225/mo HOA
What's special
- 86 days |
- 138 |
- 5 |
Zillow last checked:
Listing updated:
Listed by:
Laura Frantz 941-916-8148,
COLDWELL BANKER SUNSTAR REALTY 941-225-4663,
Carla Nix 941-993-8698,
COLDWELL BANKER SUNSTAR REALTY
Source: Stellar MLS,MLS#: C7525967 Originating MLS: Port Charlotte
Originating MLS: Port Charlotte
Facts & features
Interior
Bedrooms & bathrooms
- Bedrooms: 1
- Bathrooms: 1
- Full bathrooms: 1
Heating
- Central, Electric
Cooling
- Central Air, Ductless
Appliances
- Included: Dishwasher, Disposal, Dryer, Gas Water Heater, Microwave, Range, Refrigerator, Tankless Water Heater, Washer
- Laundry: Inside, Laundry Room
Features
- Built-in Features, Ceiling Fan(s), Crown Molding, High Ceilings, Kitchen/Family Room Combo, Open Floorplan, Solid Wood Cabinets, Stone Counters, Thermostat, Walk-In Closet(s)
- Flooring: Tile
- Doors: French Doors, Sliding Doors
- Windows: Blinds, Hurricane Shutters
- Has fireplace: Yes
- Fireplace features: Gas, Living Room, Outside
Interior area
- Total structure area: 1,340
- Total interior livable area: 1,000 sqft
Video & virtual tour
Property
Parking
- Total spaces: 1
- Parking features: Driveway, Golf Cart Garage, Golf Cart Parking, Oversized, RV Access/Parking
- Attached garage spaces: 1
- Has uncovered spaces: Yes
Features
- Levels: One
- Stories: 1
- Patio & porch: Patio, Screened, Side Porch
- Exterior features: Irrigation System, Lighting, Other, Sprinkler Metered
- Pool features: In Ground
- Has view: Yes
- View description: Water, Lake
- Has water view: Yes
- Water view: Water,Lake
- Waterfront features: Lake, Lake Front
Lot
- Size: 8,059 Square Feet
- Features: Landscaped, Near Golf Course, Oversized Lot
- Residential vegetation: Trees/Landscaped
Details
- Parcel number: 353923007000000870
- Zoning: RSF-3
- Special conditions: None
Construction
Type & style
- Home type: SingleFamily
- Architectural style: Key West
- Property subtype: Single Family Residence
Materials
- HardiPlank Type, ICFs (Insulated Concrete Forms)
- Foundation: Slab
- Roof: Metal
Condition
- New construction: No
- Year built: 2018
Utilities & green energy
- Sewer: Public Sewer
- Water: Public
- Utilities for property: BB/HS Internet Available, Electricity Connected, Propane, Public, Sewer Connected, Sprinkler Meter, Underground Utilities, Water Available, Water Connected
Community & HOA
Community
- Features: Community Boat Ramp, Lake, River, Water Access, Association Recreation - Owned, Buyer Approval Required, Clubhouse, Community Mailbox, Dog Park, Fitness Center, Gated Community - No Guard, Golf Carts OK, Golf, Pool, Special Community Restrictions
- Security: Gated Community
- Pet fee: $0 monthly
- Subdivision: THORNTON CRK MOTORCOACH RESIDENCE
HOA
- Has HOA: Yes
- Amenities included: Clubhouse, Fitness Center, Gated, Laundry, Optional Additional Fees, Pickleball Court(s), Pool, Storage, Vehicle Restrictions
- Services included: Common Area Taxes, Community Pool, Reserve Fund, Maintenance Grounds, Pool Maintenance, Private Road, Recreational Facilities, Trash
- HOA fee: $225 monthly
- HOA name: Thornton Creek Motorcoach Resort / John Tompkins
- HOA phone: 509-638-5535
Location
- Region: Arcadia
Financial & listing details
- Price per square foot: $438/sqft
- Annual tax amount: $6,717
- Date on market: 5/10/2026
- Cumulative days on market: 332 days
- Listing terms: Cash,Conventional
- Ownership: Fee Simple
- Total actual rent: 0
- Electric utility on property: Yes
- Road surface type: Asphalt, Paved
Estimated market value
$407,700
$387,000 - $428,000
$1,624/mo
Price history
| Date | Event | Price |
|---|---|---|
| 5/10/2026 | Listed for sale | $437,900-0.3%$438/sqft |
Source:  Stellar MLS #C7525967 Report a problem Stellar MLS #C7525967 Report a problem | ||
| 4/27/2026 | Listing removed | $439,000$439/sqft |
Source: Stellar MLS #C7518662 Report a problem | ||
| 1/20/2026 | Price change | $439,000-2%$439/sqft |
Source: Stellar MLS #C7518662 Report a problem | ||
| 12/4/2025 | Listed for sale | $447,900$448/sqft |
Source: Stellar MLS #C7518662 Report a problem | ||
Public tax history
Tax history is unavailable.
Monthly payment
Est. payment
Payment breakdown
Explore the cost of this home by adjusting the details. Changes won't be saved.Climate risks
Neighborhood: 34269
Nearby schools
GreatSchools rating
- 4/10Nocatee Elementary SchoolGrades: PK-5Distance: 9.3 mi
- 4/10Desoto Middle SchoolGrades: 6-8Distance: 14.3 mi
- 3/10Desoto County High SchoolGrades: 9-12Distance: 14.7 mi
- $421,300-- bd1 ba496 sqft8306 SW Sand Crane Cir, Arcadia, FL 34269Off Market
- $565,0001 bd1 ba1k sqft8318 SW Sand Crane Cir #86, Arcadia, FL 34269For Sale
- $515,000-- bd1 ba762 sqft8318 SW Sand Crane Cir, Arcadia, FL 34269Sold
- $419,200-- bd1 ba771 sqft8294 SW Sand Crane Cir, Arcadia, FL 34269Off Market
- $376,1001 bd1 ba350 sqft8282 SW Sand Crane Cir, Arcadia, FL 34269Off Market
- $449,1001 bd1 ba1k sqft8299 SW Sand Crane Cir, Arcadia, FL 34269Off Market
- $455,000-- bd1 ba844 sqft8313 SW Sand Crane Cir, Arcadia, FL 34269Off Market
- $475,000-- bd1 ba844 sqft8275 SW Sand Crane Cir, Arcadia, FL 34269Sold
A local agent can set up tours, give advice and negotiate with sellers.
Similar homes
- $512,0001 bd1 ba1k sqft8867 SW SAND CRANE CIRCLE LOT 21, ARCADIA, FL 34269For Sale
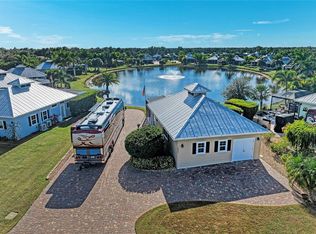
 MLS ID #C7518839, Juan Estrada, RV LOT SALES USA LLC. Stellar MLS
 - $440,0003 bd2 ba1.4k sqft8429 SW RIVERVIEW OAKS TERRACE, ARCADIA, FL 34269For Sale
 MLS ID #C7522879, Nate Royal, MARINA PARK REALTY LLC. Stellar MLS
 - $480,0001 bd1 ba700 sqft8414 SW SAND CRANE CIRCLE LOT 82, ARCADIA, FL 34269For Sale
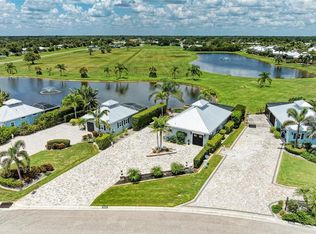 MLS ID #C7518241, Juan Estrada, RV LOT SALES USA LLC. Stellar MLS
 - $515,0001 bd2 ba1k sqft8153 SW BIMINI WAY #LOT 30, ARCADIA, FL 34269For Sale
 MLS ID #C7518214, Juan Estrada, RV LOT SALES USA LLC. Stellar MLS
 - $525,0001 bd1 ba1k sqft8551 SW SAND CRANE CIRCLE LOT 55, ARCADIA, FL 34269For SaleMLS ID #C7524870, Juan Estrada, RV LOT SALES USA LLC. Stellar MLS
- $550,0001 bd2 ba1k sqft8239 SW SAND CRANE CIRCLE LOT 11, ARCADIA, FL 34269For SaleMLS ID #C7518146, Juan Estrada, RV LOT SALES USA LLC. Stellar MLS
- $339,9993 bd2 ba1.4k sqft8288 SW SUNNYBREEZE ROAD, ARCADIA, FL 34269For SaleMLS ID #A4699559, Brianna Smith, COLDWELL BANKER REALTY. Stellar MLS
- $550,0001 bd1 ba1k sqft8688 SW SAND CRANE CIRCLE LOT 44, ARCADIA, FL 34269For SaleMLS ID #C7519296, Juan Estrada, RV LOT SALES USA LLC. Stellar MLS
- $565,0001 bd1 ba1k sqft8318 SW SAND CRANE CIRCLE LOT 86, ARCADIA, FL 34269For SaleMLS ID #C7524881, Juan Estrada, RV LOT SALES USA LLC. Stellar MLS
- $585,0001 bd1 ba1k sqft8602 SW SAND CRANE CIRCLE LOT 51, ARCADIA, FL 34269For SaleMLS ID #C7524873, Juan Estrada, RV LOT SALES USA LLC. Stellar MLS
- $349,0003 bd2 ba1.4k sqft8846 SW LIVERPOOL ROAD, ARCADIA, FL 34269New ConstructionMLS ID #C7528313, Alex LeClair, REMAX LANDMARK. Stellar MLS
- $565,0001 bd1 ba1k sqft8115 SW SAND CRANE CIRCLE LOT 2, ARCADIA, FL 34269For SaleMLS ID #C7518135, Juan Estrada, RV LOT SALES USA LLC. Stellar MLS
- $315,0003 bd2 ba1k sqft10876 SW WALKER ROAD, ARCADIA, FL 34269For SaleMLS ID #C7526655, Brittany Livingston, AMICK REALTY, INC.. Stellar MLS
- $445,0002 bd2 ba1.4k sqft405 RIDGECREST DRIVE, PUNTA GORDA, FL 33982For SaleMLS ID #C7521474, Christopher Grant, GRANT TEAM REAL ESTATE, LLC. Stellar MLS
- $329,9003 bd2 ba1.3k sqft24195 BUCKINGHAM WAY, PORT CHARLOTTE, FL 33980For SaleMLS ID #C7529093, Charles Allen, COLDWELL BANKER SUNSTAR REALTY. Stellar MLS
- $375,0002 bd1 ba912 sqft2207 SW BLOSSOM AVENUE, ARCADIA, FL 34266For SaleMLS ID #C7520150, Justus Koester, NATIONAL LAND REALTY LLC. Stellar MLS
- $339,0003 bd2 ba1.4k sqft5587 SW HIGHWAY 17, ARCADIA, FL 34266For SaleMLS ID #C7527458, Jessica Vinson, EXP REALTY LLC. Stellar MLS
- $425,0002 bd2 ba1.2k sqft1202 MCGREGOR STREET, PUNTA GORDA, FL 33950For SaleMLS ID #A4694693, Grant Burns, SANDERLING REAL ESTATE. Stellar MLS
- $410,0003 bd2 ba1.4k sqft2210 EMBASSY ROAD, NORTH PORT, FL 34291For SaleMLS ID #C7528181, Jennifer Taylor, RE/MAX ALLIANCE GROUP. Stellar MLS
- $399,0003 bd2 ba1.2k sqft4320 MICHALER STREET, NORTH PORT, FL 34286For SaleMLS ID #C7528767, Nicolai Todosiciuc PA, REALTY ONE GROUP MVP. Stellar MLS
