This spacious coach house, Lot 11, offers 1,000 square feet of open living space and an additional 375 square feet of screened lanai—perfect for enjoying quiet mornings, lazy afternoons, or sunset cocktails through floor-to-ceiling glass doors. The fully equipped kitchen flows into a comfortable living area, ideal for relaxing or entertaining. There's also a versatile all-purpose room that can be adapted to suit your needs. The home features a luxurious full bathroom with a jetted tub, as well as a convenient half bath for guests. Additional highlights include a dedicated golf cart garage and a spacious pad designed for your Class A coach. Also an exclusive patio with b built in fire pit and amazing water views. All of these is located within a community offering top-tier amenities. Thornton Creek Motorcoach Resort Call today to schedule your VIP tour.
For sale
$550,000
8239 SW SAND CRANE CIRCLE LOT 11, ARCADIA, FL 34269
1beds
1,000sqft
:
Get pre-qualified$3,807/mo
Single Family Residence
Built in 2020
6,229 Square Feet Lot
$510,500 Zestimate®
$550/sqft
$225/mo HOA
What's special
Versatile all-purpose roomFloor-to-ceiling glass doorsAmazing water viewsDedicated golf cart garageFully equipped kitchen
- 254 days |
- 17 |
- 0 |
Zillow last checked:
Listing updated:
Listed by:
Juan Estrada 786-301-1273,
RV LOT SALES USA LLC 786-301-1273
Source: Stellar MLS,MLS#: C7518146 Originating MLS: Port Charlotte
Originating MLS: Port Charlotte
Facts & features
Interior
Bedrooms & bathrooms
- Bedrooms: 1
- Bathrooms: 2
- Full bathrooms: 1
- 1/2 bathrooms: 1
Primary bedroom
- Features: Built-in Closet
- Level: First
Kitchen
- Level: First
Living room
- Level: First
Heating
- Central
Cooling
- Central Air
Appliances
- Included: Convection Oven, Cooktop, Microwave, Refrigerator
- Laundry: Electric Dryer Hookup, Washer Hookup
Features
- Built-in Features, Living Room/Dining Room Combo, Open Floorplan, Other
- Flooring: Ceramic Tile, Other
- Has fireplace: Yes
- Fireplace features: Decorative
Interior area
- Total structure area: 1,375
- Total interior livable area: 1,000 sqft
Video & virtual tour
Property
Parking
- Total spaces: 2
- Parking features: Garage - Attached, Carport
- Attached garage spaces: 1
- Carport spaces: 1
- Covered spaces: 2
Features
- Levels: One
- Stories: 1
- Exterior features: Other, RV Hookup
- Has view: Yes
- View description: Water
- Water view: Water
Lot
- Size: 6,229 Square Feet
Details
- Parcel number: 353923007000000110
- Zoning: RSF-3
- Special conditions: None
Construction
Type & style
- Home type: SingleFamily
- Property subtype: Single Family Residence
Materials
- Block, ICFs (Insulated Concrete Forms), Other
- Foundation: Concrete Perimeter
- Roof: Metal
Condition
- New construction: No
- Year built: 2020
Utilities & green energy
- Sewer: Public Sewer
- Water: Public
- Utilities for property: Electricity Available, Electricity Connected, Other
Community & HOA
Community
- Pet fee: $0 monthly
- Subdivision: THORNTON CRK MOTORCOACH RESIDENCE
HOA
- Has HOA: Yes
- HOA fee: $225 monthly
- HOA name: Thornton Creek homeowners association
Location
- Region: Arcadia
Financial & listing details
- Price per square foot: $550/sqft
- Annual tax amount: $6,391
- Date on market: 11/24/2025
- Cumulative days on market: 254 days
- Ownership: Fee Simple
- Total actual rent: 0
- Electric utility on property: Yes
- Road surface type: Asphalt
Estimated market value
$510,500
$485,000 - $536,000
$1,639/mo
Price history
| Date | Event | Price |
|---|---|---|
| 11/24/2025 | Listed for sale | $550,000$550/sqft |
Source:  Stellar MLS #C7518146 Report a problem Stellar MLS #C7518146 Report a problem | ||
Public tax history
Tax history is unavailable.
Monthly payment
Est. payment
Payment breakdown
Explore the cost of this home by adjusting the details. Changes won't be saved.Climate risks
Neighborhood: 34269
Nearby schools
GreatSchools rating
- 4/10Nocatee Elementary SchoolGrades: PK-5Distance: 9.2 mi
- 4/10Desoto Middle SchoolGrades: 6-8Distance: 14.3 mi
- 3/10Desoto County High SchoolGrades: 9-12Distance: 14.7 mi
- $445,600-- bd1 ba770 sqft8239 SW Sand Crane Cir, Arcadia, FL 34269Off Market
- $401,500-- bd1 ba758 sqft8227 SW Sand Crane Cir, Arcadia, FL 34269Off Market
- $337,600-- bd1 ba675 sqft8251 SW Sand Crane Cir, Arcadia, FL 34269Off Market
- $130,0006,229 sqft8215 SW Sand Crane Cir, Arcadia, FL 34269Off Market
- $475,000-- bd1 ba844 sqft8275 SW Sand Crane Cir, Arcadia, FL 34269Sold
- $475,0001 bd1 ba844 sqft8275 SW Sand Crane Cir LOT 13, Arcadia, FL 34269Sold
- $445,0001 bd1 ba670 sqft8258 SW Sand Crane Cir, Arcadia, FL 34269Sold
- $348,300-- bd1 ba300 sqft8246 SW Sand Crane Cir, Arcadia, FL 34269Off Market
A local agent can set up tours, give advice and negotiate with sellers.
Similar homes
- $512,0001 bd1 ba1k sqft8867 SW SAND CRANE CIRCLE LOT 21, ARCADIA, FL 34269For Sale
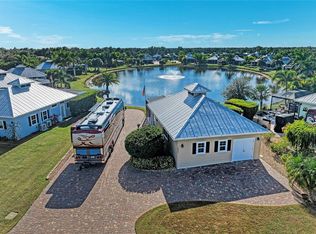
 MLS ID #C7518839, Juan Estrada, RV LOT SALES USA LLC. Stellar MLS
 - $515,0001 bd2 ba1k sqft8153 SW BIMINI WAY #LOT 30, ARCADIA, FL 34269For Sale
 MLS ID #C7518214, Juan Estrada, RV LOT SALES USA LLC. Stellar MLS
 - $550,0001 bd1 ba1k sqft8688 SW SAND CRANE CIRCLE LOT 44, ARCADIA, FL 34269For Sale
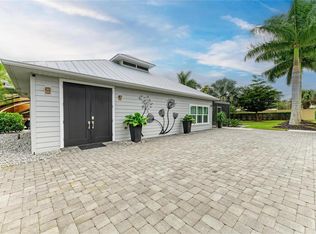 MLS ID #C7519296, Juan Estrada, RV LOT SALES USA LLC. Stellar MLS
 - $565,0001 bd1 ba1k sqft8318 SW SAND CRANE CIRCLE LOT 86, ARCADIA, FL 34269For Sale
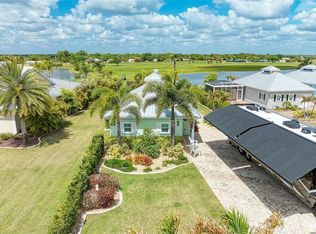 MLS ID #C7524881, Juan Estrada, RV LOT SALES USA LLC. Stellar MLS
 - $565,0001 bd1 ba1k sqft8115 SW SAND CRANE CIRCLE LOT 2, ARCADIA, FL 34269For SaleMLS ID #C7518135, Juan Estrada, RV LOT SALES USA LLC. Stellar MLS
- $525,0001 bd1 ba1k sqft8551 SW SAND CRANE CIRCLE LOT 55, ARCADIA, FL 34269For SaleMLS ID #C7524870, Juan Estrada, RV LOT SALES USA LLC. Stellar MLS
- $585,0001 bd1 ba1k sqft8602 SW SAND CRANE CIRCLE LOT 51, ARCADIA, FL 34269For SaleMLS ID #C7524873, Juan Estrada, RV LOT SALES USA LLC. Stellar MLS
- $480,0001 bd1 ba700 sqft8414 SW SAND CRANE CIRCLE LOT 82, ARCADIA, FL 34269For SaleMLS ID #C7518241, Juan Estrada, RV LOT SALES USA LLC. Stellar MLS
- $437,9001 bd1 ba1k sqft8306 SW SAND CRANE LOT 87 CIRCLE, ARCADIA, FL 34269For SaleMLS ID #C7525967, Laura Frantz, COLDWELL BANKER SUNSTAR REALTY. Stellar MLS
- $440,0003 bd2 ba1.4k sqft8429 SW RIVERVIEW OAKS TERRACE, ARCADIA, FL 34269For SaleMLS ID #C7522879, Nate Royal, MARINA PARK REALTY LLC. Stellar MLS
- $339,9993 bd2 ba1.4k sqft8288 SW SUNNYBREEZE ROAD, ARCADIA, FL 34269For SaleMLS ID #A4699559, Brianna Smith, COLDWELL BANKER REALTY. Stellar MLS
- $559,9002 bd2 ba1.1k sqft410 E HENRY STREET, PUNTA GORDA, FL 33950For SaleMLS ID #C7522680, Daniel O'Connell, HARBORSIDE REALTY. Stellar MLS
- $369,0003 bd2 ba1.2k sqft4651 SW PROVAU AVENUE, ARCADIA, FL 34266For SaleMLS ID #D6148275, Jayson Burtch, CENTURY 21 SUNBELT REALTY. Stellar MLS
- $329,9003 bd2 ba1.3k sqft24195 BUCKINGHAM WAY, PORT CHARLOTTE, FL 33980For SaleMLS ID #C7529093, Charles Allen, COLDWELL BANKER SUNSTAR REALTY. Stellar MLS
- $499,0003 bd2 ba1.4k sqft174 SEVERIN ROAD SE, PORT CHARLOTTE, FL 33952For SaleMLS ID #C7527300, Chelsea Nelli-Casias, MARINA PARK REALTY LLC. Stellar MLS
- $499,9902 bd2 ba1.3k sqft3404 LAKE VIEW BOULEVARD, PORT CHARLOTTE, FL 33948For SaleMLS ID #C7525115, Nick Demers, RE/MAX PALM REALTY. Stellar MLS
- $315,0003 bd2 ba1.4k sqft5587 SW HIGHWAY 17, ARCADIA, FL 34266For SaleMLS ID #C7527458, Jessica Vinson, EXP REALTY LLC. Stellar MLS
- $675,0003 bd2 ba1.3k sqft1213 CASPER STREET, PORT CHARLOTTE, FL 33953For SaleMLS ID #D6147566, Jason Painter, PROGRAM REALTY, LLC. Stellar MLS
- $344,5002 bd2 ba1.3k sqft24343 WESTGATE BOULEVARD, PUNTA GORDA, FL 33980For SaleMLS ID #C7526916, John Batliner, KW PEACE RIVER PARTNERS. Stellar MLS
- $294,9003 bd2 ba1.4k sqft3242 CARDIFF ST, PUNTA GORDA, FL 33983For SaleMLS ID #A4701474, Kim Simone, P.A., REALTYTEAM.COM, INC.. Stellar MLS
