***ESTIMATED COMPLETION DATE JULY/AUGUST 2025***** Welcome to 8306 Smithers Avenue in San Antonio, a stunning new construction home built by M/I Homes. This beautiful residence offers 1,642 square feet of thoughtfully designed living space. Home Features: 3 bedrooms, including a convenient first-floor owner's bedroom 2 bathrooms Open-concept living space perfect for entertaining and everyday living New construction with contemporary finishes This impeccable new home provides the perfect balance of comfort and style. The well-designed floorplan maximizes space efficiency while creating a welcoming atmosphere. The first-floor owner's bedroom offers privacy and convenience, while the remaining bedrooms provide comfortable accommodations for family members or guests. The heart of this home is its bright and airy open-concept living area, creating a natural flow between the kitchen, dining, and living spaces. This design encourages togetherness while providing plenty of room for individual activities. As a new construction, this home features fresh finishes throughout, with attention to detail evident in every corner. The clean lines and thoughtful design elements create a harmonious living environment that feels both sophisticated and inviting. With M/I Homes' reputation for quality construction, this residence delivers exceptional value in a desirable location. The home's fresh design and modern touches make it move-in ready, allowing you to settle in immediately without renovation concerns. Cinco Lakes As one of our new homes for sale in San Antonio, TX 8306 Smithers Avenue, is located in the amenity-rich Cinco Lakes community, complete with clubhouse, pool, picnic tables and small lakes with fishing access. This well-connected and affordable community is perfect for first time buyers and growing families alike.
Sold
Price Unknown
8306 Smithers Avenue, San Antonio, TX 78252
3beds
1,642sqft
Single Family Residence
Built in 2025
6,969 Square Feet Lot
$297,700 Zestimate®
$--/sqft
$1,803 Estimated rent
Home value
$297,700
$277,000 - $319,000
$1,803/mo
Zestimate® history
Owner options
List your home for rent
$1,803/mo
Rent Zestimate®
Find your next renter with Zillow Rental Manager. Plus, with online applications, you can quickly screen prospective tenants – for free.
$1,803/mo
Rent Zestimate®
Refinance and save
$450/mo
Est. payment
Refinancing to a lower rate could help reduce your monthly payments and save thousands over the life of the loan.
$450/mo
Est. payment
Explore your selling options
Work with a Zillow partner agent
Leverage their expertise and Zillow's premium Showcase listings to get your home seen by more buyers.
Get startedList with your own agent
Get your home in front of millions of buyers by listing it on Zillow.
Learn how to do itSell it yourself
Take full control of how buyers see your home on Zillow by listing For Sale by Owner (FSBO).
List your homeWhat's special
Fresh finishesModern touchesContemporary finishesBright and airyOpen-concept living spaceWell-designed floorplan
Zillow last checked:
Listing updated:
Listed by:
Jaclyn Calhoun TREC #598046 (210) 421-9291,
Escape Realty
Source: LERA MLS,MLS#: 1860126
Facts & features
Interior
Bedrooms & bathrooms
- Bedrooms: 3
- Bathrooms: 2
- Full bathrooms: 2
Primary bedroom
- Features: Walk-In Closet(s)
- Area: 192
- Dimensions: 16 x 12
Bedroom 2
- Area: 110
- Dimensions: 11 x 10
Bedroom 3
- Area: 110
- Dimensions: 11 x 10
Primary bathroom
- Features: Shower Only, Double Vanity
- Area: 144
- Dimensions: 16 x 9
Dining room
- Area: 170
- Dimensions: 17 x 10
Family room
- Area: 238
- Dimensions: 17 x 14
Kitchen
- Area: 234
- Dimensions: 13 x 18
Office
- Area: 150
- Dimensions: 15 x 10
Heating
- Central, Heat Pump, Electric
Cooling
- 13-15 SEER AX, Central Air
Appliances
- Included: Self Cleaning Oven, Microwave, Range, Disposal, Dishwasher, Plumbed For Ice Maker
- Laundry: Laundry Room, Washer Hookup, Dryer Connection
Features
- One Living Area, Eat-in Kitchen, Pantry, Study/Library, Walk-In Closet(s), Master Downstairs, Programmable Thermostat
- Flooring: Carpet, Vinyl
- Windows: Double Pane Windows, Low Emissivity Windows
- Has basement: No
- Has fireplace: No
- Fireplace features: Not Applicable
Interior area
- Total structure area: 1,642
- Total interior livable area: 1,642 sqft
Property
Parking
- Total spaces: 2
- Parking features: Two Car Garage
- Garage spaces: 2
Features
- Levels: One
- Stories: 1
- Pool features: None, Community
Lot
- Size: 6,969 Square Feet
- Features: Curbs, Street Gutters, Sidewalks
Construction
Type & style
- Home type: SingleFamily
- Property subtype: Single Family Residence
Materials
- Fiber Cement, Radiant Barrier
- Foundation: Slab
- Roof: Composition
Condition
- New Construction
- New construction: Yes
- Year built: 2025
Details
- Builder name: M/I Homes
Utilities & green energy
- Electric: CPS Energy
- Gas: CPS Energy
- Sewer: SAWS, Sewer System
- Water: SAWS, Water System
Green energy
- Green verification: HERS Index Score, HERS 0-85
- Energy efficient items: Variable Speed HVAC
- Water conservation: Water-Smart Landscaping, Low Flow Commode, Low-Flow Fixtures
Community & HOA
Community
- Features: Clubhouse, Playground
- Subdivision: Cinco Lakes
HOA
- Has HOA: Yes
- HOA fee: $450 annually
- HOA name: ALAMO MANAGEMENT GROUP
Location
- Region: San Antonio
Financial & listing details
- Annual tax amount: $2
- Date on market: 4/21/2025
- Cumulative days on market: 98 days
- Listing terms: Conventional,FHA,VA Loan,TX Vet,Cash,USDA Loan
- Road surface type: Paved
Price history
| Date | Event | Price |
|---|---|---|
| 8/26/2025 | Sold | -- |
Source:  LERA MLS #1860126 Report a problem LERA MLS #1860126 Report a problem | ||
| 7/28/2025 | Pending sale | $309,990+2%$189/sqft |
Source: LERA MLS #1860126 Report a problem | ||
| 7/27/2025 | Price change | $303,990-1.9%$185/sqft |
Source:  M/I Homes Report a problem M/I Homes Report a problem | ||
| 7/10/2025 | Price change | $309,990-6.1%$189/sqft |
Source: LERA MLS #1860126 Report a problem | ||
| 6/3/2025 | Price change | $329,990-4.3%$201/sqft |
Source: LERA MLS #1860126 Report a problem | ||
| 4/30/2025 | Price change | $344,990-1.9%$210/sqft |
Source: LERA MLS #1860126 Report a problem | ||
| 4/22/2025 | Price change | $351,7050%$214/sqft |
Source: M/I Homes Report a problem | ||
| 4/21/2025 | Listed for sale | $351,706$214/sqft |
Source: LERA MLS #1860126 Report a problem | ||
Public tax history
Tax history is unavailable.
Neighborhood: 78252
Nearby homes
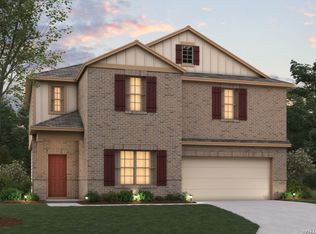
- $309,9904 bd3 ba2.4k sqft7414 Toledo Bnd, San Antonio, TX 78252New Construction
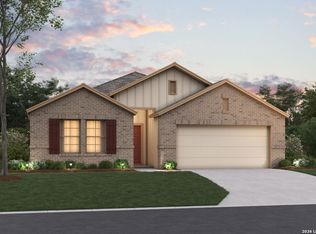
- $338,9904 bd3 ba2k sqft7423 Toledo Bnd, San Antonio, TX 78252Pending
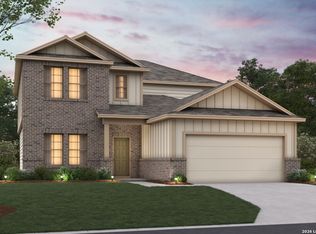
- $319,9904 bd3 ba2.6k sqft7406 Toledo Bnd, San Antonio, TX 78252Pending
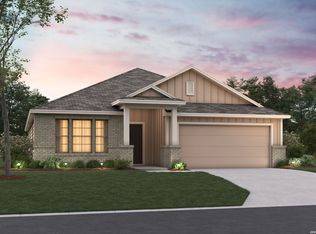
- $344,9904 bd3 ba2.2k sqft7419 Toledo Bnd, San Antonio, TX 78252Pending
- $319,9903 bd2 ba1.6k sqft7407 Toledo Bnd, San Antonio, TX 78252Pending
- $319,9904 bd2 ba1.9k sqft7418 Toledo Bnd, San Antonio, TX 78252Pending
- $--4 bd3 ba2.5k sqft8603 Smithers Ave, San Antonio, TX 78252Sold
- $--3 bd2 ba1.6k sqft8314 Smithers Ave, San Antonio, TX 78252Sold
- $--3 bd2 ba1.6k sqft8410 Smithers Ave, San Antonio, TX 78252Sold
Nearby schools
GreatSchools rating
- 5/10Southwest Elementary SchoolGrades: PK-5Distance: 3.9 mi
- 5/10Ronald E McNair Middle SchoolGrades: 6-8Distance: 5.8 mi
- 4/10Southwest High SchoolGrades: 9-12Distance: 3.6 mi
Schools provided by the listing agent
- Elementary: Southwest
- Middle: Mc Nair
- High: Southwest
- District: Southwest I.S.D.
Source: LERA MLS. This data may not be complete. We recommend contacting the local school district to confirm school assignments for this home.
Get a cash offer in 3 minutes
Find out how much your home could sell for in as little as 3 minutes with a no-obligation cash offer.
Estimated market value
$297,700
Get a cash offer in 3 minutes
Find out how much your home could sell for in as little as 3 minutes with a no-obligation cash offer.
Estimated market value
$297,700
- Texas
- Bexar County
- San Antonio
- 78252
- 8306 Smithers Avenue
Nearby cities
Nearby neighborhoods
Nearby zip codes
Other San Antonio Topics
