Welcome to this beautifully remodeled 4-bedroom home in the highly desirable Park Scottsdale community.
Located in the heart of Scottsdale, this spacious home offers an open and functional split floor plan with nearly 2,000 square feet of living space, a 2-car garage, and a resort-style backyard with a sparkling pebble-finish pool.
The fully updated kitchen features quartz countertops, designer backsplash, premium appliances, gas cooktop and range, plus a massive breakfast bar with plenty of seating. The large primary suite includes a stylishly remodeled bathroom with an oversized tile shower, updated vanity, modern lighting, and upgraded fixtures. Additional features include raised ceilings, dual-pane windows, updated flooring, fireplace, oversized laundry room with extra storage, and a beautifully maintained backyard with grassy area, pool fence, and automatic pool water fill.
Located just minutes from Old Town Scottsdale, Talking Stick, Scottsdale Fashion Square, spring training facilities, top dining, shopping, golf, and entertainment. Enjoy easy access to the Scottsdale Greenbelt, Chaparral Park & Lake, dog park, walking and biking trails, and highly rated Scottsdale schools including Mohave Middle School and Saguaro High School. Prime central Scottsdale location with quick access to Loop 101 and Sky Harbor Airport.
Home is offered unfurnished. Furnishings shown in photos may be available on a separate bill of sale.
For sale
Price cut: $10K (8/31)
$880,000
8307 E ARLINGTON Road, Scottsdale, AZ 85250
4beds
1,956sqft
Single Family Residence
Built in 1970
7,377 Square Feet Lot
$867,200 Zestimate®
$450/sqft
$-- HOA
What's special
Pool fenceSparkling pebble-finish poolModern lightingFully updated kitchenSpacious homeUpdated flooringStylishly remodeled bathroom
- 39 days
- 511
- 40
Zillow last checked:
Listing updated:
Listed by:
Manjeet S Bhatia 480-620-2303,
HomeSmart
Source: ARMLS,MLS#: 7057751
Facts & features
Interior
Bedrooms & bathrooms
- Bedrooms: 4
- Bathrooms: 2
- Full bathrooms: 2
Heating
- Forced Air
Cooling
- Central Air
Appliances
- Included: Dryer, Washer, Refrigerator, Built-in Microwave, Dishwasher, Gas Range, Gas Cooktop
Features
- Non-laminate Counter, High Speed Internet, Granite Counters, Eat-in Kitchen, Kitchen Island, 3/4 Bath Master Bdrm
- Flooring: Vinyl
- Has basement: No
- Number of fireplaces: 1
Interior area
- Total structure area: 1,956
- Total interior livable area: 1,956 sqft
Property
Parking
- Total spaces: 4
- Parking features: Attached
- Attached garage spaces: 2
- Uncovered spaces: 2
Features
- Stories: 1
- Has private pool: Yes
- Pool features: Outdoor Pool, Play Pool
- Spa features: None
- Fencing: Block
Lot
- Size: 7,377 Square Feet
- Features: Desert Front, Grass Back, Auto Timer H2O Front, Auto Timer H2O Back
Details
- Parcel number: 17302027
Construction
Type & style
- Home type: SingleFamily
- Property subtype: Single Family Residence
Materials
- Stucco, Wood Frame
- Roof: Tile
Condition
- Year built: 1970
Details
- Builder name: HALLCRAFT HOMES
Utilities & green energy
- Sewer: Public Sewer
- Water: City Water
Community & HOA
Community
- Subdivision: PARK SCOTTSDALE 12
HOA
- Has HOA: No
- Services included: No Fees
Location
- Region: Scottsdale
Financial & listing details
- Price per square foot: $450/sqft
- Tax assessed value: $644,500
- Annual tax amount: $2,264
- Date on market: 7/23/2026
- Cumulative days on market: 40 days
- Listing terms: Cash,Conventional,FHA,VA Loan
- Ownership: Fee Simple
Estimated market value
$867,200
$824,000 - $911,000
$4,165/mo
Price history
| Date | Event | Price |
|---|---|---|
| 8/31/2026 | Price change | $880,000-1.1%$450/sqft |
Source:  ARMLS #7057751 Report a problem ARMLS #7057751 Report a problem | ||
| 7/31/2026 | Price change | $890,000-1.1%$455/sqft |
Source: ARMLS #7057751 Report a problem | ||
| 7/24/2026 | Listing removed | $4,500$2/sqft |
Source:  HomeSmart #7030064 Report a problem HomeSmart #7030064 Report a problem | ||
| 7/23/2026 | Listed for sale | $900,000+20%$460/sqft |
Source: ARMLS #7057751 Report a problem | ||
| 5/19/2026 | Listed for rent | $4,500$2/sqft |
Source: HomeSmart Report a problem | ||
| 8/30/2021 | Sold | $750,000+0%$383/sqft |
Source: ARMLS #6270407 Report a problem | ||
| 8/24/2021 | Pending sale | $749,900+524.9%$383/sqft |
Source: HomeSmart #6270407 Report a problem | ||
| 12/22/2003 | Sold | $120,000$61/sqft |
Source: Public Record Report a problem | ||
Public tax history
| Year | Property taxes | Tax assessment |
|---|---|---|
| 2025 | $2,230 +4.4% | $64,450 -6.7% |
| 2024 | $2,136 +0.5% | $69,050 +137.9% |
| 2023 | $2,126 +4% | $29,027 -29.2% |
| 2022 | $2,045 +11.1% | $41,000 +9.6% |
| 2021 | $1,841 +3.1% | $37,400 +7.7% |
| 2020 | $1,786 +2.4% | $34,730 +6.8% |
| 2019 | $1,745 | $32,520 +8.1% |
| 2018 | $1,745 +5.9% | $30,070 +6.3% |
| 2017 | $1,648 +6.2% | $28,300 +10% |
| 2016 | $1,553 +0.8% | $25,730 -1.6% |
| 2015 | $1,540 | $26,160 +29.8% |
| 2014 | -- | $20,150 +18.5% |
| 2013 | -- | $17,010 -8% |
| 2012 | -- | $18,480 -12.3% |
| 2011 | -- | $21,070 -9.3% |
| 2010 | -- | $23,230 -20.3% |
| 2009 | -- | $29,130 -6.5% |
| 2008 | -- | $31,150 +12.5% |
| 2007 | -- | $27,700 +62.9% |
| 2006 | -- | $17,000 |
| 2005 | -- | $17,000 +2.1% |
| 2004 | -- | $16,650 |
| 2003 | -- | $16,650 +13.7% |
| 2002 | -- | $14,650 |
Find assessor info on the county website
Monthly payment
Est. payment
Payment breakdown
Explore the cost of this home by adjusting the details. Changes won't be saved.Climate risks
Neighborhood: Park Scottsdale
Nearby schools
Schools provided by the listing agent
- Elementary: Pueblo Elementary School
- Middle: Mohave Middle School
- High: Saguaro High School
- District: Scottsdale Unified District
Source: ARMLS. This data may not be complete. We recommend contacting the local school district to confirm school assignments for this home.
- $793,2003 bd2 ba1.8k sqft8301 E Arlington Rd, Scottsdale, AZ 85250Off Market
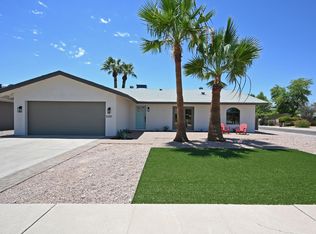
- $865,000-- bd3 ba2.3k sqft8313 E Arlington Rd, Scottsdale, AZ 85250Off Market
- $602,400-- bd2 ba1.3k sqft8308 E Jackrabbit Rd, Scottsdale, AZ 85250Off Market
- $653,000-- bd2 ba1.6k sqft8302 E Jackrabbit Rd, Scottsdale, AZ 85250Off Market
Similar homes
- $890,0004 bd2 ba1.7k sqft8426 E BONITA Drive, Scottsdale, AZ 85250For Sale
 MLS ID #7065233, Jim Bruske, Compass. ARMLS
 - $895,0004 bd2 ba2.3k sqft8525 E PECOS Lane, Scottsdale, AZ 85250For Sale
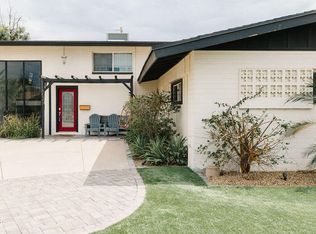 MLS ID #7047325, Lisa B Sroufe, TomKat Real Estate. ARMLS
 - $899,9994 bd3 ba1.6k sqft5818 N GRANITE REEF Road, Scottsdale, AZ 85250For Sale
 MLS ID #7036423, Arta Majd, HomeSmart. ARMLS
 - $949,9004 bd3 ba2.1k sqft8355 E STELLA Lane, Scottsdale, AZ 85250For Sale
 MLS ID #7069440, Kristin L. Graziano, Locality Real Estate. ARMLS
