**READY NOW** New 3-Bedroom Home for Sale in San Antonio, Texas Welcome to 8308 Roadrunner Passage, San Antonio, Texas - a new construction single-story home built by M/I Homes. This thoughtfully designed home offers 1,642 square feet of well-planned living space, featuring 3 bedrooms and 2 bathrooms. Step inside to discover an open-concept living space that creates a seamless flow between the main gathering areas, making it ideal for everyday living and entertaining. The quality of design is evident throughout, with clean lines, functional layouts, and carefully selected finishes that bring both style and comfort to every room. The owner's bedroom includes a private en-suite bathroom, offering a quiet retreat within the home. A covered patio extends the living space outdoors, providing a comfortable area to relax and enjoy the Texas weather. Key Features: New construction by M/I Homes Single-story floorplan with 1,642 square feet3 bedrooms and 2 bathrooms Open-concept living space Owner's bedroom with en-suite bathroom Covered patio for outdoor enjoyment Quality design and thoughtful layout throughout This home is situated in a welcoming neighborhood with convenient proximity to parks, making it easy to enjoy outdoor recreation and green spaces. The surrounding area offers a friendly atmosphere that is well-suited for families and individuals alike. This move-in ready home combines quality construction with a practical, comfortable design.
Pending
Price cut: $6K (7/8)
$288,990
8308 Roadrunner Passage, San Antonio, TX 78222
3beds
1,642sqft
Single Family Residence
Built in 2026
6,534 Square Feet Lot
$287,100 Zestimate®
$176/sqft
$29/mo HOA
What's special
Open-concept living space
- 186 days |
- 6 |
- 0 |
Zillow last checked:
Listing updated:
Listed by:
Jaclyn Calhoun TREC #598046 (210) 421-9291,
Escape Realty
Source: LERA MLS,MLS#: 1940327
Facts & features
Interior
Bedrooms & bathrooms
- Bedrooms: 3
- Bathrooms: 2
- Full bathrooms: 2
Primary bedroom
- Area: 216
- Dimensions: 12 x 18
Bedroom 2
- Area: 210
- Dimensions: 15 x 14
Bedroom 3
- Area: 144
- Dimensions: 12 x 12
Primary bathroom
- Features: Shower Only, Double Vanity
- Area: 72
- Dimensions: 9 x 8
Dining room
- Area: 168
- Dimensions: 12 x 14
Family room
- Area: 272
- Dimensions: 17 x 16
Kitchen
- Area: 120
- Dimensions: 12 x 10
Living room
- Area: 272
- Dimensions: 17 x 16
Office
- Area: 150
- Dimensions: 15 x 10
Heating
- Central, Natural Gas
Cooling
- Central Air
Appliances
- Included: Microwave, Range, Gas Cooktop, Disposal, Dishwasher
- Laundry: Laundry Room, Washer Hookup, Dryer Connection
Features
- One Living Area, Eat-in Kitchen, Kitchen Island, Study/Library, High Ceilings, Open Floorplan, Master Downstairs, 2nd Floor Utility Room
- Flooring: Carpet, Vinyl
- Has basement: No
- Attic: Pull Down Stairs
- Has fireplace: No
- Fireplace features: Not Applicable
Interior area
- Total interior livable area: 1,642 sqft
Video & virtual tour
Property
Parking
- Total spaces: 2
- Parking features: Two Car Garage
- Garage spaces: 2
Features
- Levels: One
- Stories: 1
- Pool features: None
Lot
- Size: 6,534 Square Feet
Construction
Type & style
- Home type: SingleFamily
- Property subtype: Single Family Residence
Materials
- Brick, Stone, Siding
- Foundation: Slab
- Roof: Composition
Condition
- New Construction
- New construction: Yes
- Year built: 2026
Details
- Builder name: M/I Homes
Utilities & green energy
- Water: Water System
- Utilities for property: City Garbage service
Green energy
- Indoor air quality: Integrated Pest Management
Community & HOA
Community
- Features: None
- Subdivision: Agave
HOA
- Has HOA: Yes
- HOA fee: $350 annually
- HOA name: ALAMO MANAGEMENT GROUP
Location
- Region: San Antonio
Financial & listing details
- Price per square foot: $176/sqft
- Annual tax amount: $1
- Price range: $289K - $289K
- Date on market: 2/10/2026
- Cumulative days on market: 128 days
- Listing terms: Conventional,FHA,VA Loan,TX Vet,Cash
Estimated market value
$287,100
$273,000 - $301,000
$1,802/mo
Price history
| Date | Event | Price |
|---|---|---|
| 7/13/2026 | Pending sale | $288,990$176/sqft |
Source:  LERA MLS #1940327 Report a problem LERA MLS #1940327 Report a problem | ||
| 7/8/2026 | Price change | $288,990-2%$176/sqft |
Source: LERA MLS #1940327 Report a problem | ||
| 6/2/2026 | Listed for sale | $294,990$180/sqft |
Source: LERA MLS #1940327 Report a problem | ||
| 4/13/2026 | Pending sale | $294,990$180/sqft |
Source: LERA MLS #1940327 Report a problem | ||
| 4/3/2026 | Price change | $294,990-1.7%$180/sqft |
Source: LERA MLS #1940327 Report a problem | ||
| 3/13/2026 | Price change | $299,990-3.2%$183/sqft |
Source: LERA MLS #1940327 Report a problem | ||
| 2/19/2026 | Price change | $309,990-3.1%$189/sqft |
Source: LERA MLS #1940327 Report a problem | ||
| 2/10/2026 | Listed for sale | $319,830$195/sqft |
Source: LERA MLS #1940327 Report a problem | ||
Public tax history
Tax history is unavailable.
Monthly payment
Est. payment
Payment breakdown
Explore the cost of this home by adjusting the details. Changes won't be saved.Climate risks
Neighborhood: 78222
Nearby schools
GreatSchools rating
- 8/10Highland Forest Elementary SchoolGrades: PK-5Distance: 2 mi
- 4/10Legacy Middle SchoolGrades: 6-8Distance: 1.7 mi
- 2/10East Central High SchoolGrades: 9-12Distance: 5.8 mi
Schools provided by the listing agent
- Elementary: Highland Forest
- Middle: Legacy
- High: East Central
- District: East Central I.S.D
Source: LERA MLS. This data may not be complete. We recommend contacting the local school district to confirm school assignments for this home.
- $280,4003 bd2 ba1.6k sqft8304 Roadrunner Psge, San Antonio, TX 78222Off Market
- $329,9904 bd3 ba2.5k sqft8408 Roadrunner Psge, San Antonio, TX 78222New Construction

- $339,9904 bd3 ba2.4k sqft5054 Agave Blue Ln, San Antonio, TX 78222Pending

- from $269,4904 bd2 ba1.7k sqftCameron Plan, Agave, San Antonio, TX 78222New Construction
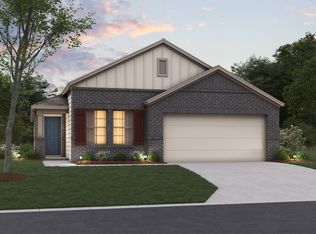
- from $273,9903 bd2 ba1.6k sqftFreestone Plan, Agave, San Antonio, TX 78222New Construction
- from $297,4904 bd3 ba2.5k sqftArmstrong Plan, Agave, San Antonio, TX 78222New Construction
- $273,0003 bd2 ba1.6k sqft8209 Roadrunner Psge, San Antonio, TX 78222Off Market
- from $287,4904 bd3 ba2.2k sqftDonley Plan, Agave, San Antonio, TX 78222New Construction
A local agent can set up tours, give advice and negotiate with sellers.
Similar homes
- $289,9904 bd3 ba1.8k sqft8438 Eyas Meadows, San Antonio, TX 78222New Construction

 LERA MLS
 - from $294,4904 bd2 ba1.5k sqftHawthorne Plan, Red Hawk Landing, San Antonio, TX 78222New Construction
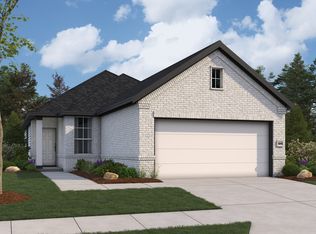 First America Homes
 - $259,9903 bd2 ba1.4k sqft4982 Mala Vida, San Antonio, TX 78222New Construction
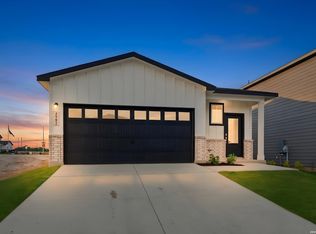 MLS ID #1931233, Dayton Schrader TREC #312921, eXp Realty. LERA MLS
 - from $269,9903 bd2 ba1.3k sqftBlanco Plan, Agave, San Antonio, TX 78222New Construction
 Empire Homes
 - $269,9903 bd2 ba1.6k sqft4827 Maiz Valley, San Antonio, TX 78222New ConstructionLERA MLS
- $254,9903 bd2 ba1.4k sqft4815 Maiz Valley, San Antonio, TX 78222New ConstructionLERA MLS
- from $324,9904 bd3 ba2k sqftPresidio Plan, Agave, San Antonio, TX 78222New ConstructionEmpire Homes
- $249,9004 bd3 ba2k sqft10423 Green Prairie, San Antonio, TX 78223For SaleMLS ID #2001473, Vincent Salas TREC #516943, Texas Home Realty. LERA MLS
- $274,9003 bd2 ba1.3k sqft11511 Woodpecker Dr, San Antonio, TX 78223New ConstructionLERA MLS
- $274,9003 bd2 ba1.3k sqft11519 Woodpecker Drive, San Antonio, TX 78223New ConstructionLERA MLS
- $289,9903 bd3 ba1.5k sqft8532 Frostwood Heights, San Antonio, TX 78263New ConstructionLERA MLS
- from $285,9904 bd2 ba1.5k sqftHawthorne Plan, Willow Point, San Antonio, TX 78219New ConstructionFirst America Homes
- $269,9954 bd3 ba2.2k sqft2523 Sundrop Bay, San Antonio, TX 78224For SaleMLS ID #2001475, Vincent Salas TREC #516943, Texas Home Realty. LERA MLS
- $264,9003 bd3 ba1.8k sqft3727 PRAIRIE POND, San Antonio, TX 78264For SaleMLS ID #1942002, Jeffrey Pozzi TREC #624760, Coldwell Banker D'Ann Harper. LERA MLS
- from $294,7403 bd2 ba1.5k sqftGlimmer Plan, The Wilder, Adkins, TX 78101New ConstructionStarlight Homes
- $265,0003 bd2 ba1.7k sqft5903 Larkspur Valley, San Antonio, TX 78218For SaleMLS ID #1937851, Fidel Cantu TREC #791657, JB Goodwin, REALTORS. LERA MLS
- $255,0004 bd2 ba1.5k sqft10019 RANCHO REAL RD, San Antonio, TX 78224For SaleMLS ID #1999281, Debbie McNeal TREC #605445, Coldwell Banker D'Ann Harper. LERA MLS
- $290,0004 bd3 ba1.8k sqft6243 Silver Pegasus, San Antonio, TX 78218For SaleMLS ID #1967742, Gregory Kahn TREC #829168, Grand Slam Realty LLC. LERA MLS
- $279,5004 bd2 ba1.7k sqft15018 Silver Tree, Von Ormy, TX 78073For SaleMLS ID #2002673, Vincent Salas TREC #516943, Texas Home Realty. LERA MLS
- $225,0004 bd2 ba1.6k sqft12043 PEWEE, San Antonio, TX 78221For SaleMLS ID #1970547, Alexander Mercado TREC #732527, 1st Choice Realty Group. LERA MLS
