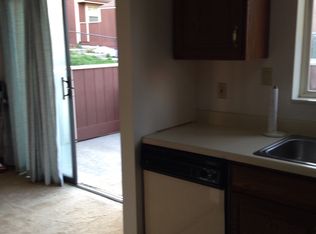
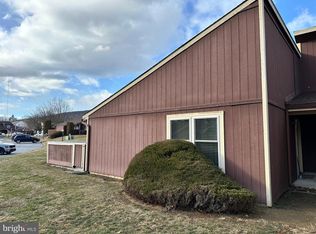
Enjoy easy, maintenance-free living in this 2-bedroom, 2-full bath condo located in Westwood Village. The open living room/dining area has a skylight and ceiling fan; all the appliances convey! The spacious primary suite features a walk-in closet and private full bath. Additional highlights include first-floor living, private patio w/electric awning, outdoor storage shed, NEW HVAC system installed in 2018. The HOA offers an impressive array of amenities and services, including roof and siding maintenance, lawn care, snow removal, exterior maintenance, insurance, pest control, clubhouse access, community pool, tennis courts, and more. Conveniently located near shopping, restaurants, grocery stores, parks, and schools, with quick access to I-81, Route 15, and other major commuter routes.
Pending
Price cut: $2K (7/31)
$147,999
831 Charlotte Way, Enola, PA 17025
2beds
1,100sqft
Condominium
Built in 1988
-- sqft lot
$146,200 Zestimate®
$135/sqft
$431/mo HOA
What's special
First-floor livingOutdoor storage shedWalk-in closetCeiling fanSpacious primary suiteAll the appliances convey
- 42 days
- 166
- 0
Likely to sell faster than
Zillow last checked:
Listing updated:
Listed by:
RON WARFEL 717-877-1659,
Century 21 Realty Services (717) 737-2121
Source: Bright MLS,MLS#: PACB2056600
Facts & features
Interior
Bedrooms & bathrooms
- Bedrooms: 2
- Bathrooms: 2
- Full bathrooms: 2
- Main level bathrooms: 2
- Main level bedrooms: 2
Rooms
- Room types: Living Room, Dining Room, Primary Bedroom, Bedroom 2, Kitchen
Primary bedroom
- Features: Flooring - Carpet, Walk-In Closet(s)
- Level: Main
- Area: 187 Square Feet
- Dimensions: 11 X 17
Bedroom 2
- Features: Flooring - Carpet
- Level: Main
- Area: 132 Square Feet
- Dimensions: 11 X 12
Dining room
- Features: Flooring - Carpet, Ceiling Fan(s)
- Level: Main
- Area: 130 Square Feet
- Dimensions: 10 X 13
Kitchen
- Features: Flooring - Vinyl, Ceiling Fan(s)
- Level: Main
- Area: 0 Square Feet
- Dimensions: 0 X 12
Living room
- Features: Flooring - Carpet, Skylight(s)
- Level: Main
- Area: 204 Square Feet
- Dimensions: 12 X 17
Heating
- Forced Air, Heat Pump, Electric
Cooling
- Central Air, Electric
Appliances
- Included: Dishwasher, Disposal, Dryer, Oven/Range - Electric, Refrigerator, Washer, Water Heater, Electric Water Heater
- Laundry: Main Level, In Unit
Features
- Ceiling Fan(s), Dining Area
- Flooring: Carpet, Vinyl
- Windows: Skylight(s), Window Treatments
- Has basement: No
- Has fireplace: No
Interior area
- Total structure area: 1,100
- Total interior livable area: 1,100 sqft
- Finished area above ground: 1,100
- Finished area below ground: 0
Property
Parking
- Total spaces: 1
- Parking features: Assigned, On Street, Parking Lot
- Has uncovered spaces: Yes
- Details: Assigned Parking
Accessibility
- Accessibility features: Accessible Entrance
Features
- Levels: One
- Stories: 1
- Patio & porch: Patio
- Exterior features: Awning(s), Street Lights
- Pool features: Community
Details
- Additional structures: Above Grade, Below Grade
- Parcel number: 09122992001AU228314
- Zoning: RESIDENTIAL
- Special conditions: Standard
Construction
Type & style
- Home type: Condo
- Architectural style: Raised Ranch/Rambler
- Property subtype: Condominium
- Attached to another structure: Yes
Materials
- T-1-11
- Foundation: Slab
- Roof: Architectural Shingle
Condition
- Very Good
- New construction: No
- Year built: 1988
Utilities & green energy
- Electric: 100 Amp Service, Circuit Breakers
- Sewer: Public Sewer
- Water: Public
Community & HOA
Community
- Condo and coop fee: $431 monthly
- Subdivision: Westwood Village
HOA
- Has HOA: No
- Amenities included: Indoor Pool
- Services included: Pool(s)
Location
- Region: Enola
- Municipality: EAST PENNSBORO TWP
Financial & listing details
- Price per square foot: $135/sqft
- Tax assessed value: $108,000
- Annual tax amount: $2,269
- Date on market: 7/20/2026
- Listing agreement: Exclusive Right To Sell
- Listing terms: Cash,Conventional,FHA,VA Loan
- Ownership: Condominium
Estimated market value
$146,200
$139,000 - $154,000
$1,610/mo
Price history
| Date | Event | Price |
|---|---|---|
| 8/5/2026 | Pending sale | $147,999$135/sqft |
Source:  Bright MLS #PACB2056600 Report a problem Bright MLS #PACB2056600 Report a problem | ||
| 7/31/2026 | Price change | $147,999-1.3%$135/sqft |
Source: Bright MLS #PACB2056600 Report a problem | ||
| 7/27/2026 | Price change | $149,999-3.2%$136/sqft |
Source: Bright MLS #PACB2056600 Report a problem | ||
| 7/20/2026 | Listed for sale | $154,900+39.5%$141/sqft |
Source: Bright MLS #PACB2056600 Report a problem | ||
| 2/14/2008 | Sold | $111,000+29.8%$101/sqft |
Source: Public Record Report a problem | ||
| 5/23/2005 | Sold | $85,500$78/sqft |
Source: Public Record Report a problem | ||
Public tax history
| Year | Property taxes | Tax assessment |
|---|---|---|
| 2025 | $2,229 +8.5% | $108,000 |
| 2024 | $2,054 +3.6% | $108,000 |
| 2023 | $1,984 +6.4% | $108,000 |
| 2022 | $1,865 | $108,000 |
| 2021 | $1,865 +4.2% | $108,000 |
| 2020 | $1,791 +314.4% | $108,000 |
| 2019 | $432 -75.3% | $108,000 |
| 2018 | $1,749 | $108,000 |
| 2017 | -- | $108,000 |
| 2016 | -- | $108,000 |
| 2015 | -- | $108,000 |
| 2014 | -- | $108,000 |
| 2013 | -- | $108,000 |
| 2012 | -- | $108,000 |
| 2011 | -- | $108,000 +53.6% |
| 2010 | -- | $70,330 |
| 2009 | -- | $70,330 |
| 2008 | -- | $70,330 |
| 2007 | -- | $70,330 |
| 2006 | -- | $70,330 |
| 2005 | -- | $70,330 +5.3% |
| 2004 | -- | $66,790 |
| 2003 | $203 | $66,790 |
| 2000 | -- | $66,790 |
Find assessor info on the county website
Monthly payment
Est. payment
Payment breakdown
Explore the cost of this home by adjusting the details. Changes won't be saved.Climate risks
Neighborhood: 17025
Nearby schools
Schools provided by the listing agent
- High: East Pennsboro Area Shs
- District: East Pennsboro Area
Source: Bright MLS. This data may not be complete. We recommend contacting the local school district to confirm school assignments for this home.
Similar homes
- $164,9002 bd2 ba995 sqft221 Lee Ct, Enola, PA 17025For Sale
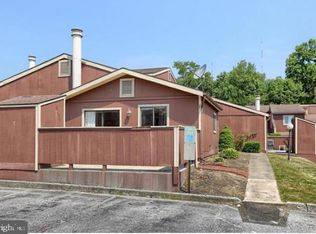
 MLS ID #PACB2047870, Keith Lucas, Coldwell Banker Realty. Bright MLS
 - $134,9002 bd2 ba1.1k sqft811 Brian Dr APT 301, Enola, PA 17025For Sale
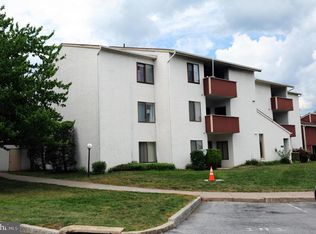 MLS ID #PACB2057032, KEVIN GAUGHEN, Gaughen Home Realty. Bright MLS
 - $179,9003 bd3 ba1.5k sqft834 Lee Ln, Enola, PA 17025For Sale
 MLS ID #PACB2056976, Alyssa Martin, RSR, REALTORS, LLC. Bright MLS
 - $195,0003 bd3 ba1.5k sqft223 Lee Ct, Enola, PA 17025For Sale
 MLS ID #PACB2057158, Francesca Imboden, Iron Valley Real Estate of Central PA. Bright MLS
 - $145,0004 bd1 ba1.5k sqft634 Emerald St, Harrisburg, PA 17110For SaleMLS ID #PADA2063478, CAROLYN THOMAS, John H. Walak Real Estate. Bright MLS
- $135,0004 bd1 ba1.3k sqft2417 Reel St, Harrisburg, PA 17110For SaleMLS ID #PADA2063650, Emmanuel Huli, Turn Key Realty Group. Bright MLS
- $197,4002 bd1 ba960 sqft94 Tory Cir, Enola, PA 17025For SaleMLS ID #PACB2052932, Jerry Gostomski, RE/MAX Pinnacle. Bright MLS
- $145,0003 bd3 ba1.5k sqft1920 N 4th St, Harrisburg, PA 17102For SaleMLS ID #PADA2060998, Toni Reinhart, Iron Valley Real Estate of Central PA. Bright MLS
- $169,9003 bd2 ba1.3k sqft4271 N 6th St, Harrisburg, PA 17110For SaleMLS ID #PADA2063530, MICHAEL O'CONNELL, Coldwell Banker Realty. Bright MLS
- $150,0003 bd2 ba1.5k sqft1918 Rudy Rd, Harrisburg, PA 17104For SaleMLS ID #PADA2062982, Cindy Armour-Helm, Better Homes and Gardens Real Estate - Maturo PA. Bright MLS
- $155,5003 bd1 ba1.2k sqft603 Dauphin St, Harrisburg, PA 17102For SaleMLS ID #PADA2063374, Johanna Orosa, Coldwell Banker Realty. Bright MLS
- $145,0003 bd1 ba1k sqft2249 Adrian St, Harrisburg, PA 17104For SaleMLS ID #PADA2062978, MICHAEL CHAN, Iron Valley Real Estate of Central PA. Bright MLS
- $139,9004 bd2 ba1.3k sqft546 N 3rd St, Steelton, PA 17113For SaleMLS ID #PADA2063038, Cameron Norman, Harrisburg Property Management Group. Bright MLS
- $135,0003 bd1 ba1.3k sqft1808 Chestnut St, Harrisburg, PA 17104For SaleMLS ID #PADA2062966, Tara Davis, Coldwell Banker Realty. Bright MLS
- $139,9004 bd2 ba1.3k sqft548 N 3rd St, Steelton, PA 17113For SaleMLS ID #PADA2063054, Cameron Norman, Harrisburg Property Management Group. Bright MLS
- $149,9003 bd1 ba1.1k sqft442 Crescent St, Harrisburg, PA 17104For SaleMLS ID #PADA2061876, John MacDonald, Core Partners Realty LLC. Bright MLS
- $135,9002 bd1 ba1k sqft2020 Holly St, Harrisburg, PA 17104For SaleMLS ID #PADA2060720, Dom Leto, Keller Williams of Central PA. Bright MLS
- $149,7003 bd1 ba1.5k sqft2310 N 4th St, Harrisburg, PA 17110For SaleMLS ID #PADA2059498, Jim Penny, RE/MAX 1st Advantage. Bright MLS
- $149,9004 bd1 ba1.1k sqft1913 North St, Harrisburg, PA 17103For SaleMLS ID #PADA2061874, John MacDonald, Core Partners Realty LLC. Bright MLS
- $119,9002 bd2 ba960 sqft2441 Penn St, Harrisburg, PA 17110For SaleMLS ID #PADA2058694, Joette Swartz, RE/MAX Realty Select. Bright MLS
