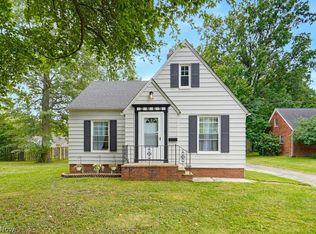
Welcome home to this lovely Colonial offering comfort, updates, and plenty of space! This inviting home features a finished
basement, a deck conveniently located off the dining room, and newer carpet throughout nearly the entire home. The washer
and dryer stay with the property making your move even easier.
Enjoy the convenience of a two car garage and a beautifully landscaped yard that provides great outdoor space and a nice shed for storage. This home is ready for its new owner.
Don't miss this opportunity to make this beautiful Colonial your new home!
Active
Price cut: $10K (9/6)
$169,900
831 Sable Rd, Cleveland, OH 44119
3beds
--sqft
Single Family Residence
Built in 1940
4,399 Square Feet Lot
$-- Zestimate®
$--/sqft
$-- HOA
What's special
Nice shed for storageTwo car garageBeautifully landscaped yardGreat outdoor space
- 20 days
- 284
- 17
Zillow last checked:
Listing updated:
Listed by:
Sonya Sidner 740-817-1103 sonya.sidner@exprealty.com,
EXP Realty, LLC.
Source: MLS Now,MLS#: 5239393 Originating MLS: Akron Cleveland Association of REALTORS
Originating MLS: Akron Cleveland Association of REALTORSFacts & features
Interior
Bedrooms & bathrooms
- Bedrooms: 3
- Bathrooms: 2
- Full bathrooms: 1
- 1/2 bathrooms: 1
Primary bedroom
- Description: Flooring: Carpet
- Features: Bookcases
- Level: Second
- Dimensions: ND x ND
Bedroom
- Description: Flooring: Carpet
- Level: Second
- Dimensions: ND x ND
Bedroom
- Description: Flooring: Carpet
- Features: Bookcases
- Level: Second
- Dimensions: ND x ND
Bathroom
- Level: First
- Dimensions: ND x ND
Den
- Description: Flooring: Carpet
- Features: Fireplace
- Level: Basement
- Dimensions: ND x ND
Dining room
- Description: Flooring: Hardwood
- Level: First
- Dimensions: ND x ND
Laundry
- Level: Basement
- Dimensions: ND x ND
Living room
- Description: Flooring: Carpet
- Features: Central Vacuum, Fireplace
- Level: First
- Dimensions: ND x ND
Heating
- Forced Air, Gas
Cooling
- Central Air
Appliances
- Included: Dryer, Microwave, Range, Refrigerator, Washer
- Laundry: Electric Dryer Hookup, In Basement, Lower Level
Features
- Cedar Closet(s), Central Vacuum
- Windows: Double Pane Windows, Drapes
- Has basement: Yes
- Number of fireplaces: 2
- Fireplace features: Basement
Video & virtual tour
Property
Parking
- Total spaces: 2
- Parking features: Detached, Garage Faces Front, Garage, Garage Door Opener, Lighted
- Garage spaces: 2
Features
- Levels: Two
- Stories: 2
- Patio & porch: Deck
- Pool features: None
- Fencing: Back Yard,Full,Wood
Lot
- Size: 4,399 Square Feet
- Dimensions: 40 x 110
Details
- Additional structures: Garage(s), Outbuilding
- Parcel number: 11405054
Construction
Type & style
- Home type: SingleFamily
- Architectural style: Colonial
- Property subtype: Single Family Residence
Materials
- Stone, Vinyl Siding
- Foundation: Block
- Roof: Shingle
Condition
- Year built: 1940
Utilities & green energy
- Sewer: Public Sewer
- Water: Public
Community & HOA
Community
- Features: None, Public Transportation
- Security: Smoke Detector(s)
- Subdivision: Kangesser Cos East Shr Park
HOA
- Has HOA: No
Location
- Region: Cleveland
Financial & listing details
- Tax assessed value: $120,200
- Annual tax amount: $2,759
- Date on market: 8/26/2026
- Cumulative days on market: 21 days
- Listing terms: Cash,Conventional,FHA,USDA Loan,VA Loan
Estimated market value
Not available
Estimated sales range
Not available
Not available
Price history
| Date | Event | Price |
|---|---|---|
| 9/6/2026 | Price change | $169,900-5.6% |
Source:  MLS Now #5239393 Report a problem MLS Now #5239393 Report a problem | ||
| 8/26/2026 | Listed for sale | $179,900+96.6% |
Source: MLS Now #5239393 Report a problem | ||
| 7/16/1997 | Sold | $91,500 |
Source: Public Record Report a problem | ||
Public tax history
| Year | Property taxes | Tax assessment |
|---|---|---|
| 2025 | $2,759 +0% | $42,070 |
| 2024 | $2,758 +32.8% | $42,070 +53.7% |
| 2023 | $2,076 +0.6% | $27,370 |
| 2022 | $2,064 +1% | $27,370 |
| 2021 | $2,043 -1.5% | $27,370 +14% |
| 2020 | $2,073 +5.6% | $24,010 |
| 2019 | $1,964 +2.8% | $24,010 |
| 2018 | $1,911 -1.5% | $24,010 +2% |
| 2017 | $1,940 +0.8% | $23,530 |
| 2016 | $1,924 | $23,530 |
| 2015 | $1,924 +11.5% | $23,530 +12% |
| 2014 | $1,725 +1.8% | $21,010 |
| 2013 | $1,694 +3.1% | $21,010 |
| 2012 | $1,644 -4.2% | $21,010 -26.4% |
| 2011 | $1,715 +0.2% | $28,530 |
| 2010 | $1,713 +0.8% | $28,530 |
| 2009 | $1,699 -7.5% | $28,530 -12% |
| 2008 | $1,837 +3.3% | $32,410 |
| 2007 | $1,778 +0.1% | $32,410 |
| 2006 | $1,776 +15.5% | $32,410 +21.5% |
| 2005 | $1,537 +1.2% | $26,670 |
| 2004 | $1,520 +1.1% | $26,670 |
| 2003 | $1,503 +10.6% | $26,670 +9.6% |
| 2002 | $1,359 -42.8% | $24,330 |
| 2001 | $2,377 +4.5% | $24,330 |
| 2000 | $2,275 | $24,330 |
Find assessor info on the county website
Monthly payment
Est. payment
Payment breakdown
Explore the cost of this home by adjusting the details. Changes won't be saved.Climate risks
Neighborhood: North Collinwood
Nearby schools
Schools provided by the listing agent
- District: Cleveland Municipal - 1809
Source: MLS Now. This data may not be complete. We recommend contacting the local school district to confirm school assignments for this home.
Similar homes
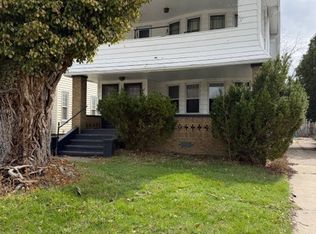
- $200,0005 bd3 ba1.9k sqft18606 Cherokee Ave, Cleveland, OH 44119For Sale
 MLS ID #5244225, Amelie Koski, Premier Heights Realty LLC. MLS Now
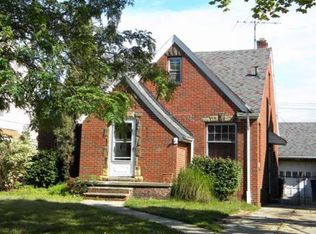
 - $154,9003 bd1 ba2.1k sqft20301 Trebec Ave, Euclid, OH 44119For Sale
 MLS ID #5241218, Michael A Roberts, Keller Williams Living. MLS Now
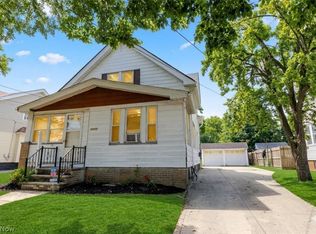
 - $185,0003 bd2 ba1.8k sqft1007 Caledonia Ave, Cleveland Heights, OH 44112For Sale
 MLS ID #5243493, Robert L Rogers, Howard Hanna. MLS Now
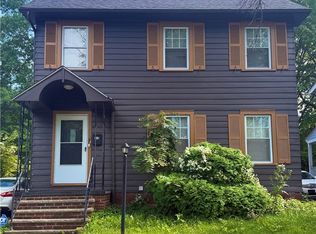
 - $174,9003 bd1 ba1.4k sqft4258 Bluestone Rd, South Euclid, OH 44121For Sale
 MLS ID #5238356, Nicholas R Papas, Keller Williams Chervenic Rlty. MLS Now
