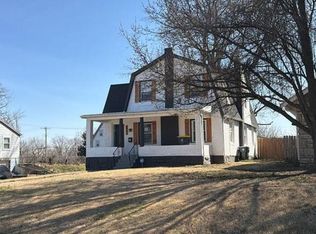
Freshly updated, move-in ready, and packed with major improvements—this 3-bedroom, 2-bath ranch/bungalow is ready for its next owner! Offering approximately 1,257 square feet, this all-electric home combines comfortable living with extensive updates for added peace of mind. Step inside to a refreshed interior featuring NEW LVP flooring and carpet throughout. The home offers three bedrooms, two full bathrooms, and comfortable living spaces with a functional layout. The kitchen features a new stainless steel oven, while fresh updates throughout make this property truly turn-key and ready to enjoy from day one. Major improvements include a NEW ROOF (2026), NEW heat pump and air handler with heat strips, 200-amp electrical panel, NEW plumbing, and updated finishes throughout. With an all-electric setup, this home offers a practical, low-maintenance option for an owner-occupant or investor. For those looking to add to their portfolio, it also offers excellent turn-key rental potential, with estimated rent of approximately $1,450/month. Come see all that this home has to offer!
Active
$149,900
8310 Wayne Ave, Kansas City, MO 64131
3beds
1,257sqft
Single Family Residence
Built in 1920
7,193 Square Feet Lot
$-- Zestimate®
$119/sqft
$-- HOA
What's special
Refreshed interiorUpdated finishes throughoutFunctional layoutThree bedrooms
- 8 days
- 222
- 41
Zillow last checked:
Listing updated:
Listed by:
Just Say Home KC Team 816-665-9920,
Keller Williams Platinum Prtnr,
Jennifer Smeltzer 816-665-9920,
Keller Williams Platinum Prtnr
Source: Heartland MLS as distributed by MLS GRID,MLS#: 2636984
Facts & features
Interior
Bedrooms & bathrooms
- Bedrooms: 3
- Bathrooms: 2
- Full bathrooms: 2
Bedroom 1
- Features: All Carpet, Ceiling Fan(s)
- Level: Main
Bedroom 2
- Features: All Carpet, Ceiling Fan(s)
- Level: Main
Bedroom 3
- Features: All Carpet
- Level: Main
Bathroom 1
- Features: Luxury Vinyl, Part Drapes/Curtains
- Level: Main
Bathroom 2
- Features: Luxury Vinyl, Shower Over Tub
- Level: Main
Dining room
- Features: Luxury Vinyl
- Level: Main
Kitchen
- Features: Luxury Vinyl, Reserved Items, Solid Surface Counter
- Level: Main
Laundry
- Features: Ceramic Tiles
- Level: Main
Living room
- Features: All Carpet, Ceiling Fan(s)
- Level: Main
Heating
- Heat Pump
Cooling
- Electric
Appliances
- Laundry: Laundry Room
Features
- Ceiling Fan(s)
- Flooring: Carpet, Luxury Vinyl, Vinyl
- Basement: Unfinished
- Number of fireplaces: 1
- Fireplace features: Living Room
Interior area
- Total structure area: 1,257
- Total interior livable area: 1,257 sqft
- Finished area above ground: 1,257
Video & virtual tour
Property
Parking
- Parking features: Off Street, Shared Driveway
- Has uncovered spaces: Yes
Lot
- Size: 7,193 Square Feet
Details
- Parcel number: 48120030100000000
Construction
Type & style
- Home type: SingleFamily
- Architectural style: Traditional
- Property subtype: Single Family Residence
Materials
- Wood Siding
- Roof: Other
Condition
- Year built: 1920
Utilities & green energy
- Sewer: Public Sewer
- Water: Public
Community & HOA
Community
- Security: Smoke Detector(s)
- Subdivision: Marlborough Highlands
HOA
- Has HOA: No
Location
- Region: Kansas City
Financial & listing details
- Price per square foot: $119/sqft
- Tax assessed value: $58,190
- Annual tax amount: $855
- Date on market: 9/2/2026
- Listing terms: Cash,Conventional,FHA,VA Loan
- Ownership: Private
Estimated market value
Not available
Estimated sales range
Not available
Not available
Price history
| Date | Event | Price |
|---|---|---|
| 9/2/2026 | Listed for sale | $149,900$119/sqft |
Source:  Heartland MLS as distributed by MLS GRID #2636984 Report a problem Heartland MLS as distributed by MLS GRID #2636984 Report a problem | ||
| 12/5/2000 | Sold | -- |
Source: Public Record Report a problem | ||
Public tax history
| Year | Property taxes | Tax assessment |
|---|---|---|
| 2025 | $855 -0.9% | $11,056 -1.1% |
| 2024 | $863 +2% | $11,175 |
| 2023 | $845 +16% | $11,175 +33.7% |
| 2022 | $729 +0.3% | $8,361 |
| 2021 | $726 -1.9% | $8,361 +4.9% |
| 2020 | $741 +10.6% | $7,969 |
| 2019 | $670 | $7,969 +8.3% |
| 2018 | $670 -7.4% | $7,355 |
| 2017 | $724 +4.7% | $7,355 +2.6% |
| 2016 | $691 +0.9% | $7,171 +2% |
| 2014 | $685 +0.5% | $7,030 |
| 2013 | $681 +1.3% | $7,030 |
| 2012 | $672 +8.7% | $7,030 |
| 2011 | $618 +0.8% | $7,030 |
| 2010 | $614 -9.5% | $7,030 |
| 2009 | $678 +0.2% | $7,030 -9.8% |
| 2008 | $677 +10.1% | $7,790 |
| 2007 | $615 +0.5% | $7,790 +3% |
| 2006 | $612 +14.7% | $7,563 |
| 2005 | $533 +0.3% | $7,563 +15% |
| 2004 | $532 +9.2% | $6,576 |
| 2003 | $487 +5.3% | $6,576 +10% |
| 2002 | $462 +3.3% | $5,978 |
| 2001 | $447 | $5,978 |
Find assessor info on the county website
Monthly payment
Est. payment
Payment breakdown
Explore the cost of this home by adjusting the details. Changes won't be saved.Climate risks
Neighborhood: Marlborough Heights - Marlborough Pride
Nearby schools
Schools provided by the listing agent
- Elementary: Center
- Middle: Center
- High: Center
Source: Heartland MLS as distributed by MLS GRID. This data may not be complete. We recommend contacting the local school district to confirm school assignments for this home.
Similar homes
- $167,0003 bd1 ba1.1k sqft5701 E 100th St, Kansas City, MO 64137For Sale
 MLS ID #2641485, Ann Winston, Platinum Realty LLC. Heartland MLS as distributed by MLS GRID
 - $--3 bd2 ba1.5k sqft6101 Swope Pkwy, Kansas City, MO 64130Auction
 Auction.com 1
 - $220,0003 bd3 ba1.4k sqft1614 E 85th St, Kansas City, MO 64131For Sale
 MLS ID #2633776, Jeffrey Mcclure, 1st Class Real Estate KC. Heartland MLS as distributed by MLS GRID
 - $129,9502 bd1 ba864 sqft8320 Wabash Ave, Kansas City, MO 64132For Sale
 MLS ID #2634580, Jeff Reinhart, Coyle Properties, LLC. Heartland MLS as distributed by MLS GRID
