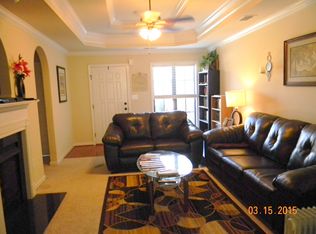
This cozy, quaint single-level home features 2 bedrooms and 2 full baths with a comfortable, easy-flow layout throughout. The living room offers a vaulted ceiling and brick fireplace, connecting to a welcoming dining area and a well-equipped kitchen with stainless steel appliances. Both bedrooms provide generous space, and the primary suite includes a full bath and walk-in closet. The home also offers a dedicated laundry area with overhead storage and a tidy hallway with polished wood flooring. Outside, the fenced backyard includes a tiled patio and low-maintenance landscaping. The brick-and-stone exterior, single-car garage, and inviting front entry add charm and curb appeal to this move-in-ready property. Schedule today!
For sale
$224,900
8312 Franklin Ln, Morris, AL 35116
2beds
960sqft
Townhouse
Built in 2008
-- sqft lot
$-- Zestimate®
$234/sqft
$7/mo HOA
What's special
Single-car garageBrick-and-stone exteriorFenced backyardBrick fireplaceInviting front entryVaulted ceilingWelcoming dining area
- 9 days
- 169
- 14
Likely to sell faster than
Zillow last checked:
Listing updated:
Listed by:
Crystal Westbrook 205-837-0807,
Keller Williams Metro North
Source: GALMLS,MLS#: 21467429
Facts & features
Interior
Bedrooms & bathrooms
- Bedrooms: 2
- Bathrooms: 2
- Full bathrooms: 2
Rooms
- Room types: Bedroom, Dining Room, Bathroom, Kitchen, Master Bathroom, Master Bedroom
Primary bedroom
- Level: First
Bedroom 1
- Level: First
Primary bathroom
- Level: First
Bathroom 1
- Level: First
Dining room
- Level: First
Kitchen
- Features: Laminate Counters, Pantry
- Level: First
Living room
- Level: First
Basement
- Area: 0
Heating
- Central, Electric, Heat Pump
Cooling
- Central Air, Electric, Heat Pump, Split System, Ceiling Fan(s)
Appliances
- Included: Electric Cooktop, Dishwasher, Disposal, Microwave, Electric Oven, Refrigerator, Stainless Steel Appliance(s), Gas Water Heater
- Laundry: Electric Dryer Hookup, Washer Hookup, Main Level, Laundry Closet, Laundry (ROOM), Yes
Features
- Recessed Lighting, High Ceilings, Crown Molding, Smooth Ceilings, Tray Ceiling(s), Soaking Tub, Separate Shower, Tub/Shower Combo, Walk-In Closet(s)
- Flooring: Carpet, Laminate, Vinyl
- Doors: Insulated Door, Storm Door(s)
- Windows: Double Pane Windows
- Attic: Pull Down Stairs,Yes
- Number of fireplaces: 1
- Fireplace features: Brick (FIREPL), Insert, Masonry, Ventless, Gas Log, Living Room, Gas
Interior area
- Total interior livable area: 960 sqft
- Finished area above ground: 960
- Finished area below ground: 0
Video & virtual tour
Property
Parking
- Total spaces: 2
- Parking features: Attached, Driveway, Parking (MLVL), Garage Faces Front
- Attached garage spaces: 2
- Has uncovered spaces: Yes
Accessibility
- Accessibility features: Ramps, Support Rails
Features
- Levels: One
- Stories: 1
- Patio & porch: Covered, Open (PATIO), Patio
- Pool features: None
- Fencing: Fenced
- View description: None
- Waterfront features: No
Details
- Parcel number: 0700123000055.000
- Special conditions: Court Approval Req'd
Construction
Type & style
- Home type: Townhouse
- Property subtype: Townhouse
- Attached to another structure: Yes
Materials
- 1 Side Brick, HardiPlank Type, Vinyl Siding, Stone
- Foundation: Slab
Condition
- Year built: 2008
Utilities & green energy
- Water: Public
- Utilities for property: Sewer Connected, Underground Utilities
Green energy
- Energy efficient items: Lighting, Ridge Vent
Community & HOA
Community
- Subdivision: Savannah Cove
HOA
- Has HOA: Yes
- Services included: None
- HOA fee: $80 annually
Location
- Region: Morris
Financial & listing details
- Price per square foot: $234/sqft
- Tax assessed value: $161,300
- Price range: $224.9K - $224.9K
- Date on market: 10/11/2026
Estimated market value
Not available
Estimated sales range
Not available
Not available
Price history
| Date | Event | Price |
|---|---|---|
| 10/11/2026 | Listed for sale | $224,900+104.6%$234/sqft |
Source:  GALMLS #21467429 Report a problem | ||
| 1/30/2013 | Sold | $109,900$114/sqft |
Source: GALMLS #534192 Report a problem | ||
| 11/1/2012 | Listing removed | $109,900$114/sqft |
Source: RealtySouth-Northern #534192 Report a problem | ||
| 10/26/2012 | Price change | $109,900-8.3%$114/sqft |
Source: RealtySouth-Northern #534192 Report a problem | ||
| 7/4/2012 | Listed for sale | $119,900-7.7%$125/sqft |
Source: RealtySouth-Northern #534192 Report a problem | ||
| 7/1/2009 | Sold | $129,900$135/sqft |
Source: Public Record Report a problem | ||
Public tax history
| Year | Property taxes | Tax assessment |
|---|---|---|
| 2025 | -- | $16,040 -1% |
| 2024 | -- | $16,200 |
| 2023 | -- | $16,200 |
| 2022 | -- | $16,200 +20.2% |
| 2021 | -- | $13,480 +4.5% |
| 2020 | -- | $12,900 -8.5% |
| 2019 | -- | $14,100 +10.3% |
| 2018 | -- | $12,780 -3.6% |
| 2017 | -- | $13,260 -46.6% |
| 2016 | $1,434 | $24,820 |
| 2015 | $1,434 | $24,820 -2.1% |
| 2014 | $1,434 +106.9% | $25,340 |
| 2013 | $693 | $25,340 +106.9% |
| 2012 | $693 -1.3% | $12,250 -1.3% |
| 2011 | $702 | $12,410 |
| 2010 | $702 | $12,410 |
Find assessor info on the county website
Monthly payment
Est. payment
Payment breakdown
Explore the cost of this home by adjusting the details. Changes won't be saved.Climate risks
Neighborhood: 35116
Nearby schools
Schools provided by the listing agent
- Elementary: Bryan
- Middle: North Jefferson
- High: Mortimer Jordan
Source: GALMLS. This data may not be complete. We recommend contacting the local school district to confirm school assignments for this home.
Similar homes
- $--3 bd2 ba1.4k sqft5334 Bluff View Rd, Mount Olive, AL 35117Auction
 Auction.com 2
- $254,9002 bd2 ba1.3k sqftSpectrum Att, Gardendale, AL 35071For Sale

 MLS ID #21467411, Candace Smith, RealtySouth-Northern Office. GALMLS
- $--2 bd1 ba1.3k sqft406 Trafford Rd, Warrior, AL 35180Auction
 Auction.com 2
- $--3 bd2 ba1.2k sqft6204 Spraul Ave, Pinson, AL 35126AuctionServiceLink Auction
- $194,9003 bd2 ba1.4k sqft9336 Hoffman Pl, Warrior, AL 35180For SaleMLS ID #21465320, Marc Scholl, ARC Realty Vestavia. GALMLS
- $229,9003 bd1 ba1.3k sqft572 Nail Rd, Kimberly, AL 35091For SaleMLS ID #21461729, Reba Main, RE/MAX on Main. GALMLS
- $212,9503 bd2 ba1k sqftAt&t, Mount Olive, AL 35117For SaleMLS ID #21466287, April Quicksey, Hart Seil Management Service,. GALMLS
- $230,0003 bd2 ba1k sqft1218 Colonial Ave, Gardendale, AL 35071For SaleMLS ID #21463547, Josh Vernon, Keller Williams Realty Vestavia. GALMLS
- $239,9003 bd2 ba1.1k sqft3287 Warrior Jasper Rd, Warrior, AL 35180For SaleMLS ID #21458807, Becky Tucker, Sweet HOMElife Real Estate. GALMLS
- $210,0003 bd2 ba1.1k sqft6815 Ridgeline Way, Pinson, AL 35126For SaleMLS ID #21467577, Yani Isbell, eXp Realty, LLC Central. GALMLS
- $229,9003 bd2 ba1.2k sqftAtt, Warrior, AL 35180For SaleMLS ID #21464034, Karrie Henderson, RealtySouth-I459 Southwest. GALMLS
- $215,0003 bd2 ba1.3k sqft5501 Southfield Rd S, Pinson, AL 35126For SaleMLS ID #21465630, Shandi White, Stratford Real Estate. GALMLS
- $195,0002 bd2 ba1.1k sqft5634 Hunter Brook Ct, Gardendale, AL 35071For SaleMLS ID #21457878, Rosalind Skanes, B & B Realty Group. GALMLS
- $199,9993 bd2 ba1.4k sqftSpectrum, Warrior, AL 35180For SaleMLS ID #21463251, Patricia Pounders, Keller Williams Metro North. GALMLS
- $279,9003 bd2 ba1.4k sqft865 Deans Ferry Rd, Hayden, AL 35079For SaleMLS ID #21467981, Darren White, White Real Estate Inc.. GALMLS
- $225,0003 bd2 ba1k sqftSpectrum, Birmingham, AL 35215For SaleMLS ID #21464912, Shannon Malcom, EXIT Realty Birmingham. GALMLS
