Welcome to Coulwood Hills, a charming and established neighborhood in West Charlotte! This beautifully maintained all-brick ranch offers easy one-level living with 3 spacious bedrooms and 2 full bathrooms.
Inside, you’ll love the remodeled open-concept kitchen and den. With new counter tops, stainless steel appliances and new cabinets this space will be such a inviting space that’s perfect for gathering with family and friends, enjoying a quiet morning, or simply relaxing at home.
This property has tons of room for storage with an attached garage and 2 outdoor buildings.
Step outside to the fenced backyard, offering plenty of room for pets to play, gardening, or entertaining. And with no HOA, you’ll have the freedom to make the most of your home and property. Coulwood Community council is a voluntary membership organization with access to a clubhouse. The neighborhood has a community pool that has membership options. More information on coulwood.org
With convenient neighborhood amenities and everyday essentials just a short distance away, this home offers comfort, convenience, and a welcoming place to call home. Come take a look—you may just fall in love with Coulwood Hills!
Active
Price cut: $5.9K (10/22)
$469,000
8317 Fallsdale Dr, Charlotte, NC 28214
3beds
1,792sqft
Single Family Residence
Built in 1967
0.47 Acres Lot
$460,100 Zestimate®
$262/sqft
$-- HOA
What's special
Easy one-level livingAll-brick ranchFenced backyardAttached garageNew cabinetsNew counter topsStainless steel appliances
- 39 days
- 529
- 27
Zillow last checked:
Listing updated:
Listed by:
Leslie Campbell leslie.campbellrealty@gmail.com,
Geoff Campbell Realty Inc
Source: Canopy MLS as distributed by MLS GRID,MLS#: 4427702
Facts & features
Interior
Bedrooms & bathrooms
- Bedrooms: 3
- Bathrooms: 2
- Full bathrooms: 2
- Main level bedrooms: 3
Bedroom s
- Level: Main
Bedroom s
- Level: Main
Bedroom s
- Level: Main
Bathroom full
- Level: Main
Bathroom full
- Level: Main
Dining room
- Level: Main
Kitchen
- Level: Main
Laundry
- Level: Main
Living room
- Level: Main
Heating
- Forced Air
Cooling
- Central Air
Appliances
- Included: Dishwasher, Disposal, Electric Oven, Microwave, Refrigerator
- Laundry: Laundry Room, Main Level
Features
- Open Floorplan
- Flooring: Tile, Wood
- Windows: Insulated Windows
- Has basement: No
- Attic: Pull Down Stairs
- Fireplace features: Den, Gas
Interior area
- Total structure area: 1,792
- Total interior livable area: 1,792 sqft
- Finished area above ground: 1,792
- Finished area below ground: 0
Property
Parking
- Total spaces: 2
- Parking features: Driveway, Attached Garage, Garage on Main Level
- Attached garage spaces: 2
- Has uncovered spaces: Yes
Features
- Levels: One
- Stories: 1
- Patio & porch: Front Porch, Patio
- Fencing: Back Yard
Lot
- Size: 0.47 Acres
- Features: Level
Details
- Parcel number: 03108317
- Zoning: N1-A
- Special conditions: Standard
Construction
Type & style
- Home type: SingleFamily
- Architectural style: Ranch
- Property subtype: Single Family Residence
Materials
- Brick Full
- Foundation: Crawl Space
Condition
- New construction: No
- Year built: 1967
Utilities & green energy
- Sewer: Public Sewer
- Water: City
Community & HOA
Community
- Security: Security System
- Subdivision: Coulwood Hills
Location
- Region: Charlotte
Financial & listing details
- Price per square foot: $262/sqft
- Tax assessed value: $341,300
- Annual tax amount: $2,792
- Date on market: 10/2/2026
- Cumulative days on market: 39 days
- Listing terms: Cash,Conventional,FHA,VA Loan
- Exclusions: Bidets in the bathrooms, Garage refrigerator
- Road surface type: Concrete, Paved
Estimated market value
$460,100
$437,000 - $483,000
$2,067/mo
Price history
| Date | Event | Price |
|---|---|---|
| 10/22/2026 | Price change | $469,000-1.2%$262/sqft |
Source:  Canopy MLS as distributed by MLS GRID #4427702 Report a problem | ||
| 10/2/2026 | Listed for sale | $474,900+191.3%$265/sqft |
Source: Canopy MLS as distributed by MLS GRID #4427702 Report a problem | ||
| 4/16/2010 | Sold | $163,000-9.4%$91/sqft |
Source: Public Record Report a problem | ||
| 12/24/2009 | Price change | $179,900-2.8%$100/sqft |
Source: CENTURY 21 Murphy & Rudolph #859735 Report a problem | ||
| 10/14/2009 | Listed for sale | $185,000$103/sqft |
Source: CENTURY 21 Murphy & Rudolph #859735 Report a problem | ||
Public tax history
| Year | Property taxes | Tax assessment |
|---|---|---|
| 2025 | $2,792 +2% | $341,300 |
| 2024 | $2,738 +3.6% | $341,300 |
| 2023 | $2,643 +26.1% | $341,300 +67.1% |
| 2022 | $2,096 +0.5% | $204,200 |
| 2021 | $2,085 +0.4% | $204,200 |
| 2020 | $2,078 +0.8% | $204,200 |
| 2019 | $2,062 +0.9% | $204,200 +36% |
| 2018 | $2,043 +2.3% | $150,100 |
| 2017 | $1,996 | $150,100 |
| 2016 | $1,996 | $150,100 |
| 2015 | $1,996 +0.3% | $150,100 |
| 2014 | $1,990 | -- |
| 2013 | -- | $147,900 -0.1% |
| 2012 | -- | $148,100 |
| 2011 | -- | $148,100 -4.8% |
| 2010 | -- | $155,600 |
| 2009 | -- | $155,600 |
| 2008 | -- | $155,600 |
| 2007 | -- | $155,600 |
| 2006 | -- | $155,600 |
| 2005 | -- | $155,600 |
| 2004 | -- | $155,600 |
| 2003 | -- | $155,600 +23.5% |
| 2002 | -- | $125,970 |
| 2001 | -- | $125,970 |
| 2000 | -- | $125,970 |
Find assessor info on the county website
Monthly payment
Est. payment
Payment breakdown
Explore the cost of this home by adjusting the details. Changes won't be saved.Climate risks
Neighborhood: Coulwood West
Nearby schools
Schools provided by the listing agent
- Elementary: Paw Creek
- Middle: Coulwood STEM Academy
- High: West Mecklenburg
Source: Canopy MLS as distributed by MLS GRID. This data may not be complete. We recommend contacting the local school district to confirm school assignments for this home.
Similar homes
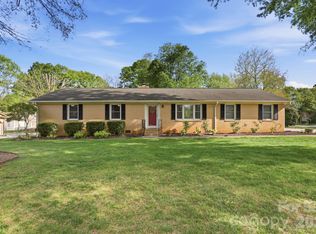
- $455,0004 bd3 ba2.3k sqft629 Belmorrow Dr, Charlotte, NC 28214For Sale

 MLS ID #4394575, Stephen Scott, Realty Dynamics Inc.. Canopy MLS as distributed by MLS GRID
- $400,0003 bd2 ba1.8k sqft1524 Mount Holly Huntersville Rd, Charlotte, NC 28214For Sale
 MLS ID #4423626, Lisa McGill, Opendoor Brokerage LLC. Canopy MLS as distributed by MLS GRID
- $375,0003 bd2 ba1.5k sqft128 Woodlynn Dr, Charlotte, NC 28214For Sale
 MLS ID #4391291, Clarkston Hines, PMI of Charlotte. Canopy MLS as distributed by MLS GRID
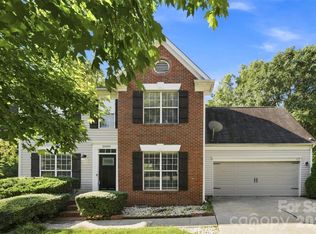
- $405,0004 bd3 ba2.2k sqft10409 Northwoods Forest Dr, Charlotte, NC 28214For Sale
 MLS ID #4421652, Felicia Long, Coldwell Banker Realty. Canopy MLS as distributed by MLS GRID
- $319,0003 bd3 ba1.8k sqft350 Waycross Dr, Charlotte, NC 28214For SaleMLS ID #4435161, Al Wimberly, houzRE. Canopy MLS as distributed by MLS GRID
- $360,0003 bd3 ba1.9k sqft2112 Long Ridge Ln, Charlotte, NC 28214For SaleMLS ID #4421277, Jim Hall, CLT Home Sells. Canopy MLS as distributed by MLS GRID
- $384,9004 bd3 ba2.2k sqft10304 Shady Rest Ln, Charlotte, NC 28214For SaleMLS ID #4397605, Steve Metarelis, OfferPad Brokerage LLC. Canopy MLS as distributed by MLS GRID
- $374,9003 bd3 ba2.1k sqft10327 Shady Rest Ln, Charlotte, NC 28214For SaleMLS ID #4425051, Rachel King, EXP Realty LLC Ballantyne. Canopy MLS as distributed by MLS GRID
- $399,9004 bd3 ba2k sqft10904 Delsing Ct, Charlotte, NC 28214For SaleMLS ID #4433669, Angela Walker, Premier South. Canopy MLS as distributed by MLS GRID
- $329,9003 bd2 ba1.4k sqft634 Stillgreen Ln, Charlotte, NC 28214For SaleMLS ID #4438612, Robert Salmons, Entera Realty LLC. Canopy MLS as distributed by MLS GRID
- $334,9003 bd3 ba1.6k sqft1629 Sugar Hollow Dr, Charlotte, NC 28214For SaleMLS ID #4428143, Carrie Hatfield, COMPASS. Canopy MLS as distributed by MLS GRID
- $435,0003 bd3 ba2.6k sqft9770 Turning Wheel Dr, Charlotte, NC 28214For SaleMLS ID #4418551, Matt Stone, Stone Realty Group. Canopy MLS as distributed by MLS GRID
- $410,0003 bd3 ba1.8k sqft2527 Austyn Joey Dr, Charlotte, NC 28214For SaleMLS ID #4404980, Lawrence Amasa, Daniel Colin Realty. Canopy MLS as distributed by MLS GRID
- $335,0003 bd2 ba1.5k sqft1312 Newfound Hollow Dr, Charlotte, NC 28214For SaleMLS ID #4427413, Jessica Grigg, Howard Hanna Allen Tate SouthPark. Canopy MLS as distributed by MLS GRID
- $389,0004 bd3 ba1.7k sqft1817 Balfour Ln, Charlotte, NC 28216For SaleMLS ID #4430522, Amie Lam, Stephen Cooley Real Estate. Canopy MLS as distributed by MLS GRID
- $412,3004 bd3 ba2.2k sqft9320 Gentle Stream Ln, Charlotte, NC 28214For SaleMLS ID #4418428, Blake Keathley, EveryState Inc. Canopy MLS as distributed by MLS GRID
- $309,9003 bd3 ba1.4k sqft501 Long Creek Pkwy, Charlotte, NC 28214For SaleMLS ID #4437824, TJ Jackson, Comfortngroup LLC. Canopy MLS as distributed by MLS GRID
- $369,9003 bd3 ba1.7k sqft7204 Hidden Creek Dr, Charlotte, NC 28214For SaleMLS ID #4416721, Brittany Austin, Coldwell Banker Mountain View. Canopy MLS as distributed by MLS GRID
- $269,9993 bd2 ba1k sqft839 Murphy Hill Pl, Charlotte, NC 28214For SaleMLS ID #4441352, Angelia Dodson, K2 Real Estate Group. Canopy MLS as distributed by MLS GRID
- $367,0003 bd3 ba1.6k sqft623 Finborough Ct, Charlotte, NC 28214For SaleMLS ID #4430709, Amir Behdani, Behdani Realty Company. Canopy MLS as distributed by MLS GRID
