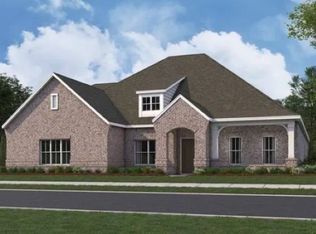
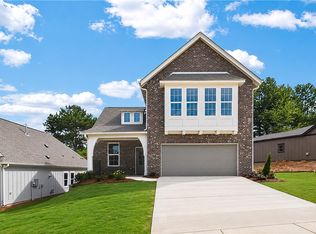
UP TO $15,000 IN INCENTIVES WITH USE OF IRONCREST MORTGAGE - The Kinkade offers timeless style and practical comfort in a layout designed for connection and ease. A vaulted, beamed ceiling enhances the spacious great room, paired with a fireplace that sets the tone for cozy evenings or lively gatherings. The kitchen features upgraded cabinetry, stainless steel appliances, and granite countertops—ideal for both daily meals and entertaining. A private main-level suite provides a spacious retreat with a well-appointed bath. Upstairs, a versatile bonus room with a half bath offers space for work, play, or guests. Smart storage and convenient features complete this elegant plan.
Pending
$437,944
832 Bridge St, Auburn, AL 36832
4beds
2,383sqft
Single Family Residence
Built in 2026
0.27 Acres Lot
$-- Zestimate®
$184/sqft
$-- HOA
What's special
Spacious great roomPrivate main-level suiteStainless steel appliancesVaulted beamed ceilingGranite countertopsUpgraded cabinetry
- 44 days
- 18
- 0
Likely to sell faster than
Zillow last checked:
Listing updated:
Listed by:
ROBIN LOCKE,
PORCH LIGHT REAL ESTATE LLC 334-742-8050
Source: LCMLS,MLS#: 180096Originating MLS: Lee County Association of REALTORS
Facts & features
Interior
Bedrooms & bathrooms
- Bedrooms: 4
- Bathrooms: 3
- Full bathrooms: 2
- 1/2 bathrooms: 1
- Main level bathrooms: 2
Primary bedroom
- Level: First
Bedroom 2
- Level: First
Bedroom 3
- Level: First
Bedroom 4
- Level: Second
Dining room
- Level: First
Great room
- Features: Fireplace
- Level: First
Kitchen
- Level: First
Laundry
- Level: First
Heating
- Gas
Cooling
- Central Air, Gas
Appliances
- Included: Dishwasher, Gas Cooktop, Disposal, Microwave, Oven
- Laundry: Washer Hookup, Dryer Hookup
Features
- Breakfast Area, Ceiling Fan(s), Garden Tub/Roman Tub, Kitchen Island, Living/Dining Room, Pantry, Attic
- Flooring: Carpet, Plank, Simulated Wood, Tile
- Number of fireplaces: 1
- Fireplace features: One
Interior area
- Total interior livable area: 2,383 sqft
- Finished area above ground: 2,383
- Finished area below ground: 0
Property
Parking
- Total spaces: 2
- Parking features: Attached, Garage, Two Car Garage
- Attached garage spaces: 2
Features
- Levels: Two
- Stories: 2
- Patio & porch: Rear Porch, Covered, Front Porch
- Exterior features: Storage, Sprinkler/Irrigation
- Pool features: Community
- Fencing: None
Lot
- Size: 0.27 Acres
- Features: < 1/2 Acre
Details
- Parcel number: 0805223001074000
Construction
Type & style
- Home type: SingleFamily
- Property subtype: Single Family Residence
Materials
- Brick Veneer
- Foundation: Slab
Condition
- New Construction
- New construction: Yes
- Year built: 2026
Details
- Builder name: Stone Martin Builders
Utilities & green energy
- Utilities for property: Cable Available, Sewer Connected, Water Available
Community & HOA
Community
- Subdivision: OAK CREEK
HOA
- Has HOA: Yes
- Amenities included: Pool
Location
- Region: Auburn
Financial & listing details
- Price per square foot: $184/sqft
- Tax assessed value: $80,000
- Annual tax amount: $864
- Date on market: 4/22/2026
- Cumulative days on market: 178 days
Estimated market value
Not available
Estimated sales range
Not available
Not available
Price history
| Date | Event | Price |
|---|---|---|
| 5/21/2026 | Pending sale | $437,944$184/sqft |
Source: LCMLS #180096 Report a problem | ||
| 4/22/2026 | Listed for sale | $437,944$184/sqft |
Source: LCMLS #180096 Report a problem | ||
Public tax history
| Year | Property taxes | Tax assessment |
|---|---|---|
| 2025 | $864 | $16,000 |
| 2024 | $864 | $16,000 |
Find assessor info on the county website
Monthly payment
Est. payment
Payment breakdown
Explore the cost of this home by adjusting the details. Changes won't be saved.Climate risks
Neighborhood: 36832
Nearby schools
Schools provided by the listing agent
- Elementary: RICHLAND/CREEKSIDE
- Middle: RICHLAND/CREEKSIDE
Source: LCMLS. This data may not be complete. We recommend contacting the local school district to confirm school assignments for this home.

Similar homes
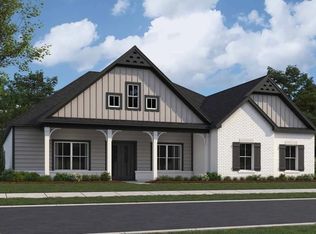
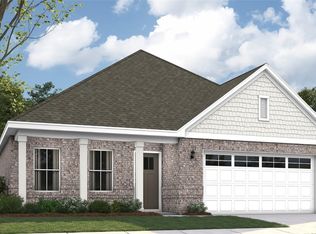
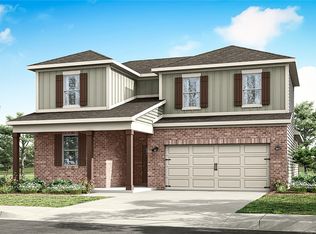
- $444,9004 bd3 ba2.4k sqft2128 Bluebird Dr, Auburn, AL 36830New Construction
 LCMLS
LCMLS - $445,0004 bd3 ba2.2k sqft4 Burts Gap Loop, Auburn, AL 36830For Sale
 MLS ID #179949, BROOKE CHASE, HARRIS DOYLE HOMES. LCMLS
 - $429,1724 bd3 ba2.4k sqft2157 Covey Dr, Waverly, AL 36879New Construction
 MLS ID #182323, MICHY AJA, BERKSHIRE HATHAWAY HOMESERVICES. LCMLS
 - $509,9005 bd3 ba3.1k sqft2008 Tiger Lily Dr, Auburn, AL 36832New Construction
 MLS ID #181346, LISA BANCER, HUGHSTON HOMES MARKETING. LCMLS
