This fully renovated 3-bedroom, 2-full-bath home offers a fresh, move-in-ready interior with an abundance of living space. Step inside to find new LVP flooring, fresh interior paint, updated electrical and plumbing fixtures, and bright, open living areas throughout. The updated kitchen features brand-new cabinetry, granite countertops, new appliances, a center island, and plenty of workspace. The primary suite includes a private bath, while two additional bedrooms provide flexibility for family, guests, or a home office. A light-filled sunroom offers additional space to relax or entertain and opens to the back deck. Major improvements include a new electric HVAC system, new garage door, new well pump, and new water filtration system with UV light. The roof is approximately 5 years old and the water heater approximately 4 years old. The property features private well water and public sewer. An attached 2-car garage, and back deck complete the package! Schedule your showing today!
For sale
$335,000
8321 Batavia Rd, Cincinnati, OH 45244
3beds
1,836sqft
Single Family Residence
Built in 1998
1.19 Acres Lot
$-- Zestimate®
$182/sqft
$-- HOA
What's special
Back deckAbundance of living spaceFresh move-in-ready interiorPlenty of workspaceNew garage doorGranite countertopsFresh interior paint
- 3 days
- 217
- 30
Zillow last checked:
Listing updated:
Listed by:
Brandon M Willis 513-602-8356,
Keller Williams Seven Hills Re 513-371-5070
Source: Cincy MLS,MLS#: 1894604 Originating MLS: Cincinnati Area Multiple Listing Service
Originating MLS: Cincinnati Area Multiple Listing Service
Facts & features
Interior
Bedrooms & bathrooms
- Bedrooms: 3
- Bathrooms: 2
- Full bathrooms: 2
Primary bedroom
- Features: Bath Adjoins
- Level: First
- Area: 225
- Dimensions: 15 x 15
Bedroom 2
- Level: First
- Area: 144
- Dimensions: 12 x 12
Bedroom 3
- Level: First
- Area: 156
- Dimensions: 13 x 12
Bedroom 4
- Area: 0
- Dimensions: 0 x 0
Bedroom 5
- Area: 0
- Dimensions: 0 x 0
Primary bathroom
- Features: Shower, Tub
Bathroom 1
- Features: Partial
- Level: First
Bathroom 2
- Features: Full
- Level: First
Dining room
- Level: First
- Area: 208
- Dimensions: 16 x 13
Family room
- Area: 204
- Dimensions: 17 x 12
Kitchen
- Area: 280
- Dimensions: 20 x 14
Living room
- Area: 144
- Dimensions: 12 x 12
Office
- Area: 0
- Dimensions: 0 x 0
Heating
- Electric, Forced Air
Cooling
- Central Air
Appliances
- Included: Electric Water Heater
Features
- Windows: Double Hung, Vinyl
- Basement: Crawl Space
Interior area
- Total structure area: 1,836
- Total interior livable area: 1,836 sqft
Property
Parking
- Total spaces: 3
- Parking features: Driveway
- Attached garage spaces: 3
- Has uncovered spaces: Yes
Features
- Levels: One
- Stories: 1
Lot
- Size: 1.19 Acres
Details
- Parcel number: 5000071000500
- Zoning description: Residential
Construction
Type & style
- Home type: SingleFamily
- Architectural style: Ranch
- Property subtype: Single Family Residence
Materials
- Vinyl Siding
- Foundation: Slab
- Roof: Shingle
Condition
- New construction: No
- Year built: 1998
Utilities & green energy
- Gas: None
- Sewer: Septic Tank
- Water: Cistern
Community & HOA
HOA
- Has HOA: No
Location
- Region: Cincinnati
Financial & listing details
- Price per square foot: $182/sqft
- Tax assessed value: $71,481
- Annual tax amount: $4,578
- Date on market: 9/21/2026
- Listing terms: No Special Financing
Estimated market value
Not available
Estimated sales range
Not available
Not available
Price history
| Date | Event | Price |
|---|---|---|
| 9/22/2026 | Listed for sale | $335,000+105.5%$182/sqft |
Source:  Cincy MLS #1894604 Report a problem Cincy MLS #1894604 Report a problem | ||
| 4/23/2026 | Sold | $163,000+55.2%$89/sqft |
Source: Public Record Report a problem | ||
| 11/17/2014 | Sold | $105,000+34.4%$57/sqft |
Source: Public Record Report a problem | ||
| 12/30/1999 | Sold | $78,100$43/sqft |
Source: Public Record Report a problem | ||
Public tax history
| Year | Property taxes | Tax assessment |
|---|---|---|
| 2025 | $4,578 +0.7% | $71,481 |
| 2024 | $4,547 +6.5% | $71,481 |
| 2023 | $4,268 +25.9% | $71,481 +41.7% |
| 2022 | $3,390 +1.7% | $50,449 |
| 2021 | $3,334 | $50,449 |
| 2020 | $3,334 +8.9% | $50,449 +13% |
| 2019 | $3,062 +4.6% | $44,642 0% |
| 2018 | $2,927 | $44,643 |
| 2017 | $2,927 -19.3% | $44,643 -19.8% |
| 2016 | $3,626 | $55,650 |
| 2015 | $3,626 +0.1% | $55,650 |
| 2014 | $3,622 +2.2% | $55,650 -3% |
| 2013 | $3,544 +0.2% | $57,372 |
| 2012 | $3,538 +6.3% | $57,372 |
| 2011 | $3,329 -3.2% | $57,372 -8.9% |
| 2010 | $3,439 +0.3% | $62,972 |
| 2009 | $3,428 +1.9% | $62,972 |
| 2008 | $3,364 +7.7% | $62,972 +4% |
| 2007 | $3,123 +0.7% | $60,550 |
| 2006 | $3,102 +11% | $60,550 |
| 2005 | $2,794 +15.6% | $60,550 +28% |
| 2003 | $2,417 -0.5% | $47,320 |
| 2002 | $2,429 +1.5% | $47,320 |
| 2001 | $2,392 +53.6% | $47,320 +55.2% |
| 2000 | $1,558 | $30,485 |
Find assessor info on the county website
Monthly payment
Est. payment
Payment breakdown
Explore the cost of this home by adjusting the details. Changes won't be saved.Climate risks
Neighborhood: 45244

Similar homes
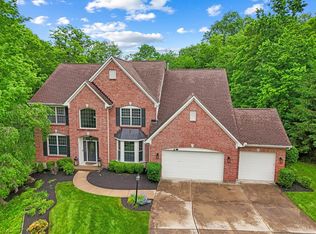
- $276,9003 bd2 ba1.2k sqft451 Blossom Ln, Cincinnati, OH 45244For Sale
 MLS ID #1894780, Tina A Burton, Sibcy Cline, Inc.. Cincy MLS
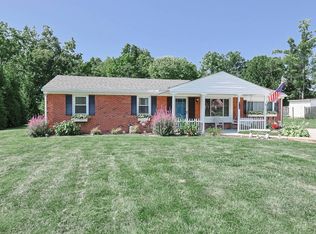
 - $359,0002 bd2 ba1.6k sqft4499 Mount Carmel Tobasco Rd, Cincinnati, OH 45244For Sale
 MLS ID #1894816, Janet M. Meyer, J.A. Trautmann Realty, Inc., W. Cincy MLS
 - $300,0003 bd2 ba1.5k sqft8629 Pastoral Ln, Cincinnati, OH 45244For Sale
 MLS ID #1893649, Elizabeth Waits, Sibcy Cline, Inc.. Cincy MLS
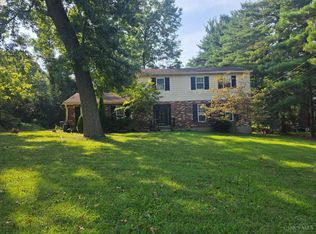
 - $350,0004 bd3 ba1.8k sqft7651 Burlinehills Ct, Cincinnati, OH 45244For Sale
 MLS ID #1894475, Tina McLain, Coldwell Banker Realty, Anders. Cincy MLS
 - $349,9003 bd2 ba1.7k sqft1432 Sigma Cir, Cincinnati, OH 45255For SaleMLS ID #1894979, Jonathan Minerick, homecoin.com. Cincy MLS
- $325,0004 bd3 ba1.9k sqft8397 Holiday Hills Dr, Cincinnati, OH 45255For SaleMLS ID #1895119, Annette M. Pegis, Comey & Shepherd. Cincy MLS
- $299,9004 bd2 ba1.4k sqft3308 Scioto Dr, Cincinnati, OH 45244For SaleMLS ID #1894403, Noah Zipko, RE/MAX Incompass. Cincy MLS
- $349,0004 bd2 ba1.5k sqft8418 Clough Pike, Cincinnati, OH 45244For SaleMLS ID #1892188, Jennifer Vonderbrink, Redfin Corporation. Cincy MLS
- $274,9003 bd1 ba1.1k sqft7025 Olentangy Ln, Cincinnati, OH 45244For SaleMLS ID #1894658, Brian M Vickers, Jamestown C.A.R.E.S.. Cincy MLS
- $324,9003 bd2 ba1.3k sqft656 Parkland Dr, Cincinnati, OH 45244For SaleMLS ID #1892064, Sara J. Setters, Wyndham-Lyons Realty Services,. Cincy MLS
- $289,9003 bd2 ba1.1k sqft3331 Mount Carmel Rd, Cincinnati, OH 45244For SaleMLS ID #1885863, Jon A. DeCurtins, ERA REAL Solutions Realty, LLC. Cincy MLS
- $335,5003 bd3 ba1.8k sqft7207 Ivy Way, Cincinnati, OH 45244For SaleMLS ID #1890851, Kerri L. Wolfangel, Comey & Shepherd. Cincy MLS
- $311,9003 bd3 ba1.5k sqft682 Bobolink Ct, Cincinnati, OH 45244For SaleMLS ID #1892635, Eleanor D Kowalchik, Keller Williams Pinnacle Group. Cincy MLS
- $349,9003 bd2 ba1.2k sqft1676 Vaquera Pl, Cincinnati, OH 45255For SaleMLS ID #1894573, Andrew M. Hersey, Fiv Realty Co Ohio LLC. Cincy MLS
- $295,0003 bd2 ba1.8k sqft4819 Stoneybrook Rd, Cincinnati, OH 45244For SaleMLS ID #1892698, Ragan McKinney, Ragan McKinney Real Estate. Cincy MLS
- $290,0004 bd2 ba978 sqft4481 Forest Trl, Cincinnati, OH 45244For SaleMLS ID #1890155, Daniel J. Beirne, Opendoor Brokerage LLC. Cincy MLS
- $330,0003 bd2 ba1.4k sqft1431 Collinsdale Ave, Cincinnati, OH 45230For SaleMLS ID #1894459, Monika Deroussel, eXp Realty. Cincy MLS
- $324,9004 bd3 ba1.9k sqft4077 McLean Dr, Cincinnati, OH 45255For SaleMLS ID #1890763, Kimberly Louis, RE/MAX Preferred Group. Cincy MLS
- $410,0004 bd3 ba1.9k sqft1669 Vaquera Pl, Cincinnati, OH 45255For SaleMLS ID #1895020, Corey M. Lubbers, Plum Tree Realty. Cincy MLS
- $290,0004 bd2 ba2.1k sqft4831 Klatte Rd, Cincinnati, OH 45244For SaleMLS ID #1885544, Cary Daniel, eXp Realty. Cincy MLS
