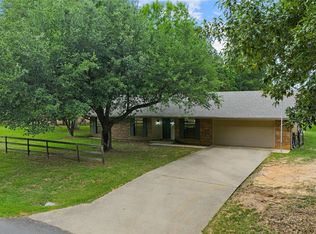
Situated on 2 acres, this 3 bedroom, 2 bath home offers plenty of space both inside and out. Enjoy a spacious living room and separate family room, each featuring its own fireplace, along with a dedicated dining room. The attached 2 car garage provides everyday convenience, while the oversized detached workshop and garage offers electricity and both front and side garage doors, ideal for hobbies, storage or additional vehicles. A circular driveway provides easy access and plenty of parking. With 2 acres to enjoy and room for all your projects, this property offers space, comfort and versatility!
For sale
Price cut: $4.9K (10/30)
$305,000
8326 Kelly Ln, Greenwood, LA 71033
3beds
2,334sqft
Single Family Residence
Built in 2012
2.02 Acres Lot
$302,700 Zestimate®
$131/sqft
$-- HOA
What's special
Plenty of parkingCircular drivewaySeparate family roomDedicated dining room
- 33 days
- 706
- 83
Likely to sell faster than
Zillow last checked:
Listing updated:
Listed by:
Theresa Miller 0912123784 318-868-3600,
Century 21 Elite 318-868-3600
Source: NTREIS,MLS#: 21407671
Facts & features
Interior
Bedrooms & bathrooms
- Bedrooms: 3
- Bathrooms: 2
- Full bathrooms: 2
Primary bedroom
- Features: Ceiling Fan(s), Walk-In Closet(s)
- Level: First
- Dimensions: 0 x 0
Bedroom
- Features: Ceiling Fan(s), Walk-In Closet(s)
- Level: First
- Dimensions: 0 x 0
Bedroom
- Features: Ceiling Fan(s), Walk-In Closet(s)
- Level: First
- Dimensions: 0 x 0
Dining room
- Level: First
- Dimensions: 0 x 0
Family room
- Features: Fireplace
- Level: First
- Dimensions: 0 x 0
Living room
- Features: Ceiling Fan(s), Fireplace
- Level: First
- Dimensions: 0 x 0
Heating
- Central, Electric, Heat Pump
Cooling
- Central Air, Electric
Appliances
- Included: Double Oven, Dishwasher, Electric Cooktop, Disposal
- Laundry: Laundry in Utility Room
Features
- High Speed Internet, Open Floorplan, Vaulted Ceiling(s), Walk-In Closet(s), Wired for Sound
- Flooring: Carpet, Ceramic Tile
- Has basement: No
- Number of fireplaces: 2
- Fireplace features: Wood Burning
Interior area
- Total interior livable area: 2,334 sqft
Video & virtual tour
Property
Parking
- Total spaces: 4
- Parking features: Circular Driveway, Door-Single, Garage Faces Front, Garage, Garage Door Opener, Workshop in Garage
- Attached garage spaces: 2
- Covered spaces: 4
Features
- Levels: One
- Stories: 1
- Patio & porch: Patio
- Pool features: None
- Fencing: Fenced
Lot
- Size: 2.02 Acres
Details
- Parcel number: 171530009005600
Construction
Type & style
- Home type: SingleFamily
- Architectural style: Ranch,Detached
- Property subtype: Single Family Residence
- Attached to another structure: Yes
Materials
- Brick
- Foundation: Slab
- Roof: Shingle
Condition
- Year built: 2012
Utilities & green energy
- Sewer: Public Sewer
- Water: Public
- Utilities for property: Sewer Available, Water Available
Community & HOA
Community
- Security: Security System, Carbon Monoxide Detector(s), Security Service
- Subdivision: Greenwood Hills Sub
HOA
- Has HOA: No
Location
- Region: Greenwood
Financial & listing details
- Price per square foot: $131/sqft
- Tax assessed value: $209,450
- Annual tax amount: $3,435
- Date on market: 10/9/2026
- Cumulative days on market: 33 days
Estimated market value
$302,700
$288,000 - $318,000
$2,553/mo
Price history
| Date | Event | Price |
|---|---|---|
| 10/30/2026 | Price change | $305,000-1.6%$131/sqft |
Source: NTREIS #21407671 Report a problem | ||
| 10/9/2026 | Listed for sale | $309,900+8.9%$133/sqft |
Source: NTREIS #21407671 Report a problem | ||
| 9/14/2021 | Pending sale | $284,500$122/sqft |
Source: NTREIS #14664061 Report a problem | ||
| 9/4/2021 | Listed for sale | $284,500+42.3%$122/sqft |
Source: NTREIS #14664061 Report a problem | ||
| 4/4/2011 | Sold | -- |
Source: Public Record Report a problem | ||
| 2/9/2011 | Listed for sale | $199,900-4.8%$86/sqft |
Source: Coldwell Banker #N127149 Report a problem | ||
| 7/10/2010 | Price change | $209,900-2.8%$90/sqft |
Source: Visual Tour #N118725 Report a problem | ||
| 6/17/2010 | Listed for sale | $215,900$93/sqft |
Source: Visual Tour #N118725 Report a problem | ||
Public tax history
| Year | Property taxes | Tax assessment |
|---|---|---|
| 2025 | $1,603 -30.5% | $20,945 |
| 2024 | $2,308 +9.7% | $20,945 +7.5% |
| 2023 | $2,104 | $19,492 |
| 2022 | $2,104 +5.3% | $19,492 +3.5% |
| 2021 | $1,998 0% | $18,825 |
| 2020 | $1,998 +0.9% | $18,825 |
| 2019 | $1,979 -36% | $18,825 |
| 2018 | $3,093 +6.4% | $18,825 |
| 2017 | $2,906 +0.2% | $18,825 +6% |
| 2015 | $2,900 +7.3% | $17,760 |
| 2014 | $2,702 | $17,760 |
| 2013 | $2,702 | $17,760 |
| 2012 | -- | $17,760 +2.2% |
| 2011 | -- | $17,370 |
| 2010 | -- | $17,370 |
| 2009 | -- | $17,370 |
| 2008 | -- | $17,370 |
Find assessor info on the county website
Monthly payment
Est. payment
Payment breakdown
Explore the cost of this home by adjusting the details. Changes won't be saved.Climate risks
Neighborhood: 71033
Nearby schools
Schools provided by the listing agent
- Elementary: Caddo ISD Schools
- Middle: Caddo ISD Schools
- High: Caddo ISD Schools
- District: Caddo PSB
Source: NTREIS. This data may not be complete. We recommend contacting the local school district to confirm school assignments for this home.

Similar homes
- $--3 bd3 ba2.2k sqft7423 Flatwood Dr, Greenwood, LA 71033Auction
 ServiceLink Auction
- $394,9003 bd2 ba2.4k sqft7079 Pine Oak Ln, Greenwood, LA 71033For Sale
 MLS ID #21360586, Susan Cherry. NTREIS
- $289,9003 bd2 ba1.5k sqft9720 Locust Hl, Greenwood, LA 71033For Sale
 MLS ID #21266210, LUCY GOLLADAY. NTREIS
- $--4 bd2 ba2.3k sqft8466 Woodlands Trl, Greenwood, LA 71033Auction
 Auction.com 1
