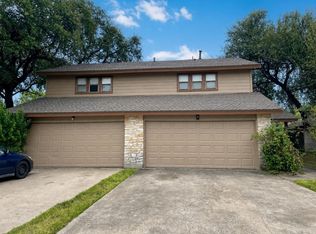
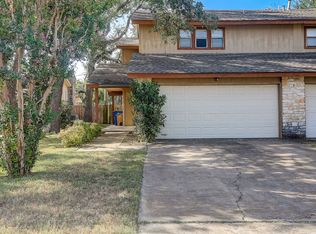
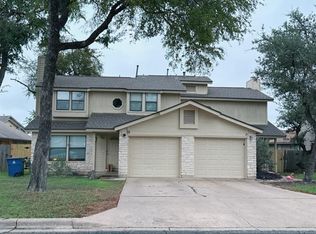
Owner has consistently maintained and invested in the property over the years. More recent improvements across the entire duplex include a new roof, new siding, a new garage door, and fence and gate upgrades. One side has had an interior refresh, including painting of walls and trim, new flooring on the stairs, a new stainless steel stove, and a new dishwasher. The other side has had an interior refresh and full make-ready, including interior painting, wall and ceiling repairs, and professional tile and grout sealing. A buyer would inherit a property from an owner who has cared for it for 15 years, which reduces near-term capital needs and maintenance. Both units have three well-appointed bedrooms, they provides ample space for relaxation and personal expression. The units feature one full bath and two convenient half baths, ensuring flexibility and ease for all your daily routines. The layout is designed to accommodate both intimate gatherings and lively celebrations, promising memorable moments in every corner. Natural light streams through the windows, enhancing the welcoming atmosphere throughout each room. As you explore the thoughtfully designed space, you’ll appreciate the balance of function and aesthetics. Set in a dynamic neighborhood, this duplex is just moments away from Austin’s finest dining, entertainment, and outdoor activities. Don’t miss the chance to own this investment property.
Active
$490,000
8329 Fathom Cir #A & B, Austin, TX 78750
6beds
6baths
2,382sqft
Duplex
Built in 1977
-- sqft lot
$-- Zestimate®
$206/sqft
$-- HOA
What's special
New sidingNew stainless steel stoveNew dishwasherInterior paintingNew garage doorThree well-appointed bedroomsFence and gate upgrades
- 5 days
- 294
- 41
Zillow last checked:
Listing updated:
Listed by:
Teresa Scott-Tibbs (512) 538-5573,
Peach Blossom Properties, LLC (512) 538-5573
Source: Unlock MLS,MLS#: 7865173
Facts & features
Interior
Bedrooms & bathrooms
- Bedrooms: 6
- Bathrooms: 6
Rooms
- Room types: Primary Bedroom, Primary Bathroom, Dining Room, Laundry, Living Room
Heating
- Central, Fireplace(s)
Cooling
- Ceiling Fan(s), Central Air
Appliances
- Included: Gas Range, RNGHD, Refrigerator, Self Cleaning Oven
Features
- Ceiling Fan(s), Interior Steps, Open Floorplan
- Flooring: Carpet, Tile, Vinyl
- Windows: Blinds
- Number of fireplaces: 2
- Fireplace features: Gas, Living Room, Recreation Room
Interior area
- Total interior livable area: 2,382 sqft
Video & virtual tour
Property
Parking
- Total spaces: 2
- Parking features: Attached, Garage Faces Front
- Attached garage spaces: 2
Accessibility
- Accessibility features: None
Features
- Levels: Two
- Stories: 2
- Patio & porch: None
- Exterior features: None
- Fencing: Back Yard, Wood
- View description: None
- Waterfront features: None
Lot
- Size: 9,099 Square Feet
- Features: None
Details
- Additional structures: None
- Parcel number: 165330000H0031
- Special conditions: Standard
Construction
Type & style
- Home type: MultiFamily
- Property subtype: Duplex
Materials
- Foundation: Slab
- Roof: Composition
Condition
- Resale
- New construction: No
- Year built: 1977
Utilities & green energy
- Sewer: Public Sewer
- Water: Public
- Utilities for property: Cable Available, Electricity Available, Natural Gas Available, Sewer Available, Water Available
Community & HOA
Community
- Features: None
- Subdivision: Sonesta West Sec 01A
HOA
- Has HOA: No
Location
- Region: Austin
Financial & listing details
- Price per square foot: $206/sqft
- Annual tax amount: $8,896
- Date on market: 9/27/2026
- Listing terms: Cash,Conventional
- Electric utility on property: Yes
Estimated market value
Not available
Estimated sales range
Not available
Not available
Price history
| Date | Event | Price |
|---|---|---|
| 9/27/2026 | Listed for sale | $490,000$206/sqft |
Source:  Unlock MLS #7865173 Report a problem Unlock MLS #7865173 Report a problem | ||
Public tax history
Tax history is unavailable.
Monthly payment
Est. payment
Payment breakdown
Explore the cost of this home by adjusting the details. Changes won't be saved.Climate risks
Neighborhood: 78750
Nearby schools
Schools provided by the listing agent
- Elementary: Caraway
- Middle: Canyon Vista
- High: Westwood
- District: Round Rock ISD
Source: Unlock MLS. This data may not be complete. We recommend contacting the local school district to confirm school assignments for this home.
Similar homes
- $495,0003 bd3 ba2.3k sqft12307 Boneta Cv, Austin, TX 78729Active
 MLS ID #7113513, Laurie Flood, Keller Williams Realty. Unlock MLS
 - $490,0005 bd4 ba2k sqft13207 Saxby Ct, Austin, TX 78729Active
 MLS ID #4607199, Marshall Chavez, Aus10 Realty. Unlock MLS
 - $499,0004 bd5 ba2.3k sqft12307 Cahone Trl, Austin, TX 78729Active
 MLS ID #2197493, Ashley Lai, Austin Star Realty LLC. Unlock MLS
 - $469,0004 bd4 ba1.9k sqft9906 Parliament House Rd, Austin, TX 78729Active
 MLS ID #5848594, Marcus Bradley, Central Real Estate Group. Unlock MLS
 - $489,9993 bd3 ba1.7k sqft10408 Timbercrest Ln, Austin, TX 78750ActiveMLS ID #9591551, Samaira Gilani, Redfin Corporation. Unlock MLS
- $465,0005 bd4 ba2.2k sqft8811 Clearbrook Trl, Austin, TX 78729ActiveMLS ID #1661688, Leonard Schwartz, TexasRealty.us. Unlock MLS
- $425,0003 bd2 ba1.6k sqft8914 Sparkling Creek Dr, Austin, TX 78729ActiveMLS ID #5385472, Megan Jarrard Bradshaw, REALTY CAPITAL CITY. Unlock MLS
- $524,9004 bd2 ba2.3k sqft12500 Turkey Ridge Ct, Austin, TX 78729ActiveMLS ID #3086097, Laurie Flood, Keller Williams Realty. Unlock MLS
- $480,0004 bd4 ba2.2k sqft13401 Saddlebrook Trl, Austin, TX 78729ActiveMLS ID #5266862, Christina Catalano, Catalano & Associates Realty. Unlock MLS
- $450,0004 bd6 ba1.9k sqft12307 Deer Falls Dr, Austin, TX 78729ActiveMLS ID #1078810, Jeremy Kunzinger, Jeremy Kunzinger, Broker. Unlock MLS
- $425,0004 bd3 ba1.6k sqft8711 Pineridge Dr, Austin, TX 78729ActiveMLS ID #6957176, Jen Sparks, Kifer Sparks Agency. Unlock MLS
- $478,0003 bd3 ba2.2k sqft8001 Boneta Trl, Austin, TX 78729ActiveMLS ID #8560528, Gary Bisha, My Castle Realty. Unlock MLS
- $415,0003 bd2 ba1.6k sqft9518 Topridge Dr APT 21, Austin, TX 78750ActiveMLS ID #6203966, John Lairsen, Travis Real Estate. Unlock MLS
- $420,0003 bd2 ba1.5k sqft12903 Stanzel Dr, Austin, TX 78729ActiveMLS ID #4976267, Branden Conner, JBGoodwin REALTORS NW. Unlock MLS
- $505,0005 bd2 ba1.7k sqft9507 Sherbrooke St, Austin, TX 78729ActiveMLS ID #6536380, Diana Trimino, JBGoodwin REALTORS WL. Unlock MLS
- $495,0004 bd3 ba2.4k sqft8012 Petaca Cv, Austin, TX 78729ActiveMLS ID #1125059, Sharon Rose Eaton, Compass RE Texas, LLC. Unlock MLS
- $599,9954 bd3 ba2.8k sqft9100 Amanda Dr, Austin, TX 78729ActiveMLS ID #9033946, Jeff Patterson, Team West Real Estate LLC. Unlock MLS
- $495,0004 bd3 ba1.6k sqft12223 Old Stage Trl, Austin, TX 78750ActiveMLS ID #8680911, Giuseppe Rizzi, One Real Estate. Unlock MLS
- $500,0004 bd3 ba2.4k sqft6700 Shiner St, Austin, TX 78729ActiveMLS ID #9477963, Adam Baker, Serhant Texas, LLC. Unlock MLS
