Set beneath a canopy of beautiful mature oak trees on a spacious corner lot, this inviting 4-bedroom, 2.5-bath home offers the space, character and flexibility that make a house feel like home. Step inside to a light-filled interior where warm vinyl plank flooring flows through the main living areas and a versatile floor plan provides room for both everyday living and entertaining. Formal living and dining spaces offer endless possibilities, while the heart of the home opens into a comfortable family room anchored by a classic brick fireplace. The adjoining kitchen features built-in appliances, a center island, abundant cabinetry and generous counter space, with an easy connection to the breakfast area and family room. Upstairs, a spacious game room creates an entirely separate place to relax, watch movies, work or play. The primary suite feels like a true retreat with its vaulted ceiling, abundant natural light and beautifully refreshed bath featuring new quartz countertops, updated fixtures, dual vanities, a soaking tub and separate shower. An impressive walk-in closet with extensive built-in shelving provides exceptional storage. Newer carpet adds another fresh touch throughout the home. Outside is where this property really shines. Spend quiet mornings or relaxed evenings on the screened-in covered patio overlooking the large, tree-shaded backyard, with plenty of room to gather, play or simply enjoy the outdoors. The oversized corner lot and incredible mature oaks give the property a sense of space and privacy that is hard to find. With a two-car garage, NO HOA and Town & Country Park within walking distance, this home combines space and convenience in a wonderful location served by Round Rock ISD schools. Close to shopping, dining and major roadways, yet tucked into an established neighborhood filled with mature trees, this is a home designed to be enjoyed inside and out.
Active under contract
$599,995
9100 Amanda Dr, Austin, TX 78729
4beds
2,803sqft
Single Family Residence
Built in 1989
10,580 Square Feet Lot
$-- Zestimate®
$214/sqft
$-- HOA
What's special
Classic brick fireplaceLarge tree-shaded backyardUpdated fixturesNewer carpetTwo-car garageAbundant natural lightComfortable family room
- 12 days
- 671
- 98
Likely to sell faster than
Zillow last checked:
Listing updated:
Listed by:
Jeff Patterson (512) 461-9991,
Team West Real Estate LLC (512) 296-0669,
Charles Rathgeber (512) 402-4253,
Team West Real Estate LLC
Source: Unlock MLS,MLS#: 9033946
Facts & features
Interior
Bedrooms & bathrooms
- Bedrooms: 4
- Bathrooms: 3
- Full bathrooms: 2
- 1/2 bathrooms: 1
Heating
- Central
Cooling
- Central Air
Appliances
- Included: Built-In Oven(s), Dishwasher, Disposal, Microwave, Range, Stainless Steel Appliance(s)
Features
- Built-in Features, Ceiling Fan(s), High Ceilings, Granite Counters, Quartz Counters, Double Vanity, Interior Steps, Multiple Dining Areas, Open Floorplan, Pantry, Recessed Lighting, Walk-In Closet(s)
- Flooring: Carpet, Vinyl
- Windows: Blinds
- Number of fireplaces: 1
- Fireplace features: Family Room
Interior area
- Total interior livable area: 2,803 sqft
Property
Parking
- Total spaces: 2
- Parking features: Garage, Garage Door Opener
- Garage spaces: 2
Accessibility
- Accessibility features: None
Features
- Levels: Two
- Stories: 2
- Patio & porch: Covered, Enclosed, Patio, Porch, Rear Porch, Screened
- Exterior features: See Remarks
- Pool features: None
- Fencing: Privacy
- View description: None
- Waterfront features: None
Lot
- Size: 10,580 Square Feet
- Features: Corner Lot, Sprinkler - Automatic, Sprinkler - In-ground
Details
- Additional structures: Outbuilding, Storage
- Parcel number: 165480000N0015
- Special conditions: Standard
Construction
Type & style
- Home type: SingleFamily
- Property subtype: Single Family Residence
Materials
- Foundation: Slab
- Roof: Composition
Condition
- Resale
- New construction: No
- Year built: 1989
Utilities & green energy
- Sewer: Public Sewer
- Water: Public
- Utilities for property: Cable Available, Natural Gas Available, Phone Connected
Community & HOA
Community
- Features: See Remarks
- Subdivision: Springwoods Sec 02G
HOA
- Has HOA: No
Location
- Region: Austin
Financial & listing details
- Price per square foot: $214/sqft
- Tax assessed value: $510,836
- Annual tax amount: $9,803
- Date on market: 10/1/2026
- Listing terms: Cash,Conventional,FHA,VA Loan
Estimated market value
Not available
Estimated sales range
Not available
Not available
Price history
| Date | Event | Price |
|---|---|---|
| 10/11/2026 | Contingent | $599,995$214/sqft |
Source:  Unlock MLS #9033946 Report a problem Unlock MLS #9033946 Report a problem | ||
| 10/1/2026 | Listed for sale | $599,995-4%$214/sqft |
Source: Unlock MLS #9033946 Report a problem | ||
| 1/18/2022 | Sold | -- |
Source: Agent Provided Report a problem | ||
| 12/15/2021 | Pending sale | $625,000$223/sqft |
Source: Unlock MLS #1941267 Report a problem | ||
| 12/6/2021 | Listed for sale | $625,000$223/sqft |
Source: Unlock MLS #1941267 Report a problem | ||
| 11/24/2021 | Pending sale | $625,000$223/sqft |
Source: Unlock MLS #1941267 Report a problem | ||
| 11/18/2021 | Listed for sale | $625,000+78.6%$223/sqft |
Source: Unlock MLS #1941267 Report a problem | ||
| 10/29/2016 | Listing removed | $350,000$125/sqft |
Source: Berkshire Hathaway TX Realty #9902452 Report a problem | ||
| 10/1/2016 | Listed for sale | $350,000$125/sqft |
Source: Berkshire Hathaway TX Realty #9902452 Report a problem | ||
Public tax history
| Year | Property taxes | Tax assessment |
|---|---|---|
| 2025 | $8,285 +5.6% | $510,836 +3.7% |
| 2024 | $7,845 -4.9% | $492,486 -6% |
| 2023 | $8,250 -28% | $523,774 -15.5% |
| 2022 | $11,451 +42.4% | $620,107 +58.1% |
| 2021 | $8,040 +2.6% | $392,328 +10% |
| 2020 | $7,840 +8.3% | $356,662 +4.7% |
| 2019 | $7,236 -0.8% | $340,620 +2.6% |
| 2018 | $7,296 | $331,888 +0.1% |
| 2017 | $7,296 +73.5% | $331,557 +20.1% |
| 2016 | $4,206 -2.1% | $276,018 +10% |
| 2015 | $4,297 | $250,925 +10% |
| 2014 | $4,297 | $228,114 +10% |
| 2013 | -- | $207,376 +1.9% |
| 2012 | -- | $203,453 -7.3% |
| 2011 | -- | $219,451 +0.1% |
| 2010 | -- | $219,136 +2.3% |
| 2009 | -- | $214,220 +1.6% |
| 2007 | -- | $210,781 +9.4% |
| 2006 | -- | $192,626 +3.6% |
| 2005 | -- | $186,000 -13.5% |
| 2004 | -- | $215,124 +6.9% |
| 2003 | -- | $201,280 -9.6% |
| 2002 | -- | $222,774 +7.3% |
| 2001 | -- | $207,610 |
Find assessor info on the county website
Monthly payment
Est. payment
Payment breakdown
Explore the cost of this home by adjusting the details. Changes won't be saved.Climate risks
Neighborhood: Jollyville
Nearby schools
Schools provided by the listing agent
- Elementary: Live Oak
- Middle: Deerpark
- High: McNeil
- District: Round Rock ISD
Source: Unlock MLS. This data may not be complete. We recommend contacting the local school district to confirm school assignments for this home.
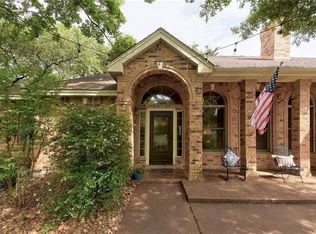

Similar homes
- $529,9004 bd3 ba2.7k sqft13307 Broadmeade Ave, Austin, TX 78729Active
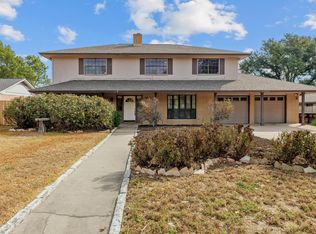
 MLS ID #9933079, Rodney Bustamante, Austin Absolute Realty. Unlock MLS
 - $540,0004 bd2 ba2k sqft13002 Cedarhurst Cir, Austin, TX 78729Active
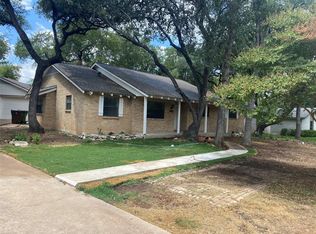 MLS ID #8914479, Art Wilkerson, JPAR Austin. Unlock MLS
 - $575,0004 bd2 ba2.1k sqft9702 Beauchamp Sq, Austin, TX 78729Active
 MLS ID #9492885, Laurel Brown, Pure Realty. Unlock MLS
 - $575,0005 bd4 ba2.6k sqft7201 Boniface Ln, Austin, TX 78729Active
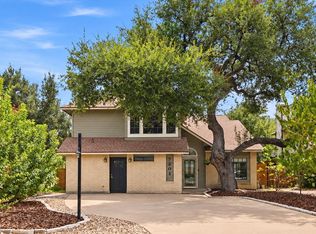 MLS ID #4172465, Brendan Sanford, Keller Williams Realty. Unlock MLS
 - $469,9004 bd3 ba2.4k sqft12513 Hunters Chase Dr, Austin, TX 78729ActiveMLS ID #6872735, Laurie Flood, Keller Williams Realty. Unlock MLS
- $549,0004 bd3 ba2.4k sqft12600 Oro Valley Cv, Austin, TX 78729ActiveMLS ID #2495643, Ashley Jackson, Compass RE Texas, LLC. Unlock MLS
- $660,0005 bd4 ba3.1k sqft12712 Twisted Briar Ln, Austin, TX 78729ActiveMLS ID #6206543, Laurie Flood, Keller Williams Realty. Unlock MLS
- $668,0005 bd5 ba3.4k sqft8904 Bridgewood Trl, Austin, TX 78729ActiveMLS ID #6894793, Lucy Montealvo, Keller Williams Realty Lone St. Unlock MLS
- $444,0004 bd3 ba2.1k sqft9409 Braeburn Gln, Austin, TX 78729ActiveMLS ID #1399628, Britt Heffernan, Brodsky Properties. Unlock MLS
- $549,9004 bd2 ba2.4k sqft13212 Humphrey Dr, Austin, TX 78729ActiveMLS ID #8128357, Molly Zurek, Pure Realty. Unlock MLS
- $505,0005 bd2 ba1.7k sqft9507 Sherbrooke St, Austin, TX 78729ActiveMLS ID #6536380, Diana Trimino, JBGoodwin REALTORS WL. Unlock MLS
- $495,0003 bd3 ba2.3k sqft12307 Boneta Cv, Austin, TX 78729ActiveMLS ID #7113513, Laurie Flood, Keller Williams Realty. Unlock MLS
- $478,0003 bd2 ba1.7k sqft12501 Preece Dr, Austin, TX 78729ActiveMLS ID #9190479, Lori Davis, Keller Williams - Lake Travis. Unlock MLS
- $565,0003 bd2 ba1.8k sqft13505 Broadmeade Ave, Austin, TX 78729ActiveMLS ID #2851735, kaylyn Cole, Amazing Realty LLC. Unlock MLS
- $605,0003 bd3 ba2.2k sqft6503 Shiner St, Austin, TX 78729ActiveMLS ID #6221431, Anthony Gibson, Keller Williams Realty. Unlock MLS
- $660,0004 bd2 ba2.1k sqft8111 Elkhorn Mountain Trl, Austin, TX 78729ActiveMLS ID #6093751, Guadalupe Abbud, Compass RE Texas, LLC. Unlock MLS
- $549,8883 bd3 ba1.4k sqft13150 Mill Stone Dr, Austin, TX 78729ActiveMLS ID #2983661, Jared English, Congress Realty, Inc.. Unlock MLS
- $549,0004 bd3 ba2.8k sqft7516 Windrush Dr, Austin, TX 78729ActiveMLS ID #9487189, Ashley Jackson, Compass RE Texas, LLC. Unlock MLS
- $500,0004 bd3 ba2.4k sqft6700 Shiner St, Austin, TX 78729ActiveMLS ID #9477963, Adam Baker, Serhant Texas, LLC. Unlock MLS
