Nestled on a corner lot in a quiet cul-de-sac in Arapaho Heights, 833 Chadwick Place offers the character of a traditional Richardson home with meaningful updates already in place. Original hardwood floors flow through the main living areas alongside solid wood doors and fresh interior paint. The front room offers flexibility as a formal dining or living room, while the main living room is anchored by a large brick fireplace with a statement mantel. The eat-in kitchen features an island and a breakfast nook with a bay window, and each secondary bedroom includes its own walk-in closet.
Recent improvements include a brand-new roof with Class 4 impact-resistant shingles, new heating and air conditioning with a 90% efficiency furnace, open-cell foam insulation at the roofline, a new front door, and new ceiling fans in the secondary bedrooms. Outside, established native Texas landscaping surrounds the home and complements a spacious, private backyard with plenty of room to relax, entertain, garden, or play. With its corner cul-de-sac setting, original charm, and major recent upgrades, this Arapaho Heights home is ready for its next chapter.
For sale
$560,000
833 Chadwick Pl, Richardson, TX 75080
4beds
2,101sqft
Single Family Residence
Built in 1967
8,232 Square Feet Lot
$630,900 Zestimate®
$267/sqft
$-- HOA
What's special
Fresh interior paintOriginal hardwood floorsEat-in kitchenCorner lotQuiet cul-de-sacSolid wood doorsEstablished native texas landscaping
- 3 days
- 629
- 57
Zillow last checked:
Listing updated:
Listed by:
Ebby Adesegun 0832895 972-783-0000,
Ebby Halliday, REALTORS 972-783-0000,
Rebecca Stenoien 0703897 214-676-3559,
Ebby Halliday, REALTORS
Source: NTREIS,MLS#: 21397770
Facts & features
Interior
Bedrooms & bathrooms
- Bedrooms: 4
- Bathrooms: 3
- Full bathrooms: 2
- 1/2 bathrooms: 1
Primary bedroom
- Features: Ceiling Fan(s), En Suite Bathroom, Walk-In Closet(s)
- Level: First
- Dimensions: 17 x 17
Bedroom
- Features: Ceiling Fan(s), Walk-In Closet(s)
- Level: First
- Dimensions: 12 x 12
Bedroom
- Features: Ceiling Fan(s), Walk-In Closet(s)
- Level: First
- Dimensions: 12 x 13
Bedroom
- Features: Ceiling Fan(s)
- Level: First
- Dimensions: 12 x 10
Primary bathroom
- Features: Built-in Features, Walk-In Shower
- Level: First
- Dimensions: 8 x 7
Breakfast room nook
- Features: Built-in Features, Eat-in Kitchen, Pantry
- Level: First
- Dimensions: 11 x 11
Dining room
- Level: First
- Dimensions: 12 x 11
Family room
- Features: Ceiling Fan(s), Fireplace
- Level: First
- Dimensions: 21 x 17
Half bath
- Level: First
- Dimensions: 3 x 6
Kitchen
- Features: Built-in Features, Kitchen Island
- Level: First
- Dimensions: 11 x 11
Laundry
- Level: First
- Dimensions: 6 x 9
Living room
- Level: First
- Dimensions: 18 x 10
Heating
- Central
Cooling
- Central Air, Ceiling Fan(s)
Appliances
- Included: Dishwasher, Gas Range, Refrigerator
- Laundry: Washer Hookup, Dryer Hookup
Features
- Kitchen Island, Walk-In Closet(s)
- Flooring: Tile, Wood
- Windows: Bay Window(s)
- Has basement: No
- Number of fireplaces: 1
- Fireplace features: Gas Log, Living Room
Interior area
- Total interior livable area: 2,101 sqft
Video & virtual tour
Property
Parking
- Total spaces: 2
- Parking features: Driveway, Garage Faces Rear
- Attached garage spaces: 2
Features
- Levels: One
- Stories: 1
- Exterior features: Garden
- Pool features: None
- Fencing: Back Yard,Fenced
Lot
- Size: 8,232 Square Feet
- Features: Corner Lot, Cul-De-Sac
Details
- Parcel number: 42112500020200000
Construction
Type & style
- Home type: SingleFamily
- Architectural style: Ranch,Traditional,Detached
- Property subtype: Single Family Residence
Materials
- Brick
- Foundation: Pillar/Post/Pier
- Roof: Shingle,Synthetic
Condition
- Year built: 1967
Community & HOA
Community
- Security: Carbon Monoxide Detector(s), Fire Alarm, Fire Sprinkler System
- Subdivision: Northlake Estates
HOA
- Has HOA: No
Location
- Region: Richardson
Financial & listing details
- Price per square foot: $267/sqft
- Tax assessed value: $551,260
- Annual tax amount: $12,025
- Date on market: 10/31/2026
- Listing terms: Cash,Conventional,FHA,VA Loan
Estimated market value
$630,900
$580,000 - $688,000
$2,999/mo
Price history
| Date | Event | Price |
|---|---|---|
| 10/31/2026 | Listed for sale | $560,000$267/sqft |
Source: NTREIS #21397770 Report a problem | ||
Public tax history
| Year | Property taxes | Tax assessment |
|---|---|---|
| 2025 | $5,070 +10.1% | $551,260 |
| 2024 | $4,606 +6.9% | $551,260 +17.8% |
| 2023 | $4,310 +7% | $467,830 |
| 2022 | $4,026 +1.7% | $467,830 +31% |
| 2021 | $3,959 -2.5% | $357,220 |
| 2020 | $4,062 -0.5% | $357,220 |
| 2019 | $4,081 -0.7% | $357,220 |
| 2018 | $4,109 -46.1% | $357,220 +7.6% |
| 2017 | $7,628 +9.4% | $332,080 +1.9% |
| 2016 | $6,971 +19.3% | $325,920 +17.6% |
| 2015 | $5,843 | $277,220 +8.8% |
| 2014 | $5,843 | $254,790 |
| 2013 | -- | -- |
| 2012 | -- | -- |
| 2011 | -- | -- |
| 2010 | -- | -- |
| 2009 | -- | -- |
| 2008 | -- | -- |
| 2007 | -- | -- |
| 2005 | -- | -- |
| 2004 | -- | -- |
| 2003 | -- | -- |
| 2002 | -- | -- |
| 2001 | -- | -- |
Find assessor info on the county website
Monthly payment
Est. payment
Payment breakdown
Explore the cost of this home by adjusting the details. Changes won't be saved.Climate risks
Neighborhood: Arapaho
Nearby schools
Schools provided by the listing agent
- Elementary: Arapaho
- Middle: Richardson West
- High: Richardson
- District: Richardson ISD
Source: NTREIS. This data may not be complete. We recommend contacting the local school district to confirm school assignments for this home.

Similar homes
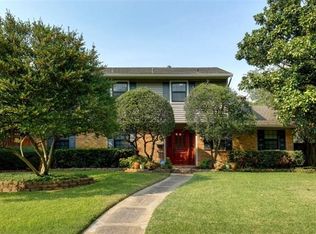
- $464,9004 bd4 ba2.2k sqft2705 Raintree Dr, Carrollton, TX 75006For Sale
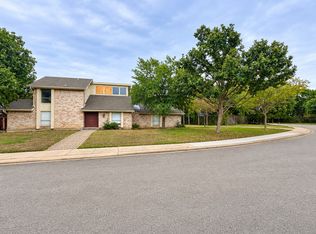 MLS ID #21335470, Karen Peoples. NTREIS
- $500,0003 bd2 ba1.7k sqft1517 Richland Dr, Richardson, TX 75081For Sale
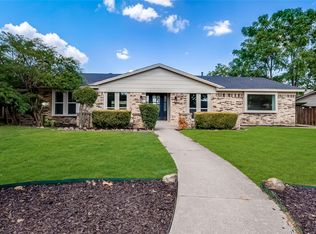 MLS ID #21418165, Christie Cannon. NTREIS
- $--4 bd2 ba1.7k sqft937 Ryan Cir, Dallas, TX 75224Auction
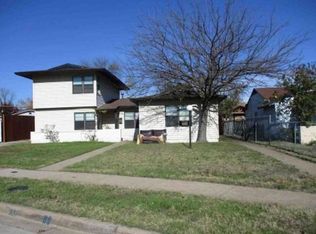 Xome
- $599,9003 bd3 ba2.6k sqft2 Lago Vis W, Lucas, TX 75098For Sale
 MLS ID #21416154, Don McGrath. NTREIS
