Skip main navigation
Off market
  • Price Unknown

    833 Kilbirnie Dr, Ottawa, ON K2J 5T9

    4beds
    3baths
    Residential
    Built in 2015
    5,614 Square Feet Lot
    $-- Zestimate®
    C$--/sqft
    C$3,101 Estimated rent

    Home value

    Not available

    Estimated sales range

    Not available

    Not available

    Loading
    Loading...

    Owner options

    List your home for rent

    C$3,101/mo

    Rent Zestimate®

    Find your next renter with Zillow Rental Manager. Plus, with online applications, you can quickly screen prospective tenants – for free.

    Learn more

    C$3,101/mo

    Rent Zestimate®

    Refinance and save

    Refinancing to a lower rate could help reduce your monthly payments and save thousands over the life of the loan.

    See today's rates

    Explore your selling options

    Work with a Zillow partner agent

    Leverage their expertise and Zillow's premium Showcase listings to get your home seen by more buyers.

    Get started

    List with your own agent

    Get your home in front of millions of buyers by listing it on Zillow.

    Learn how to do it

    Sell it yourself

    Take full control of how buyers see your home on Zillow by listing For Sale by Owner (FSBO).

    List your home

    What's special

    Upgraded cabinetrySpacious ensuiteImpressive primary suiteFenced yardMassive dressing roomLarge principal roomsQuartz counters

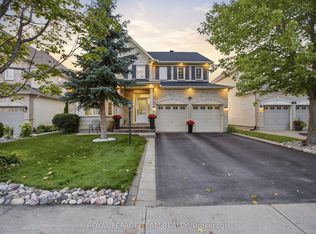
    A great place to call home in this award winning golf course Community. Large well appointed offering home approx. 2700SF of space. Bright and open main floor with 2 story foyer features den, mudroom and large principal rooms highlighted by hardwood floors, 9FT ceilings and a sun soaked floorplan. Well appointed kitchen with quartz counters, upgraded cabinetry and backsplash. Upper level features hardwood throughout, 4 bedrooms and 2 full bathrooms including an impressive primary suite with massive dressing room and spacious ensuite. A rare 46 foot lot with fenced yard and walking distance to schools, parks, trails and the rec center. OFFERS ACCEPTED AFTER 11AM MAY 16/2022. VENDOR RESERVES THE RIGHT TO REVIEW/MAY ACCEPT A PRE-EMPTIVE OFFER.

    This property is not currently displayed as for sale or rent on Zillow. This may be different from what's on other websites or public sources.

    Facts & features

    Interior

    Bedrooms & bathrooms
    • Bedrooms: 4
    • Bathrooms: 3
    Heating
    • Forced air, Gas
    Cooling
    • Central
    Appliances
    • Included: Dishwasher, Dryer, Microwave, Refrigerator, Washer
    Features
    • Flooring: Hardwood
    • Has fireplace: Yes

    Property

    Parking
    • Total spaces: 2
    Features
    • Exterior features: Brick
    Lot
    • Size: 5,614 Square Feet
    Details
    • Zoning description: Residential

    Construction

    Type & style
    • Home type: SingleFamily
    • Property subtype: Residential
    Condition
    • Year built: 2015

    Community & HOA

    Location
    • Region: Ottawa

    Price history

    Price history is unavailable.

    Public tax history

    Tax history is unavailable.

    Neighborhood: K2J

    Nearby schools

    GreatSchools rating

    No schools nearby

    We couldn't find any schools near this home.