PRICE REDUCED...Don't miss out on the potential of this amazing 3 bedroom, 2.5 bath home with 1,900 sq ft in a great location on North Clearwater Beach - just blocks from the sands of Clearwater Beach! This home experienced flooding from Hurricane Helene, has completed remediation, and is an investors dream (remodel from the outstanding existing layout with open concept kitchen and great room or tear down and build your dream home). Travertine tile floors throughout the house except bedrooms. Roof replaced in 2014. Hurricane windows and doors held up well. The spacious yard provides ample space for new landscaping to complement existing palms and drip irrigation design, a huge patio to entertain, or even add a pool if you’re not crazy about yard work! Located just moments from restaurants, shopping, and entertainment, this home combines the best of coastal living with the best of a quiet/peaceful neighborhood. Whether you're an investor or a buyer with the vision to personalize your paradise, this property delivers unmatched potential in a prime location. Realter is related to sellers.
For sale
Price cut: $50K (9/4)
$695,000
833 LANTANA AVENUE, CLEARWATER BEACH, FL 33767
3beds
1,900sqft
Single Family Residence
Built in 1952
6,438 Square Feet Lot
$683,100 Zestimate®
$366/sqft
$-- HOA
What's special
Spacious yardOutstanding existing layoutTravertine tile floorsHuge patioNew landscapingOpen concept kitchen
- 505 days
- 442
- 8
Zillow last checked:
Listing updated:
Listed by:
Bill Christopoulos 727-434-5019,
SEAN DANIEL GALARIS 727-573-9300
Source: Stellar MLS,MLS#: TB8376749 Originating MLS: Suncoast Tampa
Originating MLS: Suncoast Tampa
Facts & features
Interior
Bedrooms & bathrooms
- Bedrooms: 3
- Bathrooms: 3
- Full bathrooms: 2
- 1/2 bathrooms: 1
Rooms
- Room types: Great Room
Primary bedroom
- Features: Walk-In Closet(s)
- Level: First
- Area: 247 Square Feet
- Dimensions: 13x19
Bedroom 2
- Features: Built-in Closet
- Level: First
- Area: 132 Square Feet
- Dimensions: 11x12
Bedroom 3
- Features: Built-in Closet
- Level: First
- Area: 110.25 Square Feet
- Dimensions: 10.5x10.5
Primary bathroom
- Level: First
- Area: 55 Square Feet
- Dimensions: 5x11
Bathroom 2
- Level: First
- Area: 63 Square Feet
- Dimensions: 7x9
Great room
- Level: First
- Area: 342 Square Feet
- Dimensions: 19x18
Kitchen
- Level: First
- Area: 165 Square Feet
- Dimensions: 11x15
Laundry
- Level: First
- Area: 49 Square Feet
- Dimensions: 7x7
Living room
- Level: First
- Area: 121 Square Feet
- Dimensions: 11x11
Heating
- Central
Cooling
- Central Air
Appliances
- Included: Range Hood, Tankless Water Heater
- Laundry: Laundry Room, Other
Features
- Ceiling Fan(s), Crown Molding, High Ceilings, Open Floorplan
- Flooring: Travertine
- Doors: Outdoor Shower, Sliding Doors
- Windows: Window Treatments
- Has fireplace: No
Interior area
- Total structure area: 2,154
- Total interior livable area: 1,900 sqft
Video & virtual tour
Property
Parking
- Total spaces: 1
- Parking features: Carport
- Carport spaces: 1
Features
- Levels: One
- Stories: 1
- Exterior features: Gray Water System, Irrigation System, Outdoor Shower, Private Mailbox, Rain Gutters, Sidewalk
- Fencing: Vinyl,Wood
Lot
- Size: 6,438 Square Feet
Details
- Additional structures: Shed(s)
- Parcel number: 052915546660300030
- Special conditions: None
Construction
Type & style
- Home type: SingleFamily
- Property subtype: Single Family Residence
Materials
- HardiPlank Type, Wood Frame
- Foundation: Slab
- Roof: Shingle
Condition
- New construction: No
- Year built: 1952
Utilities & green energy
- Sewer: Public Sewer
- Water: Public
- Utilities for property: Cable Available, Electricity Connected, Natural Gas Connected, Phone Available, Public, Sewer Connected, Sprinkler Recycled, Street Lights, Underground Utilities, Water Connected
Green energy
- Water conservation: Drip Irrigation
Community & HOA
Community
- Pet fee: $0 monthly
- Subdivision: MANDALAY SUB
HOA
- Has HOA: No
Location
- Region: Clearwater
Financial & listing details
- Price per square foot: $366/sqft
- Tax assessed value: $540,616
- Annual tax amount: $8,065
- Date on market: 4/22/2025
- Cumulative days on market: 505 days
- Listing terms: Cash,Conventional
- Ownership: Fee Simple
- Total actual rent: 0
- Electric utility on property: Yes
- Road surface type: Asphalt
Estimated market value
$683,100
$649,000 - $717,000
$4,953/mo
Price history
| Date | Event | Price |
|---|---|---|
| 9/4/2026 | Price change | $695,000-6.7%$366/sqft |
Source:  Stellar MLS #TB8376749 Report a problem Stellar MLS #TB8376749 Report a problem | ||
| 4/8/2026 | Price change | $745,000-6.3%$392/sqft |
Source: Stellar MLS #TB8376749 Report a problem | ||
| 1/17/2026 | Price change | $795,000-3.5%$418/sqft |
Source: Stellar MLS #TB8376749 Report a problem | ||
| 4/22/2025 | Listed for sale | $824,000+186.1%$434/sqft |
Source: Stellar MLS #TB8376749 Report a problem | ||
| 6/6/2013 | Sold | $288,000-3.7%$152/sqft |
Source: Public Record Report a problem | ||
| 2/26/2013 | Price change | $299,000-6.3%$157/sqft |
Source: BURDICK INTERNATIONAL REALTY #T2551844 Report a problem | ||
| 1/23/2013 | Price change | $319,000+6.3%$168/sqft |
Source: BURDICK INTERNATIONAL REALTY #T2551844 Report a problem | ||
| 11/29/2012 | Price change | $300,000-7.7%$158/sqft |
Source: Garnik, LLC dba Keller Williams Realty #U7559603 Report a problem | ||
| 9/22/2012 | Listed for sale | $325,000-7.1%$171/sqft |
Source: Garnik, LLC dba Keller Williams Realty #U7559603 Report a problem | ||
| 3/17/2011 | Listing removed | $350,000$184/sqft |
Source: RE/MAX REALTEC GROUP #7479018 Report a problem | ||
| 3/12/2011 | Listed for sale | $350,000$184/sqft |
Source: RE/MAX REALTEC GROUP #7479018 Report a problem | ||
| 3/2/2011 | Listing removed | $1,400$1/sqft |
Source: RE/MAX REALTEC GROUP INC. #7495133 Report a problem | ||
| 1/31/2011 | Listing removed | $350,000$184/sqft |
Source: RE/MAX REALTEC GROUP INC. #7479018 Report a problem | ||
| 1/2/2011 | Listed for rent | $1,400$1/sqft |
Source: RE/MAX REALTEC GROUP INC. #7495133 Report a problem | ||
| 12/31/2010 | Price change | $350,000-6.7%$184/sqft |
Source: RE/MAX REALTEC GROUP INC. #7479018 Report a problem | ||
| 12/4/2009 | Listed for sale | $375,000-31.7%$197/sqft |
Source: RE/MAX REALTEC GROUP INC. #7440083 Report a problem | ||
| 6/12/2009 | Listing removed | $549,000$289/sqft |
Source: Postlets #7306059 Report a problem | ||
| 4/8/2009 | Listed for sale | $549,000$289/sqft |
Source: Postlets #7306059 Report a problem | ||
| 1/10/2009 | Listing removed | $549,000$289/sqft |
Source: Postlets #7306059 Report a problem | ||
| 9/23/2008 | Listed for sale | $549,000+399.1%$289/sqft |
Source: Postlets #7306059 Report a problem | ||
| 7/25/1997 | Sold | $110,000$58/sqft |
Source: Public Record Report a problem | ||
Public tax history
| Year | Property taxes | Tax assessment |
|---|---|---|
| 2025 | $6,720 -16.7% | $389,622 -16.7% |
| 2024 | $8,065 +1.5% | $467,938 +3% |
| 2023 | $7,942 +2.7% | $454,309 +3% |
| 2022 | $7,733 -1.4% | $441,077 +3% |
| 2021 | $7,844 +0.2% | $428,230 +1.4% |
| 2020 | $7,826 +1.7% | $422,318 +2.3% |
| 2019 | $7,696 | $412,823 +1% |
| 2018 | $7,696 -10% | $408,874 +4.3% |
| 2017 | $8,552 +14.5% | $391,877 +8.7% |
| 2016 | $7,469 +3.3% | $360,448 +2% |
| 2015 | $7,228 +22.8% | $353,264 +27.6% |
| 2014 | $5,888 +12.5% | $276,941 +12.5% |
| 2013 | $5,232 +9.7% | $246,110 +9.2% |
| 2012 | $4,768 | $225,362 +12.8% |
| 2011 | -- | $199,850 -19.3% |
| 2010 | -- | $247,624 -0.3% |
| 2009 | -- | $248,467 -37.6% |
| 2008 | $8,102 | $398,000 -15.5% |
| 2007 | -- | $470,900 +33.9% |
| 2005 | -- | $351,600 +25.3% |
| 2004 | $2,088 +1.9% | $280,700 +20.2% |
| 2003 | $2,050 +5% | $233,600 +26.1% |
| 2002 | $1,952 | $185,300 +33.4% |
| 2001 | $1,952 +4.3% | $138,900 +14.5% |
| 2000 | $1,872 | $121,300 |
Find assessor info on the county website
Monthly payment
Est. payment
Payment breakdown
Explore the cost of this home by adjusting the details. Changes won't be saved.Climate risks
Neighborhood: Clearwater Beach

Similar homes
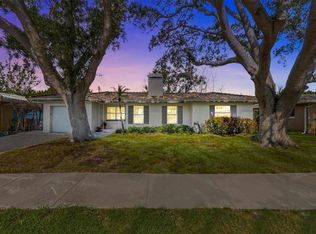
- $754,9003 bd2 ba1.5k sqft66 KIPLING PLAZA, CLEARWATER BEACH, FL 33767For Sale

 MLS ID #TB8347534, Dean Andreson, DELTA REALTY INTERNATIONAL INC. Stellar MLS
 - $649,9002 bd2 ba1k sqft895 S GULFVIEW BOULEVARD #303, CLEARWATER BEACH, FL 33767For Sale
 MLS ID #TB8490211, Jo Overin, SMITH & ASSOCIATES REAL ESTATE. Stellar MLS
 - $749,0004 bd3 ba2.4k sqft384 LENTZ ROAD, BELLEAIR BLUFFS, FL 33770For Sale
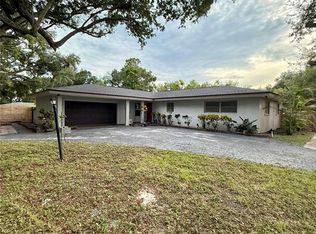 MLS ID #TB8543422, Rachel Franz, RE/MAX ACTION FIRST OF FLORIDA. Stellar MLS
 - $749,0004 bd2 ba2k sqft2649 64TH WAY N, ST PETERSBURG, FL 33710For Sale
 MLS ID #TB8546839, John Creamer, JAY ALAN REAL ESTATE. Stellar MLS
 - $679,9003 bd3 ba2.1k sqft13824 83RD PLACE, SEMINOLE, FL 33776For SaleMLS ID #TB8513183, Peter Chicouris, EQUITY REALTY SUNCOAST. Stellar MLS
- $595,0003 bd2 ba1.2k sqft1395 DAVIS ROAD, DUNEDIN, FL 34698For SaleMLS ID #TB8544557, Mark Ganier, RE/MAX REALTEC GROUP INC. Stellar MLS
- $419,9002 bd2 ba1.1k sqft650 ISLAND WAY #202, CLEARWATER BEACH, FL 33767For SaleMLS ID #TB8502064, Dean Andreson, DELTA REALTY INTERNATIONAL INC. Stellar MLS
- $650,0003 bd2 ba2.1k sqft9302 W NORFOLK STREET, TAMPA, FL 33615For SaleMLS ID #TB8542221, Stephen Hachey, FLAT FEE MLS REALTY. Stellar MLS
- $680,0002 bd2 ba1.1k sqft240 SAND KEY ESTATES DRIVE #257, CLEARWATER, FL 33767For SaleMLS ID #TB8438658, Sherry Wendt, OLYMPIC REALTY SERVICES LLC. Stellar MLS
- $468,9003 bd2 ba1.5k sqft2376 MILLWOOD LANE, CLEARWATER, FL 33763For SaleMLS ID #TB8539330, Stephanie See, RESULTS REAL ESTATE INC. Stellar MLS
- $669,9004 bd3 ba2k sqft8503 WOODWICK COURT, TAMPA, FL 33615For SaleMLS ID #TB8504504, Ana Acosta, NEW BEGINNING REALTY LLC. Stellar MLS
- $385,0003 bd2 ba1.3k sqft20 S SATURN AVENUE, CLEARWATER, FL 33755For SaleMLS ID #TB8539666, Pam Ryan Anderson, PAM RYAN REALTY INC. Stellar MLS
- $464,9003 bd2 ba1.5k sqft1637 WHITEWOOD DRIVE, CLEARWATER, FL 33756For SaleMLS ID #TB8521450, Robb Clark, 27NORTH REALTY. Stellar MLS
- $670,0003 bd4 ba2.3k sqft1383 CURLEW ROAD, DUNEDIN, FL 34698For SaleMLS ID #TB8534308, Rhonda Wilkins, CHARLES RUTENBERG REALTY INC. Stellar MLS
- $649,0003 bd2 ba1k sqft5370 71ST STREET N, ST PETERSBURG, FL 33709For SaleMLS ID #U8216582, John Edwards, DEAN & DEWITT PROPERTIES. Stellar MLS
- $620,0006 bd3 ba2.3k sqft10013 OSLIN STREET, TAMPA, FL 33615For SaleMLS ID #TB8509482, RASHID ANNAHAS, CHARLES RUTENBERG REALTY INC. Stellar MLS
- $899,9953 bd4 ba2.3k sqft8715 DRIFTWOOD DRIVE, TAMPA, FL 33615For SaleMLS ID #TB8541394, Sinan Zakaria, LISTED SIMPLY. Stellar MLS
- $566,9003 bd2 ba1.9k sqft770 WILDFLOWER DRIVE, PALM HARBOR, FL 34683For SaleMLS ID #TB8529079, Dean Andreson, DELTA REALTY INTERNATIONAL INC. Stellar MLS
- $549,9003 bd2 ba1.6k sqft1170 WEXFORD DRIVE, PALM HARBOR, FL 34683For SaleMLS ID #TB8532677, Christopher Kuhlman, CHARLES RUTENBERG REALTY INC. Stellar MLS
- $599,9003 bd2 ba2.1k sqft9613 LEEWARD AVENUE, LARGO, FL 33773For SaleMLS ID #TB8426554, Calvin Van Auken, KELLER WILLIAMS REALTY PORTFOLIO COLLECTION. Stellar MLS
