Completely renovated and move-in ready, this 4-bedroom, 2-bath, 2 car garage single-family home with an in-ground pool, offers a beautifully updated interior and an impressive outdoor living space. The home features new LVP flooring, lighting, fixtures, fresh paint, and high-end finishes throughout. The updated kitchen opens to the living area and includes custom cabinetry, stone countertops, stainless steel appliances, recessed lighting and a spacious island with bar seating. Both bathrooms have been completely renovated, including the primary en-suite with a walk-in shower. An interior laundry room adds convenience, while the 2-car garage provides additional parking and storage. The large fenced backyard features an in-ground pool with paver surround and a private putting green, creating a great space for entertaining or relaxing. Conveniently located near Walter Fuller Park, Tyrone Square, Jungle Prada, St. Pete Beach, Treasure Island, shopping, dining, and entertainment. With nothing left to do but move in, this home is ready to be enjoyed, schedule your showing today!
For sale
$749,000
2649 64TH WAY N, ST PETERSBURG, FL 33710
4beds
2,041sqft
Single Family Residence
Built in 1961
9,117 Square Feet Lot
$-- Zestimate®
$367/sqft
$-- HOA
What's special
In-ground poolBeautifully updated interiorFresh paintPrivate putting greenHigh-end finishes throughoutImpressive outdoor living spaceCustom cabinetry
- 8 hours
- 425
- 80
Zillow last checked:
Listing updated:
Listed by:
John Creamer 727-241-9269,
JAY ALAN REAL ESTATE 855-529-2526
Source: Stellar MLS,MLS#: TB8546839 Originating MLS: Suncoast Tampa
Originating MLS: Suncoast Tampa
Facts & features
Interior
Bedrooms & bathrooms
- Bedrooms: 4
- Bathrooms: 2
- Full bathrooms: 2
Rooms
- Room types: Utility Room
Primary bedroom
- Features: Ceiling Fan(s), En Suite Bathroom, Shower No Tub, Walk-In Closet(s)
- Level: First
Kitchen
- Features: Kitchen Island
- Level: First
Living room
- Level: First
Heating
- Central, Electric
Cooling
- Central Air
Appliances
- Included: Dishwasher, Disposal, Electric Water Heater, Microwave, Range, Refrigerator
- Laundry: Electric Dryer Hookup, Inside, Laundry Room, Washer Hookup
Features
- Built-in Features, Ceiling Fan(s), Living Room/Dining Room Combo, Primary Bedroom Main Floor, Solid Surface Counters, Split Bedroom, Stone Counters, Thermostat
- Flooring: Luxury Vinyl, Tile
- Has fireplace: Yes
- Fireplace features: Family Room
Interior area
- Total structure area: 2,753
- Total interior livable area: 2,041 sqft
Video & virtual tour
Property
Parking
- Total spaces: 2
- Parking features: Circular Driveway, Driveway, Garage Door Opener, Guest, Off Street, Oversized
- Attached garage spaces: 2
- Has uncovered spaces: Yes
- Details: Garage Dimensions: 24X21
Features
- Levels: One
- Stories: 1
- Patio & porch: Covered, Front Porch
- Exterior features: Lighting, Private Entrance, Private Mailbox, Private Yard, Rain Gutters
- Has private pool: Yes
- Pool features: Gunite, In Ground, Other
- Spa features: In Ground
- Fencing: Fenced,Vinyl,Wood
- Has view: Yes
- View description: Pool
Lot
- Size: 9,117 Square Feet
- Dimensions: 85 x 107
- Features: City Lot, In County, Near Public Transit
- Residential vegetation: Mature Landscaping, Trees/Landscaped
Details
- Additional structures: Shed(s)
- Parcel number: 083116405900040020
- Zoning: RES
- Special conditions: None
Construction
Type & style
- Home type: SingleFamily
- Property subtype: Single Family Residence
Materials
- Block
- Foundation: Slab
- Roof: Shingle
Condition
- Completed
- New construction: No
- Year built: 1961
Utilities & green energy
- Sewer: Public Sewer
- Water: Public
- Utilities for property: BB/HS Internet Available, Cable Available, Electricity Connected, Public, Sewer Connected, Water Connected
Community & HOA
Community
- Security: Smoke Detector(s)
- Pet fee: $0 monthly
- Subdivision: HOLIDAY PARK 3RD ADD
HOA
- Has HOA: No
Location
- Region: Saint Petersburg
Financial & listing details
- Price per square foot: $367/sqft
- Tax assessed value: $448,276
- Annual tax amount: $3,259
- Date on market: 9/9/2026
- Listing terms: Cash,Conventional,FHA,VA Loan
- Ownership: Fee Simple
- Total actual rent: 0
- Electric utility on property: Yes
- Road surface type: Paved, Asphalt
Estimated market value
Not available
Estimated sales range
Not available
Not available
Price history
| Date | Event | Price |
|---|---|---|
| 9/9/2026 | Listed for sale | $749,000+87.3%$367/sqft |
Source:  Stellar MLS #TB8546839 Report a problem Stellar MLS #TB8546839 Report a problem | ||
| 6/23/2026 | Sold | $400,000-33.3%$196/sqft |
Source: Public Record Report a problem | ||
| 12/16/2025 | Listing removed | $599,900$294/sqft |
Source: Stellar MLS #W7879068 Report a problem | ||
| 9/20/2025 | Listed for sale | $599,900+299.9%$294/sqft |
Source: Stellar MLS #W7879068 Report a problem | ||
| 11/28/2000 | Sold | $150,000$73/sqft |
Source: Public Record Report a problem | ||
Public tax history
| Year | Property taxes | Tax assessment |
|---|---|---|
| 2025 | $3,447 +5.8% | $215,639 +2.9% |
| 2024 | $3,260 +2% | $209,562 +3% |
| 2023 | $3,196 +2.9% | $203,458 +3% |
| 2022 | $3,104 -1.1% | $197,532 +3% |
| 2021 | $3,139 +0.1% | $191,779 +1.4% |
| 2020 | $3,136 +2.1% | $189,131 +2.3% |
| 2019 | $3,072 | $184,879 +1.9% |
| 2018 | $3,072 +1.7% | $181,432 +2.1% |
| 2017 | $3,022 +2.4% | $177,700 +2.1% |
| 2016 | $2,952 -1.4% | $174,045 +0.7% |
| 2015 | $2,993 +0.6% | $172,835 +0.8% |
| 2014 | $2,974 +0.8% | $171,463 +1.5% |
| 2013 | $2,950 +2.1% | $168,929 +1.7% |
| 2012 | $2,889 | $166,105 -0.3% |
| 2011 | -- | $166,537 +0.7% |
| 2010 | -- | $165,450 +2.7% |
| 2009 | -- | $161,100 +0.1% |
| 2008 | $2,592 | $160,939 +3% |
| 2007 | -- | $156,251 -27.8% |
| 2005 | -- | $216,400 +19.9% |
| 2004 | $2,885 +1.8% | $180,500 +11.1% |
| 2003 | $2,833 +3.6% | $162,400 +7% |
| 2002 | $2,736 | $151,800 +11.9% |
| 2001 | $2,736 +49.8% | $135,600 +19.5% |
| 2000 | $1,826 | $113,500 |
Find assessor info on the county website
Monthly payment
Est. payment
Payment breakdown
Explore the cost of this home by adjusting the details. Changes won't be saved.Climate risks
Neighborhood: Holiday Park
Nearby schools
Schools provided by the listing agent
- Elementary: Westgate Elementary-PN
- Middle: Tyrone Middle-PN
- High: Boca Ciega High-PN
Source: Stellar MLS. This data may not be complete. We recommend contacting the local school district to confirm school assignments for this home.
- $453,800-- bd2 ba1.8k sqft2697 64th Way N, Saint Petersburg, FL 33710Off Market
- $545,0003 bd2 ba1.6k sqft2601 64th Way N, Saint Petersburg, FL 33710Sold
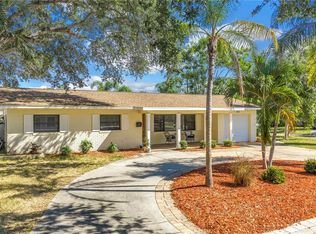
- $378,600-- bd1 ba1.2k sqft2648 64th St N, Saint Petersburg, FL 33710Off Market
- $462,600-- bd2 ba1.2k sqft2600 64th St N, Saint Petersburg, FL 33710Off Market
Similar homes
- $748,0003 bd3 ba1.9k sqft6221 6TH AVENUE N, ST PETERSBURG, FL 33710For Sale
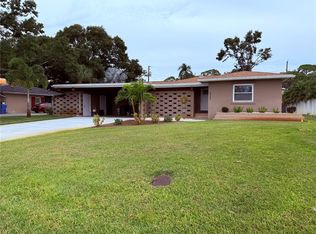
 MLS ID #TB8445639, Linda Elliott, ELLIOTT COASTAL REALTY LLC. Stellar MLS
 - $830,0004 bd2 ba2.2k sqft8280 32ND AVENUE N, ST PETERSBURG, FL 33710For Sale
 MLS ID #TB8527852, Meryem Stanek, KELLER WILLIAMS GULF BEACHES. Stellar MLS
 - $459,0004 bd4 ba1.8k sqft6463 1ST AVENUE N, ST PETERSBURG, FL 33710For Sale
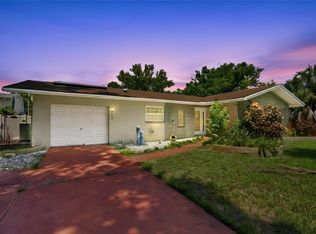 MLS ID #TB8545322, CHRISTINA Griffin, GENSTONE REALTY. Stellar MLS
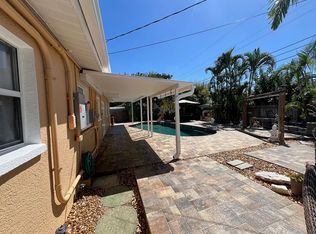
 - $550,0004 bd2 ba1.7k sqft3334 70th Way N, Saint Petersburg, FL 33710For Sale By Owner
- $699,9004 bd3 ba1.8k sqft2623 14TH AVENUE N, ST PETERSBURG, FL 33713For SaleMLS ID #TB8522545, Mark Helmling, BAY VISION REALTY INC. Stellar MLS
- $729,0005 bd3 ba2.4k sqft(Undisclosed Address), ST PETERSBURG, FL 33712For SaleMLS ID #TB8502457, Kelly Moran, WAVE REALTY OF TAMPA BAY INC. Stellar MLS
- $437,5993 bd3 ba1.2k sqft6221 13TH AVENUE N, ST PETERSBURG, FL 33710For SaleMLS ID #TB8369154, Kathy Lingelbach, FUTURE HOME REALTY INC. Stellar MLS
- $615,0003 bd3 ba2.1k sqft4675 CHANCELLOR CIRCLE NE, ST PETERSBURG, FL 33703For SaleMLS ID #TB8544942, Kodja Schelte, REAL BROKER, LLC. Stellar MLS
- $517,5003 bd2 ba1.5k sqft4127 28TH AVENUE N, ST PETERSBURG, FL 33713For SaleMLS ID #TB8526849, Emil Salib, VORO LLC. Stellar MLS
- $580,0005 bd3 ba2.3k sqft3964 22ND AVENUE N, ST PETERSBURG, FL 33713For SaleMLS ID #TB8470340, Otniel Gil, JASON MITCHELL REAL ESTATE FLO. Stellar MLS
- $699,9993 bd2 ba1.2k sqft734 37TH AVENUE N, ST PETERSBURG, FL 33704For SaleMLS ID #TB8516104, Greg Sullivan, BY OWNER.COM. Stellar MLS
- $829,9005 bd4 ba3k sqft7116 PEBBLE BEACH LANE, SEMINOLE, FL 33777For SaleMLS ID #G5116476, Dean Doulou, PIB REALTY. Stellar MLS
- $799,0004 bd2 ba2.2k sqft2796 CHALLENGER DRIVE, PALM HARBOR, FL 34683For SaleMLS ID #TB8544917, Linda Caruso, KELLER WILLIAMS REALTY- PALM HARBOR. Stellar MLS
- $679,9003 bd3 ba2.1k sqft13824 83RD PLACE, SEMINOLE, FL 33776For SaleMLS ID #TB8513183, Peter Chicouris, EQUITY REALTY SUNCOAST. Stellar MLS
- $799,9004 bd3 ba2k sqft63 OAKWOOD DRIVE, DUNEDIN, FL 34698For SaleMLS ID #A4701116, Karl Helbig, SUNREAL ESTATE INC. Stellar MLS
- $635,0003 bd2 ba1.9k sqft936 ALCAZAR WAY S, ST PETERSBURG, FL 33705For SaleMLS ID #TB8503129, Mateo Granados, PEOPLE'S CHOICE REALTY SVC LLC. Stellar MLS
- $600,0004 bd3 ba2.5k sqft701 58TH AVENUE S, ST PETERSBURG, FL 33705For SaleMLS ID #TB8529181, James Jones, CENTURY 21 LIST WITH BEGGINS. Stellar MLS
- $780,0003 bd2 ba2.1k sqft1515 S WEST SHORE BOULEVARD, TAMPA, FL 33629For SaleMLS ID #O6434010, Karen Albright, OPENDOOR BROKERAGE LLC. Stellar MLS
- $580,0003 bd2 ba1.8k sqft4325 78TH AVENUE N, PINELLAS PARK, FL 33781For SaleMLS ID #TB8506204, Tim Gorr, FUTURE HOME REALTY INC. Stellar MLS
- $650,0003 bd3 ba1.5k sqft1161 SEDEEVA STREET, CLEARWATER, FL 33755For SaleMLS ID #TB8543435, Eamon Bolten, COASTAL PROPERTIES GROUP. Stellar MLS
